This darling home is move in ready, and literally brand new due to a recent fire from exterior grill almost everything has been replaced: Roof trusses replaced through the affected area up to the garage, new sheathing, roof, gutters, siding in rear, drywall, interior paint and garage, attic insulation, kitchen cabinets, refrigerator, dishwasher, sink/faucets, lights, furnace, electrical, all doors, trim, carpet, flooring and Garage Door in 2024. In comparison vs. new construction, this unit is priced less, offers a washer & dryer, finished & painted garage and TV Mount as well. This slab-on-grade offers a practical lifestyle with no stairs and easy living with an affordable HOA covering lawn, snow and garbage removal. Open concept living with tall ceilings. Primary bedroom contains a 3/4 bath and deep double closet with organizers. The 2nd bedroom has a walk-in closet for extra storage. The oversized double garage is finished and painted. Enjoy outside living with the covered patio. Convenient to schools centrally located in Harrisburg.
For sale
$304,900
551 Ross St, Harrisburg, SD 57032
2beds
1,063sqft
Single Family Residence
Built in 2019
7,448 Square Feet Lot
$-- Zestimate®
$287/sqft
$135/mo HOA
What's special
Roof trusses replacedOversized double garageNew sheathing
- 3 days
- 123
- 2
Likely to sell faster than
Zillow last checked:
Listing updated:
Listed by:
Heather E Olson OFFICE:605-336-2100,
Hegg, REALTORS 605-336-2100
Source: Realtor Association of the Sioux Empire,MLS#: 22607307
Facts & features
Interior
Bedrooms & bathrooms
- Bedrooms: 2
- Bathrooms: 2
- Full bathrooms: 1
- 3/4 bathrooms: 1
- Main level bedrooms: 2
Primary bedroom
- Description: 3/4 Bath/New Carpet/Fan/Step Ceiling
- Level: Main
- Area: 144
- Dimensions: 12 x 12
Bedroom 2
- Description: Walk-in Closet, Fan, New Carpet
- Level: Main
- Area: 110
- Dimensions: 10 x 11
Dining room
- Description: Island
- Level: Main
- Area: 96
- Dimensions: 8 x 12
Kitchen
- Description: New Cabinets, Sink/Faucet
- Level: Main
- Area: 96
- Dimensions: 8 x 12
Living room
- Description: Step Ceiling, TV Mount
- Level: Main
- Area: 156
- Dimensions: 13 x 12
Heating
- Natural Gas
Cooling
- Central Air
Appliances
- Included: Electric Range, Microwave, Dishwasher, Disposal, Refrigerator, Stove Hood, Washer, Dryer
Features
- Step Ceiling, Master Bath, Main Floor Laundry
- Flooring: Carpet, Tile, Vinyl
- Basement: None
Interior area
- Total interior livable area: 1,063 sqft
- Finished area above ground: 1,063
- Finished area below ground: 0
Video & virtual tour
Property
Parking
- Total spaces: 2
- Parking features: Concrete
- Garage spaces: 2
Features
- Patio & porch: Covered Patio
Lot
- Size: 7,448 Square Feet
- Features: Irregular Lot
Details
- Parcel number: 270.86.09.002
Construction
Type & style
- Home type: SingleFamily
- Architectural style: Ranch
- Property subtype: Single Family Residence
Materials
- Cement Siding
- Foundation: Slab
- Roof: Composition
Condition
- Year built: 2019
Utilities & green energy
- Sewer: Public Sewer
- Water: Public
Community & HOA
Community
- Subdivision: Harrisburg - CREEKSIDE ADD
HOA
- Has HOA: Yes
- Amenities included: Trash, Snow Removal, Maintenance Grounds
- HOA fee: $135 monthly
Location
- Region: Harrisburg
Financial & listing details
- Price per square foot: $287/sqft
- Tax assessed value: $244,353
- Annual tax amount: $3,256
- Date on market: 9/18/2026
Estimated market value
Not available
Estimated sales range
Not available
Not available
Price history
| Date | Event | Price |
|---|---|---|
| 9/18/2026 | Listed for sale | $304,900+15.1%$287/sqft |
Source:  Realtor Association of the Sioux Empire #22607307 Report a problem Realtor Association of the Sioux Empire #22607307 Report a problem | ||
| 7/28/2023 | Sold | $265,000$249/sqft |
Source: Realtor Association of the Sioux Empire #22303957 Report a problem | ||
| 6/26/2023 | Listed for sale | $265,000+17.2%$249/sqft |
Source: Realtor Association of the Sioux Empire #22303957 Report a problem | ||
| 6/7/2021 | Sold | $226,200+0.6%$213/sqft |
Source: Realtor Association of the Sioux Empire #22101803 Report a problem | ||
| 4/12/2021 | Listed for sale | $224,900+10.9%$212/sqft |
Source: Realtor Association of the Sioux Empire #22101803 Report a problem | ||
| 7/24/2020 | Sold | $202,865$191/sqft |
Source: Realtor Association of the Sioux Empire #22002071 Report a problem | ||
Public tax history
| Year | Property taxes | Tax assessment |
|---|---|---|
| 2025 | $3,459 | $244,353 +0.8% |
| 2024 | -- | $242,372 +3.5% |
| 2023 | -- | $234,136 +16.6% |
| 2022 | $2,984 | $200,812 +6.9% |
| 2021 | -- | $187,835 +29.9% |
| 2020 | $3,117 | $144,650 |
| 2019 | -- | -- |
Find assessor info on the county website
Monthly payment
Est. payment
Payment breakdown
Explore the cost of this home by adjusting the details. Changes won't be saved.Climate risks
Neighborhood: 57032
Nearby schools
Schools provided by the listing agent
- Elementary: Harrisburg Freedom ES
- High: Harrisburg HS
- District: Harrisburg
Source: Realtor Association of the Sioux Empire. This data may not be complete. We recommend contacting the local school district to confirm school assignments for this home.
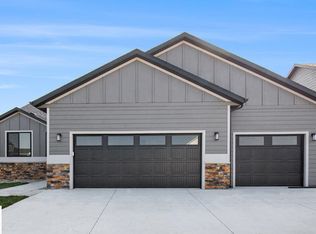
Similar homes
- $334,9003 bd2 ba1.5k sqft610 Teddy St, Harrisburg, SD 57032For Sale
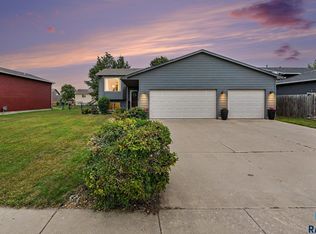
 MLS ID #22607324, Al J Meger. Realtor Association of the Sioux Empire
 - $325,0002 bd2 ba1.2k sqft704 Spruce St, Harrisburg, SD 57032For Sale
 MLS ID #22606833, Pam J Tiefenthaler. Realtor Association of the Sioux Empire
 - $329,9002 bd3 ba1.2k sqft201 Lydia Ct, Harrisburg, SD 57032For Sale
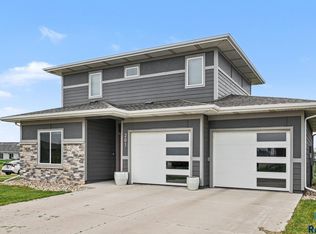 MLS ID #22606105, Beau R Carpenter. Realtor Association of the Sioux Empire
 - $342,9002 bd2 ba1.2k sqft260 Lydia Ct, Harrisburg, SD 57032For Sale
 MLS ID #22607204, Luke W Glanzer. Realtor Association of the Sioux Empire
 - $272,0002 bd2 ba1.1k sqft228 Brookside Pl, Harrisburg, SD 57032For SaleMLS ID #22607060, Ashley E Smith. Realtor Association of the Sioux Empire
- $299,9004 bd2 ba1.4k sqft900 S Linden Ave, Harrisburg, SD 57032For SaleMLS ID #22606539, Tim A Allex. Realtor Association of the Sioux Empire
- $315,0003 bd2 ba1.5k sqft507 Almond Ave, Harrisburg, SD 57032For SaleMLS ID #22604595, Chantel L Olson. Realtor Association of the Sioux Empire
- $314,9004 bd2 ba1.5k sqft602 E Walnut St, Harrisburg, SD 57032For SaleMLS ID #22606633, Jason H Burns. Realtor Association of the Sioux Empire
- $289,9003 bd2 ba1.5k sqft113 Ivy Ln, Harrisburg, SD 57032For SaleMLS ID #22606805, Rita M Kocer. Realtor Association of the Sioux Empire
- $310,9002 bd2 ba1k sqft515 Ross St, Harrisburg, SD 57032For SaleMLS ID #22603843, Luke W Glanzer. Realtor Association of the Sioux Empire
- $352,0002 bd2 ba1.2k sqft308 Prairie Cir, Harrisburg, SD 57032For SaleMLS ID #22606354, Suzie M Bunkers. Realtor Association of the Sioux Empire
- $394,9003 bd2 ba1.3k sqft630 Creekside Trl, Harrisburg, SD 57032For SaleMLS ID #22606953, Julie A Roth. Realtor Association of the Sioux Empire
- $257,0002 bd1 ba971 sqft411 Cypress Cir, Harrisburg, SD 57032For SaleMLS ID #22607182, Rhonda L Rentz. Realtor Association of the Sioux Empire
- $324,9003 bd3 ba1.5k sqft528 Oxford Ave, Harrisburg, SD 57032For SaleMLS ID #22607339, Brad N Nelson. Realtor Association of the Sioux Empire
- $324,9003 bd3 ba1.5k sqft530 Oxford Ave, Harrisburg, SD 57032For SaleMLS ID #22607340, Brad N Nelson. Realtor Association of the Sioux Empire
- $324,9003 bd3 ba1.5k sqft532 Oxford Ave, Harrisburg, SD 57032For SaleMLS ID #22607341, Brad N Nelson. Realtor Association of the Sioux Empire
- $324,9003 bd3 ba1.5k sqft534 Oxford Ave, Harrisburg, SD 57032For SaleMLS ID #22607342, Brad N Nelson. Realtor Association of the Sioux Empire
- $344,9002 bd2 ba1.3k sqft422 Thelma Ave, Harrisburg, SD 57032For SaleMLS ID #22606345, Devonne A Dalin. Realtor Association of the Sioux Empire
- $269,5002 bd2 ba1.1k sqft223 Brookside Pl, Harrisburg, SD 57032For SaleMLS ID #22605790, Brandt C Williams. Realtor Association of the Sioux Empire
