
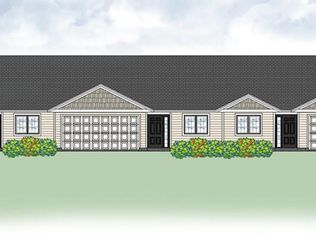
This is it! This move-in ready Brookfield ranch-style townhome offers comfortable, low-maintenance living with an open-concept design that's perfect for everyday life and entertaining. The spacious kitchen features a large center island with power, two pantry spaces for exceptional storage, and plenty of prep space and seating. Stylish finishes include upscale window treatments, a beautiful mix of luxury vinyl plank flooring and carpet, 3-panel doors, and upgraded plumbing fixtures and stainless steel appliances.
The generous primary bedroom includes a walk-in closet, and the convenience of in-unit laundry makes daily living easy with washer and dryer included. Enjoy your own private entrance, attached garage.
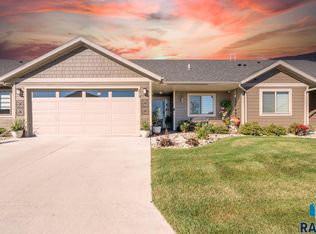
Outside, the landscaping is complete with sod, trees, and an underground sprinkler system. The association takes care of snow removal, lawn care, and garbage service, so you can spend more time enjoying your home and less time on maintenance.
For sale
Price cut: $3.5K (9/11)
$269,500
223 Brookside Pl, Harrisburg, SD 57032
2beds
1,138sqft
Townhouse
Built in 2022
4,917 Square Feet Lot
$-- Zestimate®
$237/sqft
$135/mo HOA
What's special
Attached garageUpgraded plumbing fixturesOpen-concept designPrivate entranceUpscale window treatmentsWalk-in closetSpacious kitchen
- 69 days
- 86
- 3
Zillow last checked:
Listing updated:
Listed by:
Brandt C Williams OFFICE:605-336-2100,
Hegg, REALTORS 605-336-2100
Source: Realtor Association of the Sioux Empire,MLS#: 22605790
Facts & features
Interior
Bedrooms & bathrooms
- Bedrooms: 2
- Bathrooms: 2
- Full bathrooms: 1
- 3/4 bathrooms: 1
- Main level bedrooms: 2
Primary bedroom
- Description: Walk in closet
- Level: Main
- Area: 168
- Dimensions: 12 x 14
Bedroom 2
- Level: Main
- Area: 120
- Dimensions: 10 x 12
Dining room
- Level: Main
- Area: 99
- Dimensions: 9 x 11
Kitchen
- Description: Large Island
- Level: Main
- Area: 112
- Dimensions: 8 x 14
Living room
- Description: Vaulted ceiling
- Level: Main
- Area: 195
- Dimensions: 13 x 15
Heating
- Natural Gas
Cooling
- Central Air
Appliances
- Included: Electric Range, Dishwasher, Disposal, Refrigerator, Washer
Features
- Main Floor Laundry, Master Bath, Tray Ceiling(s), Vaulted Ceiling(s)
- Flooring: Carpet, Vinyl
- Basement: None
Interior area
- Total interior livable area: 1,138 sqft
- Finished area above ground: 1,138
- Finished area below ground: 0
Property
Parking
- Total spaces: 2
- Parking features: Concrete
- Garage spaces: 2
Features
- Patio & porch: Patio
Lot
- Size: 4,917 Square Feet
- Dimensions: 41x120
- Features: Other
Details
- Parcel number: 270.86.07.017E
Construction
Type & style
- Home type: Townhouse
- Architectural style: Ranch
- Property subtype: Townhouse
Materials
- Cement Siding
- Foundation: Slab
- Roof: Composition
Condition
- Year built: 2022
Utilities & green energy
- Sewer: Public Sewer
- Water: Public
Community & HOA
Community
- Subdivision: Harrisburg - CREEKSIDE ADD
HOA
- Has HOA: Yes
- Amenities included: Trash, Maintenance Grounds, Road Maint, Snow Removal, Water
- HOA fee: $135 monthly
Location
- Region: Harrisburg
Financial & listing details
- Price per square foot: $237/sqft
- Tax assessed value: $244,085
- Annual tax amount: $3,006
- Date on market: 7/31/2026
Estimated market value
Not available
Estimated sales range
Not available
Not available
Price history
| Date | Event | Price |
|---|---|---|
| 9/11/2026 | Price change | $269,500-1.3%$237/sqft |
Source:  Realtor Association of the Sioux Empire #22605790 Report a problem Realtor Association of the Sioux Empire #22605790 Report a problem | ||
| 7/31/2026 | Listed for sale | $273,000+4.1%$240/sqft |
Source: Realtor Association of the Sioux Empire #22605790 Report a problem | ||
| 11/12/2025 | Listing removed | $262,300+3.3%$230/sqft |
Source: Realtor Association of the Sioux Empire #22205228 Report a problem | ||
| 11/15/2023 | Sold | $253,900-2.3%$223/sqft |
Source: Realtor Association of the Sioux Empire #22302464 Report a problem | ||
| 10/12/2023 | Listed for sale | $259,900-0.9%$228/sqft |
Source: Realtor Association of the Sioux Empire #22302464 Report a problem | ||
| 7/17/2023 | Listing removed | -- |
Source: Realtor Association of the Sioux Empire #22302464 Report a problem | ||
| 5/1/2023 | Listed for sale | $262,300$230/sqft |
Source: Realtor Association of the Sioux Empire #22302464 Report a problem | ||
| 4/24/2023 | Listing removed | -- |
Source: Realtor Association of the Sioux Empire #22205228 Report a problem | ||
| 8/22/2022 | Listed for sale | $262,300$230/sqft |
Source: Realtor Association of the Sioux Empire #22205228 Report a problem | ||
Public tax history
| Year | Property taxes | Tax assessment |
|---|---|---|
| 2025 | $4,240 | $244,085 +0% |
| 2024 | -- | $244,062 +39.6% |
| 2023 | -- | $174,770 |
Find assessor info on the county website
Monthly payment
Est. payment
Payment breakdown
Explore the cost of this home by adjusting the details. Changes won't be saved.Climate risks
Neighborhood: 57032
Nearby schools
Schools provided by the listing agent
- Elementary: Harrisburg Freedom ES
- High: Harrisburg HS
- District: Harrisburg
Source: Realtor Association of the Sioux Empire. This data may not be complete. We recommend contacting the local school district to confirm school assignments for this home.
Similar homes
- $272,0002 bd2 ba1.1k sqft228 Brookside Pl, Harrisburg, SD 57032For Sale
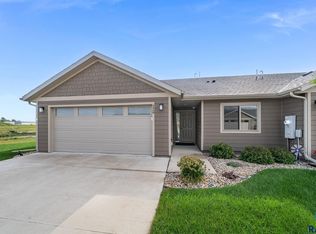
 MLS ID #22607060, Ashley E Smith. Realtor Association of the Sioux Empire
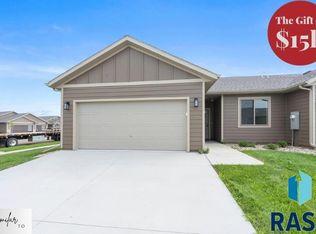
 - $273,8202 bd2 ba1.2k sqft523 Brookside Pl, Harrisburg, SD 57032New Construction
 Realtor Association of the Sioux Empire
 - $299,9002 bd2 ba1k sqft551 Ross St, Harrisburg, SD 57032For Sale
 MLS ID #22607307, Heather E Olson. Realtor Association of the Sioux Empire
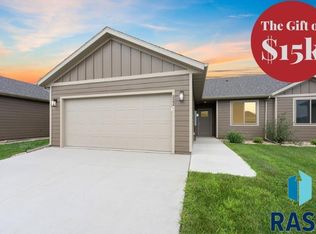
 - $274,2002 bd2 ba1.1k sqft522 Brookside Pl, Harrisburg, SD 57032New Construction
 Realtor Association of the Sioux Empire
 - $273,8202 bd2 ba1.1k sqft525 Brookside Pl, Harrisburg, SD 57032New ConstructionRealtor Association of the Sioux Empire
- $284,9002 bd2 ba1.1k sqft524 Brookside Pl, Harrisburg, SD 57032For SaleMLS ID #22603842, Luke W Glanzer. Realtor Association of the Sioux Empire
- $339,9002 bd2 ba1.3k sqft422 Thelma Ave, Harrisburg, SD 57032For SaleMLS ID #22607752, Adam M Mohr. Realtor Association of the Sioux Empire
- $280,0002 bd2 ba1.1k sqft521 Brookside Pl, Harrisburg, SD 57032New ConstructionRealtor Association of the Sioux Empire
- $315,0002 bd1 ba1k sqft202 Creekside Ave, Harrisburg, SD 57032For SaleMLS ID #22607378, Ryan Hanten. Realtor Association of the Sioux Empire
- $274,9002 bd2 ba1.4k sqft6622 S Tomar Rd, Sioux Falls, SD 57108For SaleMLS ID #22607690, Stefanie A Stockberger. Realtor Association of the Sioux Empire
- $325,0002 bd2 ba1.2k sqft704 Spruce St, Harrisburg, SD 57032For SaleMLS ID #22606833, Pam J Tiefenthaler. Realtor Association of the Sioux Empire
- $310,9002 bd2 ba1k sqft515 Ross St, Harrisburg, SD 57032For SaleMLS ID #22603843, Luke W Glanzer. Realtor Association of the Sioux Empire
- $380,9003 bd2 ba1.3k sqft554 Prairieside Trl, Harrisburg, SD 57032For SaleMLS ID #22607607, Luke W Glanzer. Realtor Association of the Sioux Empire
- $342,9002 bd2 ba1.2k sqft260 Lydia Ct, Harrisburg, SD 57032For SaleMLS ID #22607204, Luke W Glanzer. Realtor Association of the Sioux Empire
- $380,9003 bd2 ba1.3k sqft550 Prairieside Trl, Harrisburg, SD 57032For SaleMLS ID #22606979, Luke W Glanzer. Realtor Association of the Sioux Empire
- $262,0003 bd3 ba1.4k sqft5904 S Bounty Pl, Sioux Falls, SD 57108For SaleMLS ID #22606566, Elizabeth M Rieffenberger. Realtor Association of the Sioux Empire
- $275,0003 bd3 ba1.4k sqft5812 S Whisper Creek Pl, Sioux Falls, SD 57108For SaleMLS ID #22607537, Tyler J Stunes. Realtor Association of the Sioux Empire
- $260,0002 bd2 ba1.3k sqft4410 E Whisper Ridge Pl, Sioux Falls, SD 57108For SaleMLS ID #22606780, JoAnne K Eggebraaten. Realtor Association of the Sioux Empire
- $349,9003 bd2 ba1.3k sqft261 Lydia Ct, Harrisburg, SD 57032For SaleMLS ID #22603844, Luke W Glanzer. Realtor Association of the Sioux Empire
- $269,9002 bd2 ba1.3k sqft9309 W Ark Pl, Sioux Falls, SD 57106For SaleMLS ID #22607358, Brandyn Vetos. Realtor Association of the Sioux Empire
