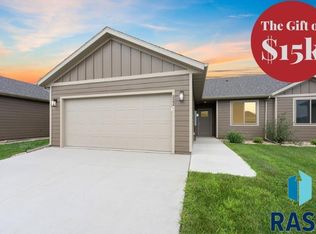
HOME FOR THE HOLIDAYS! Builder is offering up to $15,000 for buyers to use toward
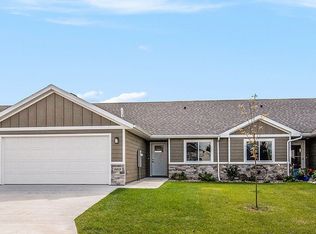
upgrades, closing costs, rate buydowns, or other allowable costs. New townhome at Creekside Place! Discover the Brookfield! A 2-bedroom, 2-bathroom ranch-style townhome that combines comfort and convenience. The open-concept layout boasts a spacious kitchen with a large island, perfect for meal prep and entertaining, along with a pantry for extra storage. he living and dining areas flow seamlessly, creating an inviting and airy space. The primary bedroom offers a private retreat, featuring an ensuite bath and a generous walk-in closet. Second bedroom is versatile, perfect for guests or a home office. With an attached 2-stall garage and the ease of HOA-managed lawn care, snow removal & garbage service, this home is designed for effortless living. Along with modern finishes, a comfortable layout, and all the amenities you need, this townhome is a must-see! Finishes include painted millwork, tile kitchen backsplash, LVP flooring, ceiling fan, plumbing fixture upgrades & kitchen appliance included. Landscaping is completed with sprinkler, sod and trees!
For sale
$284,900
524 Brookside Pl, Harrisburg, SD 57032
2beds
1,165sqft
Townhouse
Built in 2026
-- sqft lot
$-- Zestimate®
$245/sqft
$28/mo HOA
What's special
Ceiling fanKitchen appliance includedLvp flooringPlumbing fixture upgradesPainted millworkModern finishesOpen-concept layout
- 148 days
- 23
- 0
Zillow last checked:
Listing updated:
Listed by:
Luke W Glanzer OFFICE:605-336-2100,
Hegg, REALTORS 605-336-2100
Source: Realtor Association of the Sioux Empire,MLS#: 22603842
Facts & features
Interior
Bedrooms & bathrooms
- Bedrooms: 2
- Bathrooms: 2
- Full bathrooms: 1
- 3/4 bathrooms: 1
- Main level bedrooms: 2
Primary bedroom
- Description: Tray clg, 3/4 bath & walk in closet
- Level: Main
- Area: 143
- Dimensions: 11 x 13
Bedroom 2
- Level: Main
- Area: 120
- Dimensions: 10 x 12
Dining room
- Description: Slider to Patio
- Level: Main
- Area: 100
- Dimensions: 10 x 10
Kitchen
- Description: Island & Pantry
- Level: Main
- Area: 112
- Dimensions: 8 x 14
Living room
- Level: Main
- Area: 182
- Dimensions: 13 x 14
Heating
- Natural Gas
Cooling
- Central Air
Appliances
- Included: Disposal
Features
- Main Floor Laundry, Master Bath, Tray Ceiling(s)
- Flooring: Carpet
- Basement: None
Interior area
- Total interior livable area: 1,165 sqft
- Finished area above ground: 1,165
- Finished area below ground: 0
Property
Parking
- Total spaces: 2
- Parking features: Concrete
- Garage spaces: 2
Features
- Patio & porch: Patio
Lot
- Features: Other
Details
- Parcel number: TBD
Construction
Type & style
- Home type: Townhouse
- Architectural style: Ranch
- Property subtype: Townhouse
Materials
- Cement Siding
- Foundation: Slab
- Roof: Composition
Condition
- Year built: 2026
Utilities & green energy
- Sewer: Public Sewer
- Water: Public
Community & HOA
Community
- Subdivision: Harrisburg - CREEKSIDE ADD
HOA
- Has HOA: Yes
- Amenities included: Trash, Maintenance Grounds, Road Maint, Snow Removal
- HOA fee: $28 monthly
Location
- Region: Harrisburg
Financial & listing details
- Price per square foot: $245/sqft
- Date on market: 5/29/2026
Estimated market value
Not available
Estimated sales range
Not available
Not available
Price history
| Date | Event | Price |
|---|---|---|
| 5/29/2026 | Listed for sale | $284,900$245/sqft |
Source:  Realtor Association of the Sioux Empire #22603842 Report a problem Realtor Association of the Sioux Empire #22603842 Report a problem | ||
Public tax history
Tax history is unavailable.
Monthly payment
Est. payment
Payment breakdown
Explore the cost of this home by adjusting the details. Changes won't be saved.Climate risks
Neighborhood: 57032
Nearby schools
Schools provided by the listing agent
- Elementary: Harrisburg Freedom ES
- High: Harrisburg HS
- District: Harrisburg
Source: Realtor Association of the Sioux Empire. This data may not be complete. We recommend contacting the local school district to confirm school assignments for this home.

Similar homes
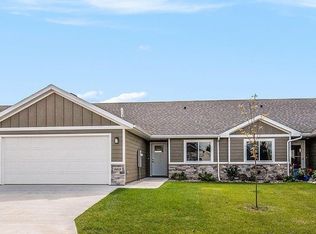
- $269,5002 bd2 ba1.1k sqft223 Brookside Pl, Harrisburg, SD 57032For Sale

 MLS ID #22605790, Brandt C Williams. Realtor Association of the Sioux Empire
 - $273,8202 bd2 ba1.2k sqft523 Brookside Pl, Harrisburg, SD 57032New Construction
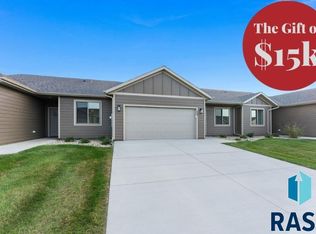 Realtor Association of the Sioux Empire
 - $299,9002 bd2 ba1k sqft551 Ross St, Harrisburg, SD 57032For Sale
 MLS ID #22607803, Heather E Olson. Realtor Association of the Sioux Empire
 - from $274,6002 bd2 ba1.1k sqftBrookfield Townhome Plan, Creekside Place, Harrisburg, SD 57032New Construction
 The Rob Ellerman Team
 - $280,0002 bd2 ba1.1k sqft521 Brookside Pl, Harrisburg, SD 57032New ConstructionRealtor Association of the Sioux Empire
- $274,2002 bd2 ba1.1k sqft522 Brookside Pl, Harrisburg, SD 57032New ConstructionRealtor Association of the Sioux Empire
- $273,8202 bd2 ba1.1k sqft525 Brookside Pl, Harrisburg, SD 57032New ConstructionRealtor Association of the Sioux Empire
- $315,0003 bd3 ba1.6k sqft563 Prairieside Trl, Harrisburg, SD 57032For SaleMLS ID #22606981, Luke W Glanzer. Realtor Association of the Sioux Empire
- $315,0003 bd3 ba1.6k sqft567 Prairieside Trl, Harrisburg, SD 57032For SaleMLS ID #22606980, Luke W Glanzer. Realtor Association of the Sioux Empire
- $305,0003 bd3 ba1.6k sqft565 Prairieside Trl, Harrisburg, SD 57032For SaleMLS ID #22606982, Luke W Glanzer. Realtor Association of the Sioux Empire
- $310,9002 bd2 ba1k sqft515 Ross St, Harrisburg, SD 57032For SaleMLS ID #22603843, Luke W Glanzer. Realtor Association of the Sioux Empire
- $380,9003 bd2 ba1.3k sqft554 Prairieside Trl, Harrisburg, SD 57032For SaleMLS ID #22607607, Luke W Glanzer. Realtor Association of the Sioux Empire
- $342,9002 bd2 ba1.2k sqft260 Lydia Ct, Harrisburg, SD 57032For SaleMLS ID #22607204, Luke W Glanzer. Realtor Association of the Sioux Empire
- $380,9003 bd2 ba1.3k sqft550 Prairieside Trl, Harrisburg, SD 57032For SaleMLS ID #22606979, Luke W Glanzer. Realtor Association of the Sioux Empire
- $324,9003 bd3 ba1.5k sqft530 Oxford Ave, Harrisburg, SD 57032For SaleMLS ID #22607340, Brad N Nelson. Realtor Association of the Sioux Empire
- $349,9003 bd2 ba1.3k sqft261 Lydia Ct, Harrisburg, SD 57032For SaleMLS ID #22603844, Luke W Glanzer. Realtor Association of the Sioux Empire
- $329,9003 bd3 ba1.7k sqft516 Oxford Ave, Harrisburg, SD 57032For SaleMLS ID #22607335, Brad N Nelson. Realtor Association of the Sioux Empire
- $329,9003 bd3 ba1.7k sqft522 Oxford Ave, Harrisburg, SD 57032For SaleMLS ID #22607337, Brad N Nelson. Realtor Association of the Sioux Empire
- $329,9003 bd3 ba1.7k sqft518 Oxford Ave, Harrisburg, SD 57032For SaleMLS ID #22607336, Brad N Nelson. Realtor Association of the Sioux Empire
- $334,9003 bd3 ba1.7k sqft524 Oxford Ave, Harrisburg, SD 57032For SaleMLS ID #22607338, Brad N Nelson. Realtor Association of the Sioux Empire
