HOME FOR THE HOLIDAYS! Builder is offering up to $15,000 for buyers to use toward
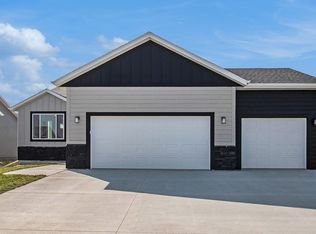
upgrades, closing costs, rate buydowns, or other allowable costs. A Carter model by Signature Homes. Welcome to this beautiful new construction home in the Creekside Addition of Harrisburg! Featuring 3 bedrooms, 2 bathrooms, and an open-concept layout with modern finishes throughout, this home offers both comfort and style. The unfinished basement provides plenty of opportunity for future expansion and added equity. Don’t miss your chance to own a quality new home in one of Harrisburg’s growing neighborhoods!
For sale
Price cut: $10K (7/27)
$433,900
708 Creekside Ave, Harrisburg, SD 57032
3beds
1,453sqft
Single Family Residence
Built in 2026
6,229 Square Feet Lot
$-- Zestimate®
$299/sqft
$28/mo HOA
What's special
Open-concept layoutModern finishes throughout
- 143 days
- 63
- 3
Zillow last checked:
Listing updated:
Listed by:
Luke W Glanzer OFFICE:605-336-2100,
Hegg, REALTORS 605-336-2100
Source: Realtor Association of the Sioux Empire,MLS#: 22603840
Facts & features
Interior
Bedrooms & bathrooms
- Bedrooms: 3
- Bathrooms: 2
- Full bathrooms: 1
- 3/4 bathrooms: 1
- Main level bedrooms: 3
Primary bedroom
- Description: WIC
- Level: Main
- Area: 168
- Dimensions: 12 x 14
Bedroom 2
- Level: Main
- Area: 132
- Dimensions: 12 x 11
Bedroom 3
- Level: Main
- Area: 132
- Dimensions: 11 x 12
Dining room
- Level: Main
- Area: 121
- Dimensions: 11 x 11
Kitchen
- Level: Main
- Area: 126
- Dimensions: 9 x 14
Living room
- Description: 9 foot ceiling
- Level: Main
- Area: 210
- Dimensions: 14 x 15
Heating
- Natural Gas, 90% Efficient
Cooling
- Central Air
Appliances
- Included: Electric Range, Microwave, Dishwasher, Disposal
Features
- Tray Ceiling(s), Master Bath, Main Floor Laundry, 3+ Bedrooms Same Level
- Flooring: Carpet
- Basement: None
- Number of fireplaces: 1
- Fireplace features: Electric
Interior area
- Total interior livable area: 1,453 sqft
- Finished area above ground: 1,453
- Finished area below ground: 0
Property
Parking
- Total spaces: 3
- Parking features: Concrete
- Garage spaces: 3
Lot
- Size: 6,229 Square Feet
- Features: Other
Details
- Parcel number: TBD
Construction
Type & style
- Home type: SingleFamily
- Architectural style: Ranch
- Property subtype: Single Family Residence
Materials
- Cement Siding, Stone
- Roof: Composition
Condition
- Year built: 2026
Utilities & green energy
- Sewer: Public Sewer
- Water: Public
Community & HOA
Community
- Subdivision: Harrisburg - CREEKSIDE ADD
HOA
- Has HOA: Yes
- Amenities included: Trash, Snow Removal, Maintenance Grounds, Road Maint
- HOA fee: $28 monthly
Location
- Region: Harrisburg
Financial & listing details
- Price per square foot: $299/sqft
- Date on market: 5/29/2026
Estimated market value
Not available
Estimated sales range
Not available
Not available
Price history
| Date | Event | Price |
|---|---|---|
| 7/27/2026 | Price change | $433,900-2.3%$299/sqft |
Source:  Realtor Association of the Sioux Empire #22603840 Report a problem Realtor Association of the Sioux Empire #22603840 Report a problem | ||
| 5/29/2026 | Listed for sale | $443,900$306/sqft |
Source: Realtor Association of the Sioux Empire #22603840 Report a problem | ||
Public tax history
Tax history is unavailable.
Monthly payment
Est. payment
Payment breakdown
Explore the cost of this home by adjusting the details. Changes won't be saved.Climate risks
Neighborhood: 57032
Nearby schools
Schools provided by the listing agent
- Elementary: Harrisburg Freedom ES
- High: Harrisburg HS
- District: Harrisburg
Source: Realtor Association of the Sioux Empire. This data may not be complete. We recommend contacting the local school district to confirm school assignments for this home.

Similar homes
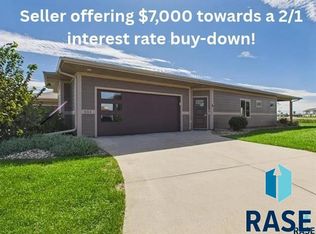
- $443,9003 bd3 ba1.5k sqft704 Creekside Ave, Harrisburg, SD 57032For Sale
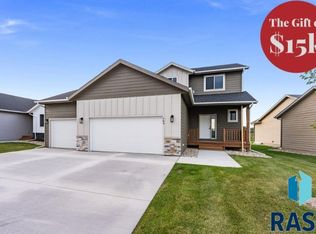
 MLS ID #22603845, Luke W Glanzer. Realtor Association of the Sioux Empire
 - from $389,0003 bd2 ba1.3k sqftCarter Plan, Creekside Place, Harrisburg, SD 57032New Construction
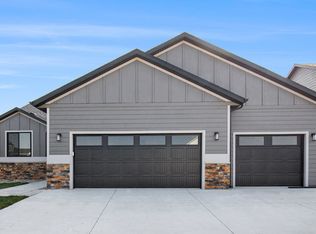 The Rob Ellerman Team
 - $464,9004 bd3 ba2.1k sqft716 Hillside St, Harrisburg, SD 57032For Sale
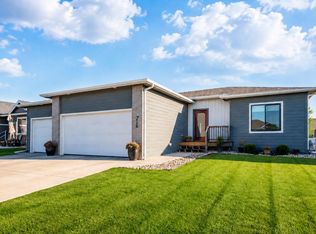 MLS ID #22604456, Dani A Burkel. Realtor Association of the Sioux Empire
 - from $373,0002 bd2 ba1.3k sqftAshby Plan, Creekside Place, Harrisburg, SD 57032New Construction
 The Rob Ellerman Team
 - $315,0003 bd3 ba1.6k sqft563 Prairieside Trl, Harrisburg, SD 57032For SaleMLS ID #22606981, Luke W Glanzer. Realtor Association of the Sioux Empire
- $315,0003 bd3 ba1.6k sqft567 Prairieside Trl, Harrisburg, SD 57032For SaleMLS ID #22606980, Luke W Glanzer. Realtor Association of the Sioux Empire
- $419,5002 bd2 ba1.5k sqft523 Bunyan Dr, Harrisburg, SD 57032For SaleMLS ID #22604527, Thomas Wegner. Realtor Association of the Sioux Empire
- $419,5002 bd2 ba1.5k sqft519 Bunyan Dr, Harrisburg, SD 57032For SaleMLS ID #22607075, Thomas Wegner. Realtor Association of the Sioux Empire
- $305,0003 bd3 ba1.6k sqft565 Prairieside Trl, Harrisburg, SD 57032For SaleMLS ID #22606982, Luke W Glanzer. Realtor Association of the Sioux Empire
- $420,0004 bd3 ba1.8k sqft708 N Juniper St, Lennox, SD 57039For SaleMLS ID #22607976, Mandra L Kruse. Realtor Association of the Sioux Empire
- $429,9003 bd2 ba1.4k sqft6408 S Dublin Ave, Sioux Falls, SD 57106New ConstructionRealtor Association of the Sioux Empire
- $480,0003 bd2 ba1.6k sqft310 Quartzite Ave, Tea, SD 57064For SaleMLS ID #22605533, Rebecca M Ohayon. Realtor Association of the Sioux Empire
- $459,9004 bd3 ba1.9k sqft215 N Everest Ave, Tea, SD 57064For SaleMLS ID #22607215, Maggie L Miller. Realtor Association of the Sioux Empire
- $399,9002 bd2 ba1.4k sqft916 S Tinley Ave, Brandon, SD 57005For SaleMLS ID #22607981, Tim A Allex. Realtor Association of the Sioux Empire
- $460,9004 bd3 ba1.9k sqft6404 S Dublin Ave, Sioux Falls, SD 57106New ConstructionRealtor Association of the Sioux Empire
- $382,8003 bd2 ba1.2k sqft1235 E Wayne Pl, Tea, SD 57064New ConstructionRealtor Association of the Sioux Empire
- $349,9003 bd3 ba1.9k sqft7571 Grand Arbor Pl, Sioux Falls, SD 57108For SaleMLS ID #22607756, Shad W Carney. Realtor Association of the Sioux Empire
