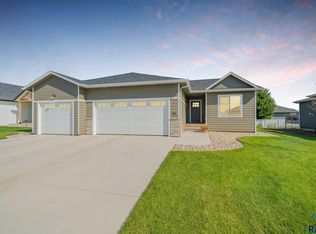
**Skip the build and move right in!** This beautifully finished Harrisburg home offers the clean, modern feel of new construction without the wait, added expenses, or unfinished projects.
From the moment you walk in, you'll notice the bright, open layout, timeless finishes, and thoughtful design that make this home feel both stylish and comfortable. The newly finished basement adds even more living space, giving you room to spread out, entertain, work from home, or create the perfect movie or game space.
Everything has already been done for you. No waiting on contractors. No budgeting for a basement finish. No wondering what projects you'll need to tackle after closing. Just unpack and enjoy.
Located in a desirable Harrisburg neighborhood near schools, parks, and everything this growing community has to offer, this home gives you the space, style, and convenience today's buyers are looking for.
**Want the ultimate move-in-ready option? The sellers are even open to selling the home furnished, making this an incredible opportunity to walk into a beautifully finished home that is truly ready from day one.**
If you've been considering new construction, make sure you see this one first. You may be surprised by how much more you're getting without the wait.
**Schedule your showing and come see why 716 Hillside deserves a spot at the top of your list!**
For sale
Price cut: $10K (7/22)
$464,900
716 Hillside St, Harrisburg, SD 57032
4beds
2,106sqft
Single Family Residence
Built in 2022
8,755 Square Feet Lot
$-- Zestimate®
$221/sqft
$-- HOA
What's special
More living spaceTimeless finishesThoughtful designBright open layoutNewly finished basement
- 123 days
- 158
- 25
Zillow last checked:
Listing updated:
Listed by:
Dani A Burkel Other:218-242-1839,
eXp Realty - Elevated Sioux Falls 605-521-0544
Source: Realtor Association of the Sioux Empire,MLS#: 22604456
Facts & features
Interior
Bedrooms & bathrooms
- Bedrooms: 4
- Bathrooms: 3
- Full bathrooms: 3
- Main level bedrooms: 2
Primary bedroom
- Level: Main
- Area: 144
- Dimensions: 12 x 12
Bedroom 2
- Level: Main
- Area: 120
- Dimensions: 12 x 10
Bedroom 3
- Level: Basement
Bedroom 4
- Level: Basement
Dining room
- Level: Main
- Area: 99
- Dimensions: 9 x 11
Family room
- Level: Lower
Kitchen
- Level: Main
- Area: 121
- Dimensions: 11 x 11
Living room
- Level: Main
- Area: 288
- Dimensions: 18 x 16
Heating
- Natural Gas
Cooling
- Central Air
Appliances
- Included: Electric Range, Microwave, Dishwasher, Disposal, Refrigerator, Washer, Dryer
Features
- Main Floor Laundry, Master Bath, Vaulted Ceiling(s), Wet Bar
- Flooring: Carpet, Concrete, Laminate
- Basement: Full
- Number of fireplaces: 1
- Fireplace features: Electric
Interior area
- Total interior livable area: 2,106 sqft
- Finished area above ground: 1,187
- Finished area below ground: 919
Property
Parking
- Total spaces: 3
- Parking features: Concrete
- Garage spaces: 3
Features
- Patio & porch: Deck, Porch
Lot
- Size: 8,755 Square Feet
- Dimensions: 70 X 125
- Features: City Lot
Details
- Parcel number: 270.94.01.013
Construction
Type & style
- Home type: SingleFamily
- Architectural style: Ranch
- Property subtype: Single Family Residence
Materials
- Hard Board, Stone
- Roof: Composition
Condition
- Year built: 2022
Utilities & green energy
- Sewer: Public Sewer
- Water: Public
Community & HOA
Community
- Subdivision: HSBG- MYDLAND ESTATES ADD
HOA
- Has HOA: No
Location
- Region: Harrisburg
Financial & listing details
- Price per square foot: $221/sqft
- Tax assessed value: $390,091
- Annual tax amount: $4,805
- Date on market: 6/17/2026
- Road surface type: Curb and Gutter
Estimated market value
Not available
Estimated sales range
Not available
Not available
Price history
| Date | Event | Price |
|---|---|---|
| 7/22/2026 | Price change | $464,900-2.1%$221/sqft |
Source:  Realtor Association of the Sioux Empire #22604456 Report a problem Realtor Association of the Sioux Empire #22604456 Report a problem | ||
| 6/17/2026 | Listed for sale | $474,900+26.7%$225/sqft |
Source: Realtor Association of the Sioux Empire #22604456 Report a problem | ||
| 11/12/2025 | Listing removed | $374,900$178/sqft |
Source: Realtor Association of the Sioux Empire #22201948 Report a problem | ||
| 11/2/2022 | Listing removed | -- |
Source: Realtor Association of the Sioux Empire #22205703 Report a problem | ||
| 9/9/2022 | Listed for sale | $374,900$178/sqft |
Source: Realtor Association of the Sioux Empire #22205703 Report a problem | ||
| 9/9/2022 | Listing removed | -- |
Source: Realtor Association of the Sioux Empire #22201948 Report a problem | ||
| 4/19/2022 | Listed for sale | $374,900$178/sqft |
Source: Realtor Association of the Sioux Empire #22201948 Report a problem | ||
Public tax history
| Year | Property taxes | Tax assessment |
|---|---|---|
| 2025 | $5,567 -4.3% | $390,091 +0% |
| 2024 | $5,818 +682.4% | $390,056 +29.5% |
| 2023 | $744 +7.7% | $301,285 +682.6% |
| 2022 | $690 | $38,500 +10% |
| 2021 | -- | $35,000 |
Find assessor info on the county website
Monthly payment
Est. payment
Payment breakdown
Explore the cost of this home by adjusting the details. Changes won't be saved.Climate risks
Neighborhood: 57032
Nearby schools
Schools provided by the listing agent
- Elementary: Harrisburg Liberty ES
- High: Harrisburg HS
- District: Harrisburg
Source: Realtor Association of the Sioux Empire. This data may not be complete. We recommend contacting the local school district to confirm school assignments for this home.
Similar homes
- $439,9005 bd3 ba2.2k sqft237 Plainside Ave, Harrisburg, SD 57032For Sale

 MLS ID #22605905, Eric R Johnson. Realtor Association of the Sioux Empire
 - $452,9005 bd3 ba2.4k sqft903 Birch St, Harrisburg, SD 57032For Sale
 MLS ID #22603648, Deena L Becker. Realtor Association of the Sioux Empire
 - $599,9006 bd3 ba2.8k sqft113 Central Park Ct, Harrisburg, SD 57032For Sale
 MLS ID #22604272, Suzanne M Erickson. Realtor Association of the Sioux Empire
 - $459,9004 bd3 ba2.3k sqft6909 S Shadow Cir, Sioux Falls, SD 57108For Sale
 MLS ID #22607363, Sharese M Ihnen. Realtor Association of the Sioux Empire
 - $479,9004 bd3 ba2.1k sqft3616 E Sage Grass St, Sioux Falls, SD 57108For SaleMLS ID #22606663, Matthew D Fisher. Realtor Association of the Sioux Empire
- $499,9004 bd3 ba2.6k sqft5413 S Sirocco Ave, Sioux Falls, SD 57108For SaleMLS ID #22606352, Deena L Becker. Realtor Association of the Sioux Empire
- $459,9004 bd3 ba1.9k sqft215 N Everest Ave, Tea, SD 57064For SaleMLS ID #22607215, Maggie L Miller. Realtor Association of the Sioux Empire
- $387,5005 bd3 ba2.1k sqft4416 E Oak St, Sioux Falls, SD 57103For SaleMLS ID #22607972, Craig M Bertrand. Realtor Association of the Sioux Empire
- $434,9004 bd3 ba1.8k sqft5301 E Lumin St, Sioux Falls, SD 57108For SaleMLS ID #22607641, Brooke M Brown. Realtor Association of the Sioux Empire
- $425,0004 bd3 ba2.1k sqft3900 S Homerun Ave, Sioux Falls, SD 57110For SaleMLS ID #22607128, Kory N Davis. Realtor Association of the Sioux Empire
- $445,0003 bd3 ba1.6k sqft105 E 36th St, Sioux Falls, SD 57105For SaleMLS ID #22607467, Keegen L Kleinwolterink. Realtor Association of the Sioux Empire
- $469,9005 bd3 ba2.5k sqft213 S Sunshine Ave, Brandon, SD 57005For SaleMLS ID #22607678, Julie A Roth. Realtor Association of the Sioux Empire
- $374,9004 bd3 ba2k sqft3216 E Brewster St, Sioux Falls, SD 57108For SaleMLS ID #22606622, Maegan E Alberico. Realtor Association of the Sioux Empire
- $499,9005 bd3 ba2.3k sqft7505 W 15th St, Sioux Falls, SD 57106For SaleMLS ID #22607549, Kory N Davis. Realtor Association of the Sioux Empire
- $384,9004 bd3 ba2.1k sqft3243 S Pillsberry Ave, Sioux Falls, SD 57103For SaleMLS ID #22607053, Ryan J Breitling. Realtor Association of the Sioux Empire
- $584,9005 bd3 ba2.6k sqft6708 E Dugout Ln, Sioux Falls, SD 57110For SaleMLS ID #22607820, Shaina B Goedtke. Realtor Association of the Sioux Empire
- $424,9004 bd3 ba2.5k sqft7312 S Audie Ave, Sioux Falls, SD 57108For SaleMLS ID #22607356, Annie M Welsh. Realtor Association of the Sioux Empire
- $460,0004 bd3 ba2.1k sqft1000 N Juniper St, Lennox, SD 57039For SaleMLS ID #22606866, Angie Larson. Realtor Association of the Sioux Empire
- $399,9004 bd2 ba2.4k sqft2101 S Willow Ave, Sioux Falls, SD 57105For SaleMLS ID #22607618, Sophie Daly. Realtor Association of the Sioux Empire
- $310,9002 bd2 ba1k sqft515 Ross St, Harrisburg, SD 57032For SaleMLS ID #22603843, Luke W Glanzer. Realtor Association of the Sioux Empire
