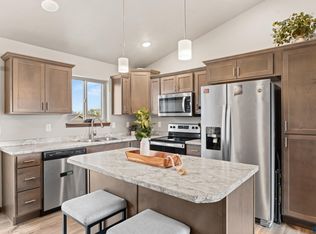
Looks and feels brand new but better! At less than 2 years old with so MANY upgrades done and added, you'll be excited to move in and feel right at home! This multi-level home has all 4 levels professionally finished giving you so many options for how to use the space now, and in the future! Soaring vaulted ceilings welcome you on the main level that includes living, kitchen and dining rooms. White kitchen cabinetry gives the space a fresh, clean feel and the gas stove is ready to handle all the cooking! Main floor laundry with storage cabinets is located near the garage entrance so dirty items can go right inside! On trend and stylish roller shades were added to every window. Upstairs are 2 bedrooms including the primary bed with an attached bathroom featuring a beautiful tiled shower. 2nd bedroom has its own bath and would make a great office or guest/kid bedroom. The 3rd level includes a large family room with great garden level windows for abundant natural light and the 3rd bedroom. The basement level is currently used as a 2nd family room with a wet bar featuring Cambria quartz counters, beverage fridge, and easy to care for luxury vinyl plank floors. This large room could be the 4th bedroom, gym, playroom...the options are endless! It also includes a barn door enclosed closet with shelving for pantry type storage, clothing, toys, or general storage. Outside are some wonderful, high cost features including rubber mulch, shed, and an expanded deck. Experience small town living, just a quick drive to Sioux Falls, in Lennox's newest neighborhood! Can be purchased fully furnished. Furniture is all less than 2 years old.
For sale
$460,000
1000 N Juniper St, Lennox, SD 57039
4beds
2,120sqft
Single Family Residence
Built in 2024
8,354 Square Feet Lot
$-- Zestimate®
$217/sqft
$-- HOA
What's special
Gas stoveSoaring vaulted ceilingsLuxury vinyl plank floorsExpanded deckRubber mulchWhite kitchen cabinetry
- 44 days
- 249
- 12
Zillow last checked:
Listing updated:
Listed by:
Angie Larson OFFICE:605-336-2100,
Hegg, REALTORS 605-336-2100,
Tony Erickson,
Hegg, REALTORS
Source: Realtor Association of the Sioux Empire,MLS#: 22606866
Facts & features
Interior
Bedrooms & bathrooms
- Bedrooms: 4
- Bathrooms: 3
- Full bathrooms: 2
- 3/4 bathrooms: 1
Primary bedroom
- Description: WIC, 3/4 bath
- Level: Main
- Area: 156
- Dimensions: 12 x 13
Bedroom 2
- Level: Main
- Area: 110
- Dimensions: 11 x 10
Bedroom 3
- Level: Lower
- Area: 110
- Dimensions: 11 x 10
Dining room
- Description: sliders to large deck
- Level: Main
- Area: 99
- Dimensions: 11 x 9
Family room
- Description: Garden windows
- Level: Lower
- Area: 234
- Dimensions: 18 x 13
Kitchen
- Description: gas stove
- Level: Main
- Area: 132
- Dimensions: 12 x 11
Living room
- Description: Vaulted ceiling
- Level: Main
- Area: 143
- Dimensions: 11 x 13
Heating
- Natural Gas, 90% Efficient
Cooling
- Central Air
Appliances
- Included: Range, Microwave, Dishwasher, Disposal, Refrigerator, Washer, Dryer
Features
- Vaulted Ceiling(s), Tray Ceiling(s), Master Bath, Main Floor Laundry, Wet Bar
- Flooring: Carpet, Tile
- Basement: Full
Interior area
- Total structure area: 3,300
- Total interior livable area: 2,120 sqft
- Finished area above ground: 1,100
- Finished area below ground: 534
Property
Parking
- Total spaces: 3
- Parking features: Concrete
- Garage spaces: 3
Features
- Levels: Multi/Split
- Patio & porch: Deck, Front Porch
- Fencing: Partial,Privacy
Lot
- Size: 8,354 Square Feet
- Dimensions: 70x120
- Features: City Lot
Details
- Additional structures: Shed(s)
- Parcel number: 250.82.05.010
Construction
Type & style
- Home type: SingleFamily
- Architectural style: Multi Level
- Property subtype: Single Family Residence
Materials
- Hard Board, Stone
- Roof: Composition
Condition
- Year built: 2024
Utilities & green energy
- Sewer: Public Sewer
- Water: Public
Community & HOA
Community
- Subdivision: LENNOX-COUNTRYSIDE ADD to Lincoln County
HOA
- Has HOA: No
Location
- Region: Lennox
Financial & listing details
- Price per square foot: $217/sqft
- Tax assessed value: $314,178
- Annual tax amount: $5,482
- Date on market: 9/3/2026
- Road surface type: Asphalt, Curb and Gutter
Estimated market value
Not available
Estimated sales range
Not available
Not available
Price history
| Date | Event | Price |
|---|---|---|
| 9/3/2026 | Listed for sale | $460,000$217/sqft |
Source:  Realtor Association of the Sioux Empire #22606866 Report a problem Realtor Association of the Sioux Empire #22606866 Report a problem | ||
Public tax history
| Year | Property taxes | Tax assessment |
|---|---|---|
| 2025 | $1,117 | $314,178 +392.7% |
| 2024 | -- | $63,762 |
Find assessor info on the county website
Monthly payment
Est. payment
Payment breakdown
Explore the cost of this home by adjusting the details. Changes won't be saved.Climate risks
Neighborhood: 57039
Nearby schools
Schools provided by the listing agent
- Elementary: Lennox ES
- Middle: Lennox MS
- High: Lennox HS
- District: Lennox
Source: Realtor Association of the Sioux Empire. This data may not be complete. We recommend contacting the local school district to confirm school assignments for this home.


Similar homes
- $384,9003 bd2 ba1.2k sqft804 N Juniper St, Lennox, SD 57039For Sale
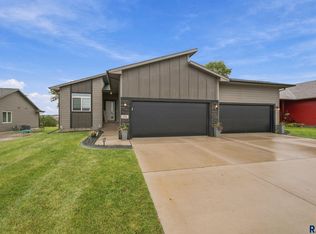
 MLS ID #22605946, Julie A Roth. Realtor Association of the Sioux Empire
 - $499,9006 bd3 ba3k sqft320 W 4th Ave, Lennox, SD 57039For Sale
 MLS ID #22603367, Nicholas J Blau. Realtor Association of the Sioux Empire
 - $459,9004 bd3 ba1.9k sqft215 N Everest Ave, Tea, SD 57064For Sale
 MLS ID #22607215, Maggie L Miller. Realtor Association of the Sioux Empire
 - $479,7504 bd3 ba1.9k sqft745 Fox Ct, Tea, SD 57064For Sale
 MLS ID #22604851, Bri L Krueger. Realtor Association of the Sioux Empire
 - $459,9004 bd3 ba2.3k sqft6909 S Shadow Cir, Sioux Falls, SD 57108For SaleMLS ID #22607363, Sharese M Ihnen. Realtor Association of the Sioux Empire
- $335,0003 bd2 ba1.4k sqft700 N Clark St, Lennox, SD 57039For SaleMLS ID #22605792, Kory N Davis. Realtor Association of the Sioux Empire
- $464,9004 bd3 ba2.1k sqft716 Hillside St, Harrisburg, SD 57032For SaleMLS ID #22604456, Dani A Burkel. Realtor Association of the Sioux Empire
- $449,0005 bd3 ba2.5k sqft606 Marie Dr, Harrisburg, SD 57032For SaleMLS ID #22607069, Monica E Pluim. Realtor Association of the Sioux Empire
- $480,0003 bd2 ba1.6k sqft310 Quartzite Ave, Tea, SD 57064For SaleMLS ID #22605533, Rebecca M Ohayon. Realtor Association of the Sioux Empire
- $419,9004 bd3 ba1.8k sqft505 Brannon Dr, Harrisburg, SD 57032For SaleMLS ID #22607232, Marcus A Walgrave. Realtor Association of the Sioux Empire
- $469,9005 bd3 ba2.4k sqft6220 W Goldberg Dr, Sioux Falls, SD 57107For SaleMLS ID #22607209, Rachel M Nelson Junker. Realtor Association of the Sioux Empire
- $499,9004 bd3 ba2.1k sqft3816 S Sparta Ave, Sioux Falls, SD 57110For SaleMLS ID #22607750, Shawn A Martins. Realtor Association of the Sioux Empire
- $379,9004 bd3 ba2.1k sqft303 Plainside Ave, Harrisburg, SD 57032For SaleMLS ID #22606915, Jacob W Benedict. Realtor Association of the Sioux Empire
- $425,0004 bd3 ba2.1k sqft3900 S Homerun Ave, Sioux Falls, SD 57110For SaleMLS ID #22607128, Kory N Davis. Realtor Association of the Sioux Empire
- $479,9004 bd3 ba2.1k sqft3616 E Sage Grass St, Sioux Falls, SD 57108For SaleMLS ID #22606663, Matthew D Fisher. Realtor Association of the Sioux Empire
- $441,9003 bd3 ba1.5k sqft6304 S Dublin Ave, Sioux Falls, SD 57106New ConstructionRealtor Association of the Sioux Empire
- $452,9005 bd3 ba2.4k sqft903 Birch St, Harrisburg, SD 57032For SaleMLS ID #22603648, Deena L Becker. Realtor Association of the Sioux Empire
- $520,0003 bd2 ba1.5k sqft6620 E 33rd St, Sioux Falls, SD 57108For SaleMLS ID #22607970, Shaina B Goedtke. Realtor Association of the Sioux Empire
- $434,9004 bd3 ba1.8k sqft5301 E Lumin St, Sioux Falls, SD 57108For SaleMLS ID #22607641, Brooke M Brown. Realtor Association of the Sioux Empire
- $529,9005 bd3 ba2.6k sqft817 Melissa Ave, Harrisburg, SD 57032For SaleMLS ID #22606716, Samuel H Adams. Realtor Association of the Sioux Empire
