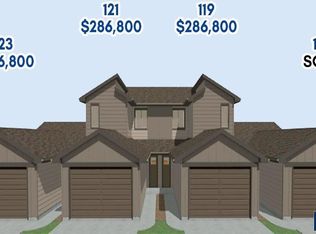
SO MUCH space with a multitude of upgrades at this slab on grade ranch twinhome! LVP floors greet you at the entry and stretch through the entire main floor entertaining area. Kitchen offers all appliances and LOTS of counter & cabinet space, including a center island with quartz top, plus a separate built-in serving area. The living area has a sliding door to the back yard patio for expansive entertaining options. THREE bedrooms and two baths, including a primary suite with walk-in closet and tile shower. OVERSIZED drop zone area from the garage includes ample space for storage, convenient built-in bench & laundry. Insulated and HEATED garage! No work to do outside at this new construction...the landscaping rock, sod and sprinkler system are already in place. Nothing to do but move in and enjoy the quiet small town life of Lennox!
For sale
$335,000
700 N Clark St, Lennox, SD 57039
3beds
1,417sqft
Townhouse
Built in 2025
6,111 Square Feet Lot
$-- Zestimate®
$236/sqft
$-- HOA
What's special
Separate built-in serving areaKitchen offers all appliancesInsulated and heated garageAmple space for storage
- 57 days
- 65
- 1
Zillow last checked:
Listing updated:
Listed by:
Kory N Davis,
The Experience Real Estate 605-940-5544
Source: Realtor Association of the Sioux Empire,MLS#: 22605792
Facts & features
Interior
Bedrooms & bathrooms
- Bedrooms: 3
- Bathrooms: 2
- Full bathrooms: 1
- 3/4 bathrooms: 1
Primary bedroom
- Description: Walk-in Closet; Tile Shower
- Level: Main
- Area: 176
- Dimensions: 16 x 11
Bedroom 2
- Description: Walk-in Closet
- Level: Main
- Area: 130
- Dimensions: 13 x 10
Bedroom 3
- Description: Double Closet
- Level: Main
- Area: 99
- Dimensions: 11 x 9
Dining room
- Description: LVP Floor; Open to Kitchen and Dining
- Level: Main
- Area: 144
- Dimensions: 12 x 12
Kitchen
- Description: Center Island with Granite
- Level: Main
- Area: 180
- Dimensions: 15 x 12
Living room
- Description: LVP Floor; Slider to Patio
- Level: Main
- Area: 221
- Dimensions: 17 x 13
Heating
- Natural Gas, 90% Efficient
Cooling
- Central Air
Appliances
- Included: Electric Range, Microwave, Dishwasher, Refrigerator
Features
- Master Bath, Main Floor Laundry, 3+ Bedrooms Same Level
- Flooring: Carpet, Vinyl
- Basement: None
Interior area
- Total interior livable area: 1,417 sqft
- Finished area above ground: 1,417
- Finished area below ground: 0
Property
Parking
- Total spaces: 2
- Parking features: Garage
- Garage spaces: 2
Lot
- Size: 6,111 Square Feet
- Dimensions: 6113
- Features: Corner Lot
Details
- Parcel number: 250.82.10.005A
Construction
Type & style
- Home type: Townhouse
- Architectural style: Ranch
- Property subtype: Townhouse
Materials
- Hard Board, Stone
- Roof: Composition
Condition
- Year built: 2025
Utilities & green energy
- Sewer: Public Sewer
- Water: Public
Community & HOA
Community
- Subdivision: LENNOX-COUNTRYSIDE ADD to Lincoln County
HOA
- Has HOA: No
Location
- Region: Lennox
Financial & listing details
- Price per square foot: $236/sqft
- Annual tax amount: $782
- Date on market: 7/31/2026
- Road surface type: Curb and Gutter
Estimated market value
Not available
Estimated sales range
Not available
Not available
Price history
| Date | Event | Price |
|---|---|---|
| 7/31/2026 | Listed for sale | $335,000$236/sqft |
Source:  Realtor Association of the Sioux Empire #22605792 Report a problem Realtor Association of the Sioux Empire #22605792 Report a problem | ||
Public tax history
Tax history is unavailable.
Monthly payment
Est. payment
Payment breakdown
Explore the cost of this home by adjusting the details. Changes won't be saved.Climate risks
Neighborhood: 57039
Nearby schools
Schools provided by the listing agent
- Elementary: Lennox ES
- Middle: Lennox MS
- High: Lennox HS
- District: Lennox
Source: Realtor Association of the Sioux Empire. This data may not be complete. We recommend contacting the local school district to confirm school assignments for this home.

Similar homes
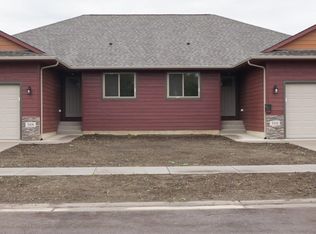
- $241,0002 bd2 ba1k sqft107 E Countryside Ave, Lennox, SD 57039For Sale

 MLS ID #22600515, Julie A Roth. Realtor Association of the Sioux Empire
 - $460,0004 bd3 ba2.1k sqft1000 N Juniper St, Lennox, SD 57039For Sale
 MLS ID #22606866, Angie Larson. Realtor Association of the Sioux Empire
 - $315,0003 bd2 ba1.4k sqft9536 W Broek Dr, Sioux Falls, SD 57106For Sale
 MLS ID #22607409, Jill C Redmond. Realtor Association of the Sioux Empire
 - $340,0003 bd3 ba1.8k sqft2405 S Kinderhook Ave, Sioux Falls, SD 57106For Sale
 MLS ID #22606864, Jeremy J Simon. Realtor Association of the Sioux Empire
 - $315,0003 bd3 ba1.6k sqft563 Prairieside Trl, Harrisburg, SD 57032For SaleMLS ID #22606981, Luke W Glanzer. Realtor Association of the Sioux Empire
- $329,9003 bd3 ba1.8k sqft5005 E 63rd St, Sioux Falls, SD 57108For SaleMLS ID #22606763, Nikki L Petit. Realtor Association of the Sioux Empire
- $308,7253 bd2 ba1.4k sqft3804 E Brewster St, Sioux Falls, SD 57108For SaleMLS ID #22607064, Ann M Lynch. Realtor Association of the Sioux Empire
- $329,9002 bd3 ba1.2k sqft201 Lydia Ct, Harrisburg, SD 57032For SaleMLS ID #22606105, Beau R Carpenter. Realtor Association of the Sioux Empire
- $319,9003 bd3 ba1.7k sqft9730 W Broek Dr, Sioux Falls, SD 57106For SaleMLS ID #22607036, Melissa S Merchant. Realtor Association of the Sioux Empire
- $305,0003 bd3 ba1.6k sqft565 Prairieside Trl, Harrisburg, SD 57032For SaleMLS ID #22606982, Luke W Glanzer. Realtor Association of the Sioux Empire
- $310,0004 bd3 ba1.6k sqft3401 S Chalice Pl, Sioux Falls, SD 57106For SaleMLS ID #22605434, Nicholas J Blau. Realtor Association of the Sioux Empire
- $329,9002 bd2 ba1.2k sqft5907 S Spirea Ave, Sioux Falls, SD 57108For SaleMLS ID #22605716, Teresa J Geiken. Realtor Association of the Sioux Empire
- $359,9004 bd3 ba2k sqft9702 W Broek Dr, Sioux Falls, SD 57106For SaleMLS ID #22606448, Kory N Davis. Realtor Association of the Sioux Empire
- $344,9002 bd2 ba1.3k sqft422 Thelma Ave, Harrisburg, SD 57032For SaleMLS ID #22606345, Devonne A Dalin. Realtor Association of the Sioux Empire
- $299,9003 bd3 ba1.8k sqft5011 E 63rd St, Sioux Falls, SD 57108For SaleMLS ID #22605831, Jenny Hefty. Realtor Association of the Sioux Empire
- $385,0003 bd2 ba1.7k sqft6412 S Keller Cir, Sioux Falls, SD 57108For SaleMLS ID #22606983, Leanne D Vis. Realtor Association of the Sioux Empire
- $305,0003 bd3 ba1.6k sqft5515 S Huntwood Ave, Sioux Falls, SD 57108For SaleMLS ID #22606579, Jay D Hoover. Realtor Association of the Sioux Empire
- $305,0003 bd3 ba1.6k sqft8133 E Tencate Pl, Sioux Falls, SD 57110For SaleMLS ID #22606343, Blake C Bohner. Realtor Association of the Sioux Empire
- $272,0002 bd2 ba1.1k sqft228 Brookside Pl, Harrisburg, SD 57032For SaleMLS ID #22607060, Ashley E Smith. Realtor Association of the Sioux Empire
- $299,0003 bd3 ba1.7k sqft3626 E Siasconset Pl, Sioux Falls, SD 57108For SaleMLS ID #22604646, Ann M Lynch. Realtor Association of the Sioux Empire
