Welcome to 107 E Countryside Ave, a better-than-new, zero-entry corner-unit townhome built in 2023 and ideally suited to easy, low-maintenance living. This 2-bedroom, 2-bath home offers a sun-filled layout, wainscoting accent walls that add designer warmth, and a spacious walk-in pantry for everyday convenience. The upgraded laundry room includes custom cabinets, a clothing rack, and a new washer and dryer. The HOA covers snow removal, lawn care, and trash, a true lock-and-leave lifestyle with no exterior upkeep to manage, ideal for anyone looking to simplify or travel with ease. The home also offers the privacy of no backyard neighbors, with a corner-unit setting that adds extra light and space on top of the zero-entry design. Move-in ready and thoughtfully finished throughout, this townhome is a fit for downsizers, first-time buyers, or anyone ready to trade yard work for more free time. Schedule your showing today.
For sale
Price cut: $1K (9/8)
$241,000
107 E Countryside Ave, Lennox, SD 57039
2beds
1,053sqft
Townhouse
Built in 2023
6,098 Square Feet Lot
$-- Zestimate®
$229/sqft
$135/mo HOA
What's special
Spacious walk-in pantryZero-entry corner-unit townhomeSun-filled layoutNew washer and dryer
- 252 days
- 78
- 3
Zillow last checked:
Listing updated:
Listed by:
Julie A Roth,
Real Broker LLC 855-450-0442
Source: Realtor Association of the Sioux Empire,MLS#: 22600515
Facts & features
Interior
Bedrooms & bathrooms
- Bedrooms: 2
- Bathrooms: 2
- Full bathrooms: 1
- 3/4 bathrooms: 1
- Main level bedrooms: 2
Primary bedroom
- Level: Main
- Area: 165
- Dimensions: 15 x 11
Bedroom 2
- Level: Main
- Area: 100
- Dimensions: 10 x 10
Kitchen
- Level: Main
- Area: 225
- Dimensions: 15 x 15
Living room
- Level: Main
- Area: 216
- Dimensions: 18 x 12
Heating
- Natural Gas
Cooling
- Central Air
Appliances
- Included: Electric Range, Microwave, Dishwasher, Disposal, Refrigerator
Features
- Main Floor Laundry, Master Bath, Tray Ceiling(s)
- Flooring: Carpet, Vinyl
- Basement: None
Interior area
- Total interior livable area: 1,053 sqft
- Finished area above ground: 1,053
- Finished area below ground: 0
Video & virtual tour
Property
Parking
- Total spaces: 2
- Parking features: Concrete
- Garage spaces: 2
Lot
- Size: 6,098 Square Feet
- Features: City Lot
Details
- Parcel number: 250.82.11.001D
Construction
Type & style
- Home type: Townhouse
- Architectural style: Ranch
- Property subtype: Townhouse
Materials
- Hard Board, Stone
- Foundation: Slab
- Roof: Composition
Condition
- Year built: 2023
Utilities & green energy
- Sewer: Public Sewer
- Water: Public
Community & HOA
Community
- Subdivision: LENNOX-COUNTRYSIDE ADD to Lincoln County
HOA
- Has HOA: Yes
- Amenities included: Trash, Maintenance Grounds, Snow Removal
- HOA fee: $135 monthly
Location
- Region: Lennox
Financial & listing details
- Price per square foot: $229/sqft
- Tax assessed value: $220,902
- Annual tax amount: $3,867
- Date on market: 1/27/2026
- Road surface type: Curb and Gutter
Estimated market value
Not available
Estimated sales range
Not available
Not available
Price history
| Date | Event | Price |
|---|---|---|
| 9/8/2026 | Price change | $241,000-0.4%$229/sqft |
Source:  Realtor Association of the Sioux Empire #22600515 Report a problem Realtor Association of the Sioux Empire #22600515 Report a problem | ||
| 7/14/2026 | Price change | $242,000-0.4%$230/sqft |
Source: Realtor Association of the Sioux Empire #22600515 Report a problem | ||
| 6/23/2026 | Price change | $243,000-0.4%$231/sqft |
Source: Realtor Association of the Sioux Empire #22600515 Report a problem | ||
| 5/12/2026 | Price change | $244,000-0.4%$232/sqft |
Source: Realtor Association of the Sioux Empire #22600515 Report a problem | ||
| 3/11/2026 | Price change | $245,000-0.4%$233/sqft |
Source: Realtor Association of the Sioux Empire #22600515 Report a problem | ||
| 3/4/2026 | Price change | $246,000-0.4%$234/sqft |
Source: Realtor Association of the Sioux Empire #22600515 Report a problem | ||
| 2/25/2026 | Price change | $247,000-0.4%$235/sqft |
Source: Realtor Association of the Sioux Empire #22600515 Report a problem | ||
| 2/18/2026 | Price change | $248,000-0.4%$236/sqft |
Source: Realtor Association of the Sioux Empire #22600515 Report a problem | ||
| 1/27/2026 | Listed for sale | $249,000$236/sqft |
Source: Realtor Association of the Sioux Empire #22600515 Report a problem | ||
Public tax history
| Year | Property taxes | Tax assessment |
|---|---|---|
| 2025 | $3,867 | $220,902 +0.1% |
| 2024 | -- | $220,753 +41.7% |
| 2023 | -- | $155,735 |
Find assessor info on the county website
Monthly payment
Est. payment
Payment breakdown
Explore the cost of this home by adjusting the details. Changes won't be saved.Climate risks
Neighborhood: 57039
Nearby schools
Schools provided by the listing agent
- Elementary: Lennox ES
- Middle: Lennox MS
- High: Lennox HS
- District: Lennox
Source: Realtor Association of the Sioux Empire. This data may not be complete. We recommend contacting the local school district to confirm school assignments for this home.

Similar homes
- $335,0003 bd2 ba1.4k sqft700 N Clark St, Lennox, SD 57039For Sale

 MLS ID #22605792, Kory N Davis. Realtor Association of the Sioux Empire
 - $353,8002 bd2 ba1k sqft905 N Main St, Lennox, SD 57039New Construction
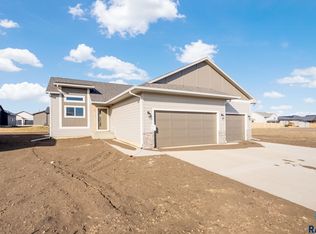 Realtor Association of the Sioux Empire
 - $298,8002 bd2 ba1k sqft712 N Independent St, Lennox, SD 57039For Sale
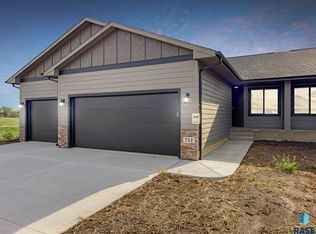 MLS ID #22502760, Amanda J Treloar. Realtor Association of the Sioux Empire
 - $239,9003 bd2 ba1.4k sqft8801 W 32nd St Unit 5, Sioux Falls, SD 57106For Sale
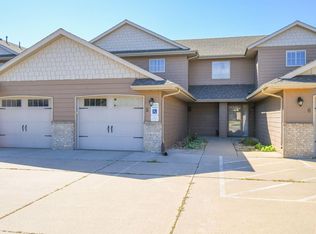 MLS ID #22607674, Kory N Davis. Realtor Association of the Sioux Empire
 - $257,0002 bd1 ba971 sqft411 Cypress Cir, Harrisburg, SD 57032For SaleMLS ID #22607182, Rhonda L Rentz. Realtor Association of the Sioux Empire
- $272,0002 bd2 ba1.1k sqft228 Brookside Pl, Harrisburg, SD 57032For SaleMLS ID #22607060, Ashley E Smith. Realtor Association of the Sioux Empire
- $239,9002 bd1 ba1k sqft6636 W 6th Pl, Sioux Falls, SD 57107For SaleMLS ID #22606012, Rick G Trapp. Realtor Association of the Sioux Empire
- $235,0002 bd2 ba1.3k sqft2813 E Indigo Pl, Sioux Falls, SD 57108For SaleMLS ID #22606560, Kirsten M Schaffer. Realtor Association of the Sioux Empire
- $269,9002 bd2 ba1.3k sqft9309 W Ark Pl, Sioux Falls, SD 57106For SaleMLS ID #22607358, Brandyn Vetos. Realtor Association of the Sioux Empire
- $269,5002 bd2 ba1.1k sqft223 Brookside Pl, Harrisburg, SD 57032For SaleMLS ID #22605790, Brandt C Williams. Realtor Association of the Sioux Empire
- $242,0002 bd3 ba1.3k sqft5400 S Cobblestone Pl Unit 7, Sioux Falls, SD 57108For SaleMLS ID #22602878, Keisha I Tran. Realtor Association of the Sioux Empire
- $239,9002 bd2 ba1.3k sqft5400 S Cobblestone Pl Unit 2, Sioux Falls, SD 57108For SaleMLS ID #22605201, Baillie R Hanson. Realtor Association of the Sioux Empire
- $260,0002 bd2 ba1.1k sqft6626 W 6th Pl, Sioux Falls, SD 57107For SaleMLS ID #22606378, Brad J Hanisch. Realtor Association of the Sioux Empire
- $260,0002 bd2 ba1.3k sqft4410 E Whisper Ridge Pl, Sioux Falls, SD 57108For SaleMLS ID #22606780, JoAnne K Eggebraaten. Realtor Association of the Sioux Empire
- $257,5002 bd2 ba1.1k sqft6033 N. Bloomfield Pl, Sioux Falls, SD 57107For SaleMLS ID #22606276, Angie R Muth. Realtor Association of the Sioux Empire
- $275,0003 bd3 ba1.4k sqft5812 S Whisper Creek Pl, Sioux Falls, SD 57108For SaleMLS ID #22607537, Tyler J Stunes. Realtor Association of the Sioux Empire
- $210,0002 bd2 ba1.1k sqft2204 S Mary Beth Ave, Sioux Falls, SD 57106For SaleMLS ID #22606750, Lydia J Greve. Realtor Association of the Sioux Empire
- $332,5002 bd2 ba1k sqft804 N Main St, Lennox, SD 57039For SaleMLS ID #22502765, Amanda J Treloar. Realtor Association of the Sioux Empire
- $230,0002 bd3 ba1.3k sqft1909 S Sertoma Ave, Sioux Falls, SD 57106For SaleMLS ID #22605334, Teresa J Geiken. Realtor Association of the Sioux Empire
- $265,0002 bd2 ba1.3k sqft300 N Oaks Ave, Hartford, SD 57033For Sale
 MLS ID #26-435, David Larson, Hegg Real Estate. Mitchell BOR
