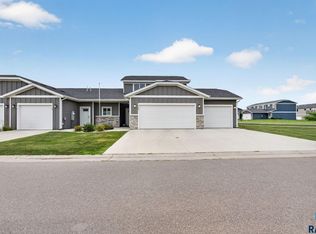
Welcome home to this well-maintained, one-owner ranch-style end unit! Located on a slab, this 2-bedroom home offers comfortable main-level living with a spacious primary suite featuring a private bathroom and walk-in closet. Enjoy the fresh look of new interior and exterior paint. The patio provides a great space for relaxing or entertaining and leads to a wonderful backyard. Conveniently located in northwest Sioux Falls with easy access to I-29, shopping, dining, and everyday amenities. The HOA takes are of snow removal, lawn care, garbage and exterior maint (siding, roof, concrete) making for easy, low-maintenance living. A great opportunity for those looking for comfort, convenience, and a move-in-ready home!
For sale
$265,000
6033 N. Bloomfield Pl, Sioux Falls, SD 57107
2beds
1,131sqft
Townhouse
Built in 2016
4,504 Square Feet Lot
$-- Zestimate®
$234/sqft
$250/mo HOA
What's special
Wonderful backyardPrivate bathroomWalk-in closetSpacious primary suite
- 23 days
- 279
- 14
Zillow last checked:
Listing updated:
Listed by:
Angie R Muth OFFICE:605-336-3600,
AMERI/STAR Real Estate, Inc. 605-336-3600,
Mike Muth,
AMERI/STAR Real Estate, Inc.
Source: Realtor Association of the Sioux Empire,MLS#: 22606276
Facts & features
Interior
Bedrooms & bathrooms
- Bedrooms: 2
- Bathrooms: 2
- Full bathrooms: 1
- 3/4 bathrooms: 1
- Main level bedrooms: 2
Primary bedroom
- Level: Main
- Area: 168
- Dimensions: 14 x 12
Bedroom 2
- Level: Main
- Area: 120
- Dimensions: 12 x 10
Dining room
- Level: Main
- Area: 88
- Dimensions: 8 x 11
Kitchen
- Level: Main
- Area: 156
- Dimensions: 13 x 12
Living room
- Level: Main
- Area: 240
- Dimensions: 16 x 15
Heating
- Natural Gas
Cooling
- Central Air
Appliances
- Included: Electric Range, Microwave, Refrigerator
Features
- Flooring: Carpet
- Basement: None
Interior area
- Total interior livable area: 1,131 sqft
- Finished area above ground: 1,131
- Finished area below ground: 0
Property
Parking
- Total spaces: 2
- Parking features: Concrete
- Garage spaces: 2
Features
- Patio & porch: Patio
Lot
- Size: 4,504 Square Feet
Details
- Parcel number: 89917
Construction
Type & style
- Home type: Townhouse
- Architectural style: Ranch
- Property subtype: Townhouse
Materials
- Hard Board
- Foundation: Slab
- Roof: Composition
Condition
- Year built: 2016
Utilities & green energy
- Sewer: Public Sewer
- Water: Public
Community & HOA
Community
- Subdivision: Aspen Heights
HOA
- Has HOA: Yes
- Amenities included: Trash, Maintenance Grounds, Other, Snow Removal
- HOA fee: $250 monthly
Location
- Region: Sioux Falls
Financial & listing details
- Price per square foot: $234/sqft
- Annual tax amount: $2,857
- Date on market: 8/13/2026
Estimated market value
Not available
Estimated sales range
Not available
Not available
Price history
| Date | Event | Price |
|---|---|---|
| 8/13/2026 | Listed for sale | $265,000+66%$234/sqft |
Source:  Realtor Association of the Sioux Empire #22606276 Report a problem Realtor Association of the Sioux Empire #22606276 Report a problem | ||
| 12/29/2016 | Sold | $159,610$141/sqft |
Source: Agent Provided Report a problem | ||
Public tax history
Tax history is unavailable.
Monthly payment
Est. payment
Payment breakdown
Explore the cost of this home by adjusting the details. Changes won't be saved.Climate risks
Neighborhood: 57107
Nearby schools
Schools provided by the listing agent
- Elementary: Marcella LeBeau - Sioux Falls 49-5
- Middle: George McGovern MS - Sioux Falls
- High: Thomas Jefferson High School
- District: Sioux Falls
Source: Realtor Association of the Sioux Empire. This data may not be complete. We recommend contacting the local school district to confirm school assignments for this home.
- $242,5002 bd2 ba1.1k sqft6033 W Bloomfield Pl #3C, Sioux Falls, SD 57107Off Market
- $302,4003 bd2 ba1.1k sqft6029 W Bloomfield Pl, Sioux Falls, SD 57107Off Market
- $245,4002 bd2 ba1.1k sqft6035 W Bloomfield Pl, Sioux Falls, SD 57107Off Market
- $268,7002 bd2 ba1.1k sqft6027 W Bloomfield Pl, Sioux Falls, SD 57107Off Market

Similar homes
- $265,0002 bd2 ba1.2k sqft5303 W Eucalyptus Pl, Sioux Falls, SD 57107For Sale

 MLS ID #22605618, Lisa K Touney. Realtor Association of the Sioux Empire
 - $239,9002 bd2 ba1.2k sqft9201 W Gert St, Sioux Falls, SD 57106For Sale
 MLS ID #22606005, Natalie A Barber. Realtor Association of the Sioux Empire
 - $279,9002 bd2 ba1.3k sqft9309 W Ark Pl, Sioux Falls, SD 57106For Sale
 MLS ID #22605797, Brandyn Vetos. Realtor Association of the Sioux Empire
 - $330,8002 bd2 ba1.3k sqft6808 W Viola Ct, Sioux Falls, SD 57107For Sale
 MLS ID #22606492, Nicky E Weber. Realtor Association of the Sioux Empire
 - $284,9002 bd2 ba1.3k sqft712 E El Dorado Ct, Sioux Falls, SD 57108For SaleMLS ID #22605233, Stefanie A Stockberger. Realtor Association of the Sioux Empire
- $279,9002 bd2 ba1.4k sqft6622 S Tomar Rd, Sioux Falls, SD 57108For SaleMLS ID #22604739, Stefanie A Stockberger. Realtor Association of the Sioux Empire
- $265,0002 bd2 ba1.3k sqft300 N Oaks Ave, Hartford, SD 57033For SaleMLS ID #22606426, Dave J Larson. Realtor Association of the Sioux Empire
- $235,0002 bd2 ba1.3k sqft2905 E Indigo Pl, Sioux Falls, SD 57108For SaleMLS ID #22606548, Mike G Dressler. Realtor Association of the Sioux Empire
- $319,9003 bd3 ba1.4k sqft5507 W Liberator Cir, Sioux Falls, SD 57107For SaleMLS ID #22603281, Lejla Bektic. Realtor Association of the Sioux Empire
- $299,9003 bd3 ba1.5k sqft3503 S Broek Dr, Sioux Falls, SD 57106For SaleMLS ID #22605605, Samuel H Adams. Realtor Association of the Sioux Empire
- $284,9993 bd3 ba1.4k sqft3500 S Chalice Pl, Sioux Falls, SD 57106For SaleMLS ID #22604369, Joseph A Wootan. Realtor Association of the Sioux Empire
- $279,9003 bd3 ba1.4k sqft5504 S Seville Pl, Sioux Falls, SD 57108For SaleMLS ID #22606013, Ben C Phillips. Realtor Association of the Sioux Empire
- $272,9002 bd2 ba1.2k sqft6611 W Gresford Pl, Sioux Falls, SD 57106New ConstructionRealtor Association of the Sioux Empire
- $164,9002 bd1 ba1.1k sqft5311 W Boxwood Pl #58, Sioux Falls, SD 57107For SaleMLS ID #22600471, Jason H Zomer. Realtor Association of the Sioux Empire
- $299,9003 bd2 ba1.4k sqft3914 E Brewster St, Sioux Falls, SD 57108For SaleMLS ID #22605893, Rob W Kurtenbach. Realtor Association of the Sioux Empire
- $270,0003 bd3 ba1.4k sqft4606 E Whisper Ridge Pl, Sioux Falls, SD 57108For SaleMLS ID #22602951, Adam M Bossert. Realtor Association of the Sioux Empire
- $275,0003 bd3 ba1.4k sqft5812 S Whisper Creek Pl, Sioux Falls, SD 57108For SaleMLS ID #22602028, Tyler J Stunes. Realtor Association of the Sioux Empire
- $314,9002 bd2 ba1.1k sqft4609 W 34th St N, Sioux Falls, SD 57107For SaleMLS ID #22603522, Tony J Ratchford. Realtor Association of the Sioux Empire
- $309,9003 bd3 ba1.6k sqft9017 W Jerald Pl, Sioux Falls, SD 57106For SaleMLS ID #22606015, Melissa S Merchant. Realtor Association of the Sioux Empire
