Your lifestyle is enhanced here! Maintenance free living all on one level. Zero-step entry ranch townhome is easy on the knees and legs. Comfortable home offers 2 bedrooms, 2 bathrooms and an attached 2 car garage. Open floor plan is great for entertaining and comfortable daily living. Owners’ bedroom suite has a walk-in closet and large private bathroom. Meal preparation is easy in this handy kitchen with center island, pantry, and eating area with glass door to the patio. Convenient main floor laundry. Let the HOA cut the lawn, snow removal, and take care of the garbage; you spend more time doing the things you enjoy! Great location in a quiet neighborhood with easy access to interstate travel. Nothing to do but move in!
For sale
$245,000
6043 W Bloomfield Pl, Sioux Falls, SD 57107
2beds
1,167sqft
Townhouse
Built in 2015
3,724 Square Feet Lot
$-- Zestimate®
$210/sqft
$250/mo HOA
What's special
Zero-step entry ranch townhomeOpen floor planConvenient main floor laundryLarge private bathroomWalk-in closet
- 16 days
- 319
- 24
Zillow last checked:
Listing updated:
Listed by:
Tony J Ratchford,
Keller Williams Realty Sioux Falls 605-275-0555,
Kelli E Moffitt,
Keller Williams Realty Sioux Falls
Source: Realtor Association of the Sioux Empire,MLS#: 22608188
Facts & features
Interior
Bedrooms & bathrooms
- Bedrooms: 2
- Bathrooms: 2
- Full bathrooms: 2
- Main level bedrooms: 2
Primary bedroom
- Description: Private bath, walk-in closet
- Level: Main
- Area: 168
- Dimensions: 14 x 12
Bedroom 2
- Description: Double closet
- Level: Main
- Area: 140
- Dimensions: 14 x 10
Dining room
- Description: Door to patio
- Level: Main
- Area: 99
- Dimensions: 11 x 9
Kitchen
- Description: Pantry, island
- Level: Main
- Area: 108
- Dimensions: 12 x 9
Living room
- Level: Main
- Area: 210
- Dimensions: 15 x 14
Heating
- Natural Gas
Cooling
- Central Air
Appliances
- Included: Range, Microwave, Dishwasher, Refrigerator
Features
- Vaulted Ceiling(s), Master Bath, Main Floor Laundry
- Flooring: Carpet, Vinyl
- Basement: None
Interior area
- Total interior livable area: 1,167 sqft
- Finished area above ground: 1,167
- Finished area below ground: 0
Property
Parking
- Total spaces: 2
- Parking features: Concrete
- Garage spaces: 2
Features
- Patio & porch: Patio
Lot
- Size: 3,724 Square Feet
- Dimensions: 36'x104'
Details
- Parcel number: 89095
Construction
Type & style
- Home type: Townhouse
- Architectural style: Ranch
- Property subtype: Townhouse
Materials
- Hard Board
- Foundation: Slab
- Roof: Composition
Condition
- Year built: 2015
Utilities & green energy
- Sewer: Public Sewer
- Water: Public
Community & HOA
Community
- Subdivision: Aspen Heights
HOA
- Has HOA: Yes
- Amenities included: Trash, Snow Removal, Maintenance Grounds, Maintenance Structure, Other
- HOA fee: $250 monthly
Location
- Region: Sioux Falls
Financial & listing details
- Price per square foot: $210/sqft
- Annual tax amount: $2,871
- Date on market: 10/29/2026
- Road surface type: Curb and Gutter
Estimated market value
Not available
Estimated sales range
Not available
Not available
Price history
| Date | Event | Price |
|---|---|---|
| 10/29/2026 | Listed for sale | $245,000+51.8%$210/sqft |
Source:  Realtor Association of the Sioux Empire #22608188 Report a problem | ||
| 5/30/2018 | Sold | $161,400-0.6%$138/sqft |
Source: Realtor Association of the Sioux Empire #21801915 Report a problem | ||
| 5/4/2018 | Price change | $162,400-1.5%$139/sqft |
Source: Signature Real Estate & Develo #21801915 Report a problem | ||
| 4/11/2018 | Listed for sale | $164,900+6%$141/sqft |
Source: Signature Real Estate & Develo #21801915 Report a problem | ||
| 2/8/2016 | Sold | $155,550+0.4%$133/sqft |
Source: Realtor Association of the Sioux Empire #21505262 Report a problem | ||
| 9/29/2015 | Listed for sale | $154,900$133/sqft |
Source: Signature Real Estate & Develo #21505262 Report a problem | ||
Public tax history
Tax history is unavailable.
Monthly payment
Est. payment
Payment breakdown
Explore the cost of this home by adjusting the details. Changes won't be saved.Climate risks
Neighborhood: 57107
Nearby schools
Schools provided by the listing agent
- Elementary: Marcella LeBeau - Sioux Falls 49-5
- Middle: George McGovern MS - Sioux Falls
- High: Thomas Jefferson High School
- District: Sioux Falls
Source: Realtor Association of the Sioux Empire. This data may not be complete. We recommend contacting the local school district to confirm school assignments for this home.
- $240,1002 bd2 ba1.1k sqft6043 W Bloomfield Pl #2B, Sioux Falls, SD 57107Off Market

- $234,7002 bd2 ba1.1k sqft6041 W Bloomfield Pl #2C, Sioux Falls, SD 57107Off Market

- $242,7002 bd2 ba1.1k sqft6041 W Bloomfield Pl, Sioux Falls, SD 57107Off Market
- $241,2002 bd2 ba1.1k sqft6045 W Bloomfield Pl #2A, Sioux Falls, SD 57107Off Market
Similar homes
- $234,9002 bd2 ba1.1k sqft5303 W Sourwood Pl, Sioux Falls, SD 57107For Sale

 MLS ID #22608349, Tanner J Zittlau. Realtor Association of the Sioux Empire
- $249,9002 bd2 ba1.1k sqft6033 N. Bloomfield Pl, Sioux Falls, SD 57107For Sale
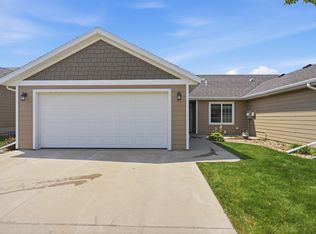 MLS ID #22606276, Angie R Muth. Realtor Association of the Sioux Empire
- $265,0002 bd2 ba1.2k sqft5303 W Eucalyptus Pl, Sioux Falls, SD 57107For Sale
 MLS ID #22605618, Lisa K Touney. Realtor Association of the Sioux Empire
- $259,9003 bd3 ba1.3k sqft9509 W Gert St, Sioux Falls, SD 57106For Sale
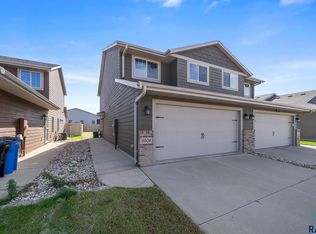 MLS ID #22608533, David J Maske. Realtor Association of the Sioux Empire
- $289,9003 bd2 ba1.6k sqft1405 N Pineridge Cir, Sioux Falls, SD 57107For SaleMLS ID #22608205, Tanner J Zittlau. Realtor Association of the Sioux Empire
- $267,5002 bd2 ba1.2k sqft4331 W Shipton St, Sioux Falls, SD 57108For SaleMLS ID #22608305, Carman M Ward. Realtor Association of the Sioux Empire
- $255,0002 bd2 ba1.3k sqft4410 E Whisper Ridge Pl, Sioux Falls, SD 57108For SaleMLS ID #22608542, JoAnne K Eggebraaten. Realtor Association of the Sioux Empire
- $259,9003 bd3 ba1.3k sqft9523 W Gert St, Sioux Falls, SD 57106For SaleMLS ID #22607809, Bri L Krueger. Realtor Association of the Sioux Empire
- $259,0003 bd3 ba1.3k sqft3601 E Siasconset Pl, Sioux Falls, SD 57108For SaleMLS ID #22608308, Dave Burke. Realtor Association of the Sioux Empire
- $218,9004 bd2 ba1.6k sqft803 S Cleveland Ave, Sioux Falls, SD 57103For SaleMLS ID #22608299, Hune Bekele. Realtor Association of the Sioux Empire
- $317,0004 bd2 ba1.6k sqft5805 W Teem St, Sioux Falls, SD 57107For SaleMLS ID #22604287, Nick L Thompson. Realtor Association of the Sioux Empire
- $269,9002 bd2 ba1.4k sqft6622 S Tomar Rd, Sioux Falls, SD 57108For SaleMLS ID #22607690, Stefanie A Stockberger. Realtor Association of the Sioux Empire
- $279,0003 bd2 ba1.4k sqft4509 W Oregon St, Sioux Falls, SD 57107For SaleMLS ID #22606235, Mandy F Kulesa. Realtor Association of the Sioux Empire
- $269,9003 bd3 ba1.5k sqft2104 S Devon Dr, Sioux Falls, SD 57106For SaleMLS ID #22608288, Blake C Bohner. Realtor Association of the Sioux Empire
- $294,9002 bd2 ba1.1k sqft4609 W 34th St N, Sioux Falls, SD 57107For SaleMLS ID #22607451, Tony J Ratchford. Realtor Association of the Sioux Empire
- $237,0002 bd3 ba1.3k sqft5400 S Cobblestone Pl Unit 7, Sioux Falls, SD 57108For SaleMLS ID #22602878, Keisha I Tran. Realtor Association of the Sioux Empire
- $194,9002 bd1 ba1.1k sqft8601 W Grinn Pl #37, Sioux Falls, SD 57106For SaleMLS ID #22608326, Celia Hogan. Realtor Association of the Sioux Empire
- $329,9003 bd2 ba1.6k sqft3901 N Briggs Cir, Sioux Falls, SD 57107For SaleMLS ID #22607300, Jon D Eng. Realtor Association of the Sioux Empire
- $324,9003 bd2 ba1.2k sqft9229 W Laverne Wipf St, Sioux Falls, SD 57106For SaleMLS ID #22608041, Jen L Tieszen. Realtor Association of the Sioux Empire
- $299,9003 bd2 ba1.5k sqft3901 N Pennsylvania Ave, Sioux Falls, SD 57107For SaleMLS ID #22607073, Allison R Moses. Realtor Association of the Sioux Empire
