Beautiful zero-entry villa that’s better than new! This 2-bedroom, 2-bath slab-on-grade home offers easy, low-maintenance living with everything you need on one level. The spacious open-concept layout features vaulted ceilings and a seamless flow between the kitchen, dining, and living areas, creating an inviting atmosphere that feels even larger than its footprint. The primary suite includes a walk-in closet and private bath, while the second bedroom and full bath provide comfortable space for guests or family. A large 26'x24' attached two-stall garage offers plenty of storage and convenience. Step outside to enjoy the privacy-fenced backyard complete with a patio — perfect for entertaining or relaxing evenings at home.
For sale
Price cut: $10K (7/14)
$314,900
4609 W 34th St N, Sioux Falls, SD 57107
2beds
1,166sqft
Single Family Residence
Built in 2024
7,074 Square Feet Lot
$-- Zestimate®
$270/sqft
$-- HOA
What's special
Privacy-fenced backyardVaulted ceilingsZero-entry villaSpacious open-concept layoutInviting atmosphere
- 109 days
- 213
- 10
Zillow last checked:
Listing updated:
Listed by:
Tony J Ratchford,
Keller Williams Realty Sioux Falls 605-275-0555,
Ryan L Feauto,
Keller Williams Realty Sioux Falls
Source: Realtor Association of the Sioux Empire,MLS#: 22603522
Facts & features
Interior
Bedrooms & bathrooms
- Bedrooms: 2
- Bathrooms: 2
- Full bathrooms: 2
- Main level bedrooms: 2
Primary bedroom
- Description: Private bath, walk-in closet
- Level: Main
- Area: 156
- Dimensions: 13 x 12
Bedroom 2
- Description: Double closet
- Level: Main
- Area: 100
- Dimensions: 10 x 10
Dining room
- Level: Main
- Area: 108
- Dimensions: 12 x 9
Kitchen
- Level: Main
- Area: 165
- Dimensions: 15 x 11
Living room
- Level: Main
- Area: 224
- Dimensions: 16 x 14
Heating
- Natural Gas
Cooling
- Central Air
Appliances
- Included: Electric Range, Microwave, Dishwasher, Disposal, Refrigerator, Washer, Dryer
Features
- Vaulted Ceiling(s), Master Bath, Main Floor Laundry
- Flooring: Carpet, Laminate
- Basement: None
Interior area
- Total interior livable area: 1,166 sqft
- Finished area above ground: 1,166
- Finished area below ground: 0
Property
Parking
- Total spaces: 2
- Parking features: Concrete
- Garage spaces: 2
Features
- Patio & porch: Patio
- Fencing: Privacy
Lot
- Size: 7,074 Square Feet
- Dimensions: 52'x136'
Details
- Parcel number: 914465
Construction
Type & style
- Home type: SingleFamily
- Architectural style: Ranch
- Property subtype: Single Family Residence
Materials
- Hard Board
- Roof: Composition
Condition
- Year built: 2024
Utilities & green energy
- Sewer: Public Sewer
- Water: Public
Community & HOA
Community
- Subdivision: North Ridge Addn
HOA
- Has HOA: No
Location
- Region: Sioux Falls
Financial & listing details
- Price per square foot: $270/sqft
- Tax assessed value: $247,700
- Annual tax amount: $3,340
- Date on market: 5/19/2026
- Road surface type: Curb and Gutter
Estimated market value
Not available
Estimated sales range
Not available
Not available
Price history
| Date | Event | Price |
|---|---|---|
| 7/14/2026 | Price change | $314,900-3.1%$270/sqft |
Source:  Realtor Association of the Sioux Empire #22603522 Report a problem Realtor Association of the Sioux Empire #22603522 Report a problem | ||
| 6/16/2026 | Price change | $324,900-1.5%$279/sqft |
Source: Realtor Association of the Sioux Empire #22603522 Report a problem | ||
| 6/4/2026 | Price change | $329,900-1.5%$283/sqft |
Source: Realtor Association of the Sioux Empire #22603522 Report a problem | ||
| 5/19/2026 | Listed for sale | $334,900+13%$287/sqft |
Source: Realtor Association of the Sioux Empire #22603522 Report a problem | ||
| 6/7/2024 | Sold | $296,455+1.2%$254/sqft |
Source: Realtor Association of the Sioux Empire #22307535 Report a problem | ||
| 11/10/2023 | Listed for sale | $292,900$251/sqft |
Source: Realtor Association of the Sioux Empire #22307535 Report a problem | ||
Public tax history
| Year | Property taxes | Tax assessment |
|---|---|---|
| 2025 | $3,224 +280.2% | $247,700 +374.5% |
| 2024 | $848 +47.3% | $52,200 +91.9% |
| 2023 | $575 +4.6% | $27,200 |
| 2022 | $550 -2% | $27,200 |
| 2021 | $561 +9.9% | $27,200 +7.5% |
| 2020 | $511 | $25,300 |
Find assessor info on the county website
Monthly payment
Est. payment
Payment breakdown
Explore the cost of this home by adjusting the details. Changes won't be saved.Climate risks
Neighborhood: 57107
Nearby schools
Schools provided by the listing agent
- Elementary: Marcella LeBeau - Sioux Falls 49-5
- Middle: George McGovern MS - Sioux Falls
- High: Thomas Jefferson High School
- District: Sioux Falls
Source: Realtor Association of the Sioux Empire. This data may not be complete. We recommend contacting the local school district to confirm school assignments for this home.


Similar homes
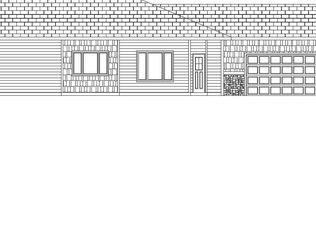
- $317,0004 bd2 ba1.6k sqft5805 W Teem St, Sioux Falls, SD 57107For Sale

 MLS ID #22604287, Nick L Thompson. Realtor Association of the Sioux Empire
 - $335,0003 bd2 ba1.6k sqft3901 N Briggs Cir, Sioux Falls, SD 57107For Sale
 MLS ID #22601934, Jon D Eng. Realtor Association of the Sioux Empire
 - $283,0003 bd2 ba1.4k sqft4509 W Oregon St, Sioux Falls, SD 57107For Sale
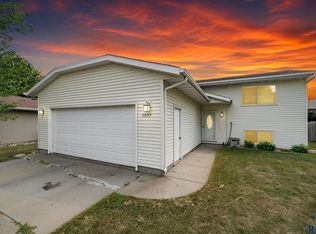 MLS ID #22606235, Mandy F Kulesa. Realtor Association of the Sioux Empire
 - $317,5004 bd2 ba1.5k sqft5519 W Dardanella Rd, Sioux Falls, SD 57106For Sale
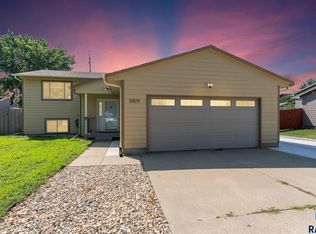 MLS ID #22606480, Shaina B Goedtke. Realtor Association of the Sioux Empire
 - $344,9003 bd2 ba1.6k sqft9309 W Colton St, Sioux Falls, SD 57106For SaleMLS ID #22606872, Suzie M Bunkers. Realtor Association of the Sioux Empire
- $335,0003 bd2 ba1.6k sqft4817 S Galway Ave, Sioux Falls, SD 57106For SaleMLS ID #22606706, Chris C Chase. Realtor Association of the Sioux Empire
- $435,9502 bd2 ba1.2k sqft5401 W Cushman St, Sioux Falls, SD 57107For SaleMLS ID #22603701, Moses H Turay. Realtor Association of the Sioux Empire
- $265,0002 bd2 ba1.2k sqft5303 W Eucalyptus Pl, Sioux Falls, SD 57107For SaleMLS ID #22605618, Lisa K Touney. Realtor Association of the Sioux Empire
- $265,0002 bd2 ba1.1k sqft6033 N. Bloomfield Pl, Sioux Falls, SD 57107For SaleMLS ID #22606276, Angie R Muth. Realtor Association of the Sioux Empire
- $319,9003 bd3 ba1.4k sqft5507 W Liberator Cir, Sioux Falls, SD 57107For SaleMLS ID #22603281, Lejla Bektic. Realtor Association of the Sioux Empire
- $325,0003 bd2 ba1.6k sqft6115 S Aaron Ave, Sioux Falls, SD 57106For SaleMLS ID #22605976, Kory N Davis. Realtor Association of the Sioux Empire
- $329,9003 bd2 ba1.7k sqft6205 W Jordan Dr, Sioux Falls, SD 57106For SaleMLS ID #22606313, Jayme N Werning. Realtor Association of the Sioux Empire
- $344,9004 bd2 ba1.5k sqft816 S Wheatland Ave, Sioux Falls, SD 57106For SaleMLS ID #22605553, Evette Ventura. Realtor Association of the Sioux Empire
- $229,9002 bd2 ba1.2k sqft1319 N Fir Pl #22, Sioux Falls, SD 57107For SaleMLS ID #22605600, Sam V Britt. Realtor Association of the Sioux Empire
- $330,0003 bd2 ba1.6k sqft3128 S Triple Play Ave, Sioux Falls, SD 57110For SaleMLS ID #22606431, Morgan Viessman. Realtor Association of the Sioux Empire
- $317,5003 bd2 ba1.4k sqft3515 E Bison Trl, Sioux Falls, SD 57108For SaleMLS ID #22606628, Jenny Downey. Realtor Association of the Sioux Empire
- $355,0004 bd2 ba1.5k sqft9425 W Liam St, Sioux Falls, SD 57106For SaleMLS ID #22605599, Niki M Wagner. Realtor Association of the Sioux Empire
- $350,0003 bd2 ba1.3k sqft6804 W Belgrave Trl, Sioux Falls, SD 57106For SaleMLS ID #22605805, Margaret E Pennock. Realtor Association of the Sioux Empire
- $359,9003 bd3 ba1.6k sqft3513 W 90th St, Sioux Falls, SD 57108For SaleMLS ID #22605211, Adam J Mutschelknaus. Realtor Association of the Sioux Empire
- $325,0003 bd2 ba1.5k sqft3419 W 80th Pl, Sioux Falls, SD 57108For SaleMLS ID #22606191, Shaina B Goedtke. Realtor Association of the Sioux Empire
