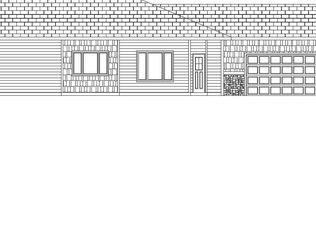
Step into this thoughtfully designed new construction home featuring an open-concept main floor that seamlessly connects the living room, dining area, and kitchen—perfect for entertaining or relaxing. The spacious primary bedroom includes a generous double closet, while a second bedroom and full bathroom offer flexibility for guests or a home office. Enjoy outdoor living on the private patio and take advantage of the convenience of a two-stall garage.
For sale
$274,900
4701 W 34th St N, Sioux Falls, SD 57107
2beds
1,047sqft
Single Family Residence
Built in 2025
7,074 Square Feet Lot
$-- Zestimate®
$263/sqft
$-- HOA
What's special
Open-concept main floorSpacious primary bedroomTwo-stall garageGenerous double closetSecond bedroom
- 130 days
- 97
- 4
Zillow last checked:
Listing updated:
Listed by:
Brandon P Martens Cell:605-261-9673,
Better Homes and Gardens Real Estate Beyond 605-275-4663
Source: Realtor Association of the Sioux Empire,MLS#: 22602917
Facts & features
Interior
Bedrooms & bathrooms
- Bedrooms: 2
- Bathrooms: 1
- Full bathrooms: 1
- Main level bedrooms: 2
Primary bedroom
- Level: Main
- Area: 182
- Dimensions: 13 x 14
Bedroom 2
- Level: Main
- Area: 120
- Dimensions: 10 x 12
Dining room
- Level: Basement
- Area: 150
- Dimensions: 10 x 15
Kitchen
- Level: Main
- Area: 110
- Dimensions: 10 x 11
Living room
- Level: Main
- Area: 195
- Dimensions: 13 x 15
Heating
- Natural Gas
Cooling
- Central Air
Appliances
- Included: Electric Range, Microwave, Dishwasher, Refrigerator
Features
- Main Floor Laundry
- Flooring: Carpet, Vinyl
- Basement: None
Interior area
- Total interior livable area: 1,047 sqft
- Finished area above ground: 1,047
- Finished area below ground: 0
Property
Parking
- Total spaces: 2
- Parking features: Garage
- Garage spaces: 2
Features
- Patio & porch: Patio
Lot
- Size: 7,074 Square Feet
- Dimensions: 7,072
Details
- Parcel number: 91467
Construction
Type & style
- Home type: SingleFamily
- Architectural style: Ranch
- Property subtype: Single Family Residence
Materials
- Hard Board, Stone
- Foundation: Slab
- Roof: Composition
Condition
- Year built: 2025
Utilities & green energy
- Sewer: Public Sewer
- Water: Public
Community & HOA
Community
- Subdivision: North Ridge Addn
HOA
- Has HOA: No
Location
- Region: Sioux Falls
Financial & listing details
- Price per square foot: $263/sqft
- Tax assessed value: $27,200
- Annual tax amount: $436
- Date on market: 4/28/2026
Estimated market value
Not available
Estimated sales range
Not available
Not available
Price history
| Date | Event | Price |
|---|---|---|
| 10/8/2025 | Listed for sale | $274,900$263/sqft |
Source:  Realtor Association of the Sioux Empire #22507701 Report a problem Realtor Association of the Sioux Empire #22507701 Report a problem | ||
Public tax history
| Year | Property taxes | Tax assessment |
|---|---|---|
| 2025 | $436 -1.2% | $27,200 |
| 2024 | $441 -15.7% | $27,200 |
| 2023 | $523 -4.9% | $27,200 |
| 2022 | $550 -2% | $27,200 |
| 2021 | $561 +9.9% | $27,200 +7.5% |
| 2020 | $511 | $25,300 |
Find assessor info on the county website
Monthly payment
Est. payment
Payment breakdown
Explore the cost of this home by adjusting the details. Changes won't be saved.Climate risks
Neighborhood: 57107
Nearby schools
Schools provided by the listing agent
- Elementary: Renberg ES
- Middle: George McGovern MS - Sioux Falls
- High: Thomas Jefferson High School
- District: Sioux Falls
Source: Realtor Association of the Sioux Empire. This data may not be complete. We recommend contacting the local school district to confirm school assignments for this home.


Similar homes
- $369,9002 bd2 ba1k sqft3209 N Yukon Ave, Sioux Falls, SD 57107For Sale
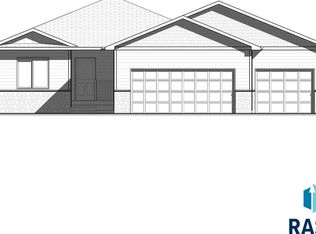
 MLS ID #22605812, Brandon P Martens. Realtor Association of the Sioux Empire
 - $380,9002 bd2 ba1.1k sqft3405 N Yukon Ave, Sioux Falls, SD 57107For Sale
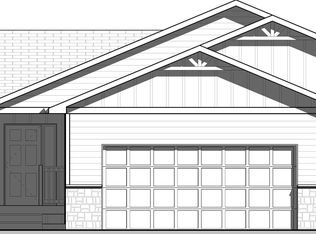 MLS ID #22605811, Brandon P Martens. Realtor Association of the Sioux Empire
 - $406,9002 bd2 ba1.2k sqft3300 N Yukon Ave, Sioux Falls, SD 57107For Sale
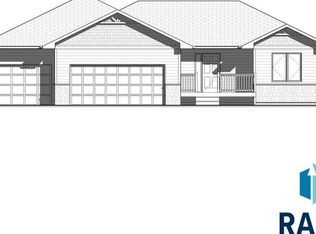 MLS ID #22509197, Brandon P Martens. Realtor Association of the Sioux Empire
 - $248,6003 bd2 ba1.3k sqft313 N Willow Ave, Sioux Falls, SD 57104For Sale
 MLS ID #22603765, Lynne K Forbes. Realtor Association of the Sioux Empire
 - $248,6003 bd2 ba1.3k sqft3412 N 10th Ave, Sioux Falls, SD 57104For SaleMLS ID #22600799, Lynne K Forbes. Realtor Association of the Sioux Empire
- $309,9003 bd3 ba1.5k sqft5425 W Liberator Cir, Sioux Falls, SD 57107For SaleMLS ID #22603279, Lejla Bektic. Realtor Association of the Sioux Empire
- $348,5002 bd2 ba1k sqft6818 W 5th St, Sioux Falls, SD 57107New ConstructionRealtor Association of the Sioux Empire
- $377,5003 bd2 ba1.1k sqft6853 W Viola Ct, Sioux Falls, SD 57107New ConstructionRealtor Association of the Sioux Empire
- $276,0002 bd2 ba1.1k sqft6608 W Gresford Pl, Sioux Falls, SD 57106New ConstructionRealtor Association of the Sioux Empire
- $286,0002 bd2 ba1.1k sqft6606 W Gresford Pl, Sioux Falls, SD 57106New ConstructionRealtor Association of the Sioux Empire
- $269,9003 bd3 ba1.4k sqft3601 S Joanne Ave, Sioux Falls, SD 57106For SaleMLS ID #22605566, Rick A Dunlap. Realtor Association of the Sioux Empire
- $269,9003 bd3 ba1.4k sqft3603 S Joanne Ave, Sioux Falls, SD 57106For SaleMLS ID #22605567, Rick A Dunlap. Realtor Association of the Sioux Empire
- $260,0003 bd3 ba1.4k sqft504 W Cascade St, Sioux Falls, SD 57108For SaleMLS ID #22604843, Nikki L Petit. Realtor Association of the Sioux Empire
- $224,9002 bd2 ba1k sqft9420 W Tunis Dr, Sioux Falls, SD 57106For SaleMLS ID #22606583, Rick A Dunlap. Realtor Association of the Sioux Empire
- $258,8003 bd2 ba1.3k sqft1621 N Shotgun Ct, Sioux Falls, SD 57110For SaleMLS ID #22606494, Sydney N Klingaman. Realtor Association of the Sioux Empire
