This AMAZING slab-on-grade ranch style home is in the heart of Sioux Falls close to it all! You will be surprised at the amount of space, the utilization of space and the great layout! A generous living room is bright and airy! The oversized kitchen is newly remodeled with birch cabinets and stainless appliances including a microwave drawer. The family room is made cozy with an electric fireplace with a beautiful surround! Luxury vinyl planking flows seamlessly throughout the home! Spend time enjoying the screened in porch or time outside on the back patio! The beautiful yard has meticulous landscaping and a lawn plush as carpet! The 3 nicely appointed bedrooms each have nice storage options! The full bath has ceramic tile, accessible sink and a whirlpool bath. The 3/4 bath is well appointed with granite countertops, a comfort height toilet and a new fiberglass surround which was installed with accessibility in mind: a fold out seat plus zero entry! Other amenities of this perfect home include: steel shingles, newer Anderson wood casement windows, sprinkler system, tankless water heater for instant hot water, new furnace, new garage door, new storm doors, new refrigerator, epoxy garage floor and SO MUCH MORE!! Information deemed reliable but not guaranteed.
For sale
$359,900
2205 W Larkin Dr, Sioux Falls, SD 57105
3beds
1,508sqft
Single Family Residence
Built in 1962
8,616 Square Feet Lot
$-- Zestimate®
$239/sqft
$-- HOA
What's special
Sprinkler systemNew storm doorsNew garage doorBack patioScreened in porchSteel shinglesLawn plush as carpet
- 2 days
- 346
- 23
Zillow last checked:
Listing updated:
Listed by:
Sharese M Ihnen OFFICE:605-336-2100,
Hegg, REALTORS 605-336-2100,
Patricia Ford,
Hegg, REALTORS
Source: Realtor Association of the Sioux Empire,MLS#: 22607893
Facts & features
Interior
Bedrooms & bathrooms
- Bedrooms: 3
- Bathrooms: 2
- Full bathrooms: 1
- 3/4 bathrooms: 1
Primary bedroom
- Area: 120
- Dimensions: 12 x 10
Bedroom 2
- Area: 143
- Dimensions: 13 x 11
Bedroom 3
- Area: 110
- Dimensions: 11 x 10
Family room
- Description: +Dining Room
- Area: 247
- Dimensions: 19 x 13
Kitchen
- Area: 169
- Dimensions: 13 x 13
Living room
- Area: 187
- Dimensions: 17 x 11
Heating
- Natural Gas
Cooling
- Central Air
Appliances
- Included: Electric Range, Microwave, Dishwasher, Disposal, Refrigerator, Washer, Dryer
Features
- 3+ Bedrooms Same Level, Formal Dining Rm, Main Floor Laundry
- Flooring: Ceramic Tile, Vinyl
- Basement: None
- Number of fireplaces: 1
- Fireplace features: Electric
Interior area
- Total interior livable area: 1,508 sqft
- Finished area above ground: 1,508
- Finished area below ground: 0
Property
Parking
- Total spaces: 2
- Parking features: Concrete
- Garage spaces: 2
Features
- Patio & porch: Patio
- Fencing: Partial
Lot
- Size: 8,616 Square Feet
- Dimensions: 109x79
- Features: City Lot, Irregular Lot
Details
- Parcel number: 42636
Construction
Type & style
- Home type: SingleFamily
- Architectural style: Ranch
- Property subtype: Single Family Residence
Materials
- Stone, Vinyl Siding, Wood Siding
- Roof: Metal
Condition
- Year built: 1962
Utilities & green energy
- Sewer: Public Sewer
- Water: Public
Community & HOA
Community
- Subdivision: Pettigrew & Tates 7th
HOA
- Has HOA: No
Location
- Region: Sioux Falls
Financial & listing details
- Price per square foot: $239/sqft
- Tax assessed value: $280,800
- Annual tax amount: $4,655
- Date on market: 10/14/2026
- Road surface type: Asphalt, Concrete, Curb and Gutter
Estimated market value
Not available
Estimated sales range
Not available
Not available
Price history
| Date | Event | Price |
|---|---|---|
| 10/14/2026 | Listed for sale | $359,900+10.2%$239/sqft |
Source:  Realtor Association of the Sioux Empire #22607893 Report a problem Realtor Association of the Sioux Empire #22607893 Report a problem | ||
| 6/28/2024 | Sold | $326,610+5.4%$217/sqft |
Source: Realtor Association of the Sioux Empire #22403108 Report a problem | ||
| 5/3/2024 | Listed for sale | $310,000+91.4%$206/sqft |
Source: Realtor Association of the Sioux Empire #22403108 Report a problem | ||
| 5/14/2019 | Sold | $162,000$107/sqft |
Source: Public Record Report a problem | ||
Public tax history
| Year | Property taxes | Tax assessment |
|---|---|---|
| 2025 | $4,492 +9.8% | $280,800 +11.5% |
| 2024 | $4,089 +7% | $251,900 -6.4% |
| 2023 | $3,822 +12.4% | $269,200 +19.6% |
| 2022 | $3,402 +21.3% | $225,100 +25.8% |
| 2021 | $2,805 +1823.5% | $179,000 -4.3% |
| 2020 | $146 +19.2% | $187,000 |
| 2018 | $122 -14.3% | -- |
| 2017 | $143 +16.6% | -- |
| 2016 | $122 +6.7% | -- |
| 2015 | $115 +3% | -- |
| 2014 | $111 +2.8% | -- |
| 2013 | $108 | -- |
| 2012 | $108 | -- |
| 2011 | -- | -- |
| 2010 | -- | -- |
| 2009 | $108 | -- |
| 2008 | -- | -- |
| 2007 | -- | $124,358 |
Find assessor info on the county website
Monthly payment
Est. payment
Payment breakdown
Explore the cost of this home by adjusting the details. Changes won't be saved.Climate risks
Neighborhood: 57105
Nearby schools
Schools provided by the listing agent
- Elementary: Laura Wilder ES
- Middle: Edison MS
- High: Roosevelt HS
- District: Sioux Falls
Source: Realtor Association of the Sioux Empire. This data may not be complete. We recommend contacting the local school district to confirm school assignments for this home.
- $295,8003 bd3 ba1.2k sqft2901 S Jefferson Ave, Sioux Falls, SD 57105Off Market
- $315,0003 bd2 ba2.2k sqft2804 S Lyndale Ave, Sioux Falls, SD 57105Sold
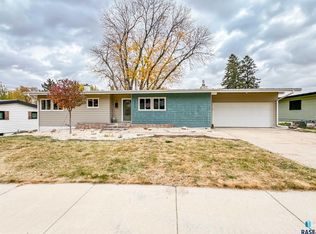
- $404,4003 bd4 ba1.8k sqft2800 S Lyndale Ave, Sioux Falls, SD 57105Off Market

- $318,6004 bd2 ba1.8k sqft2808 S Lyndale Ave, Sioux Falls, SD 57105Off Market
Similar homes
- $319,0003 bd3 ba2.1k sqft3112 S Jefferson Ave, Sioux Falls, SD 57105For Sale

 MLS ID #22607730, Lori Bly. Realtor Association of the Sioux Empire
 - $279,9003 bd2 ba1.8k sqft1708 S Lake Ave, Sioux Falls, SD 57105For Sale
 MLS ID #22607944, Chris S Buckley. Realtor Association of the Sioux Empire
 - $239,9003 bd2 ba1.2k sqft1405 W Thompson Dr, Sioux Falls, SD 57105For Sale
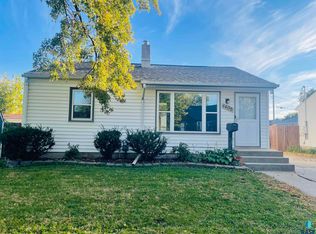 MLS ID #22607897, Julie A Taylor. Realtor Association of the Sioux Empire
 - $325,0003 bd2 ba2.1k sqft2604 S Hawthorne Ave, Sioux Falls, SD 57105For Sale
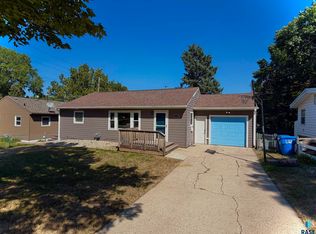 MLS ID #22606626, Ryan R Olson. Realtor Association of the Sioux Empire
 - $315,0003 bd2 ba2k sqft2708 S Garfield Ave, Sioux Falls, SD 57105For SaleMLS ID #22606467, Anita M Wetsch. Realtor Association of the Sioux Empire
- $314,9003 bd2 ba1.6k sqft2116 W 21st St, Sioux Falls, SD 57105For SaleMLS ID #22607748, Tanner J Zittlau. Realtor Association of the Sioux Empire
- $279,9003 bd2 ba2k sqft2200 W 28th St, Sioux Falls, SD 57105For SaleMLS ID #22607819, Kory N Davis. Realtor Association of the Sioux Empire
- $275,0004 bd2 ba1.6k sqft2700 S Jefferson Ave, Sioux Falls, SD 57105For SaleMLS ID #22607442, Dave Burke. Realtor Association of the Sioux Empire
- $349,9004 bd2 ba1.4k sqft1911 S Walts Ave, Sioux Falls, SD 57105For SaleMLS ID #22607386, Haley J Merrow. Realtor Association of the Sioux Empire
- $274,9003 bd2 ba1.8k sqft3117 S Lake Ave, Sioux Falls, SD 57105For SaleMLS ID #22607733, Wesley L Gravning. Realtor Association of the Sioux Empire
- $335,0003 bd2 ba1.5k sqft1709 S Duluth Ave, Sioux Falls, SD 57105For SaleMLS ID #22605414, Abraham E Carroll. Realtor Association of the Sioux Empire
- $329,0005 bd3 ba2k sqft5505 W 36th St, Sioux Falls, SD 57106For SaleMLS ID #22607838, Joann Messersmith. Realtor Association of the Sioux Empire
- $342,9003 bd2 ba1.5k sqft1900 S 6th Ave, Sioux Falls, SD 57105For SaleMLS ID #22607415, Brad D Anderson. Realtor Association of the Sioux Empire
- $278,5003 bd2 ba1.9k sqft2800 S Western Ave, Sioux Falls, SD 57105For SaleMLS ID #22604752, Keisha I Tran. Realtor Association of the Sioux Empire
- $320,0004 bd2 ba2.1k sqft2312 S Phillips Ave, Sioux Falls, SD 57105For SaleMLS ID #22607568, Chris Greve. Realtor Association of the Sioux Empire
- $399,0003 bd2 ba1.6k sqft1606 S Center Ave, Sioux Falls, SD 57105For SaleMLS ID #22607624, Colleen T Kelly. Realtor Association of the Sioux Empire
- $289,9003 bd3 ba2k sqft2605 W 33rd St, Sioux Falls, SD 57105For SaleMLS ID #22605966, Dave Burke. Realtor Association of the Sioux Empire
- $259,9003 bd2 ba1.6k sqft2500 S Jefferson Ave, Sioux Falls, SD 57105For SaleMLS ID #22606973, Shawn A Martins. Realtor Association of the Sioux Empire
