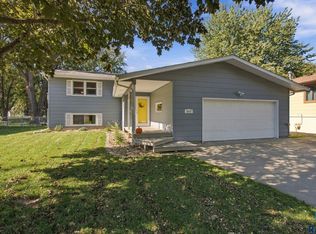
This home offers a versatile layout that's perfect for families, empty nesters, or anyone looking for comfortable, functional living. The bright and inviting main floor flows through the living and dining spaces, creating an ideal setting for both everyday life and entertaining. The spacious primary suite features a private bathroom. Downstairs, you'll find a large family room with a cozy fireplace, plus a flexible room that's perfect for a home office, gym, game room, or even an additional bedroom. A double-stall garage provides plenty of storage, and the home is ideally located in a desirable neighborhood close to parks, schools, shopping, and everyday conveniences.
For sale
Price cut: $10K (9/12)
$289,900
2605 W 33rd St, Sioux Falls, SD 57105
3beds
2,099sqft
Single Family Residence
Built in 1971
9,535 Square Feet Lot
$-- Zestimate®
$138/sqft
$-- HOA
What's special
Cozy fireplaceLarge family roomVersatile layoutPrivate bathroomLiving and dining spacesSpacious primary suite
- 68 days
- 180
- 9
Zillow last checked:
Listing updated:
Listed by:
Dave Burke,
Keller Williams Realty Sioux Falls 605-275-0555
Source: Realtor Association of the Sioux Empire,MLS#: 22605966
Facts & features
Interior
Bedrooms & bathrooms
- Bedrooms: 3
- Bathrooms: 3
- Full bathrooms: 1
- 3/4 bathrooms: 2
- Main level bedrooms: 3
Primary bedroom
- Level: Main
- Area: 144
- Dimensions: 12 x 12
Bedroom 2
- Level: Main
- Area: 120
- Dimensions: 10 x 12
Bedroom 3
- Level: Main
- Area: 99
- Dimensions: 9 x 11
Dining room
- Level: Main
- Area: 108
- Dimensions: 12 x 9
Family room
- Level: Lower
- Area: 180
- Dimensions: 15 x 12
Kitchen
- Level: Main
- Area: 144
- Dimensions: 12 x 12
Living room
- Level: Main
- Area: 240
- Dimensions: 16 x 15
Heating
- Natural Gas
Cooling
- Central Air
Appliances
- Included: Electric Range, Dishwasher, Refrigerator, Washer, Dryer
Features
- Master Bath
- Flooring: Carpet, Vinyl
- Basement: None
- Number of fireplaces: 1
- Fireplace features: Wood Burning
Interior area
- Total interior livable area: 2,099 sqft
- Finished area above ground: 1,394
- Finished area below ground: 705
Property
Parking
- Total spaces: 2
- Parking features: Garage
- Garage spaces: 2
Features
- Fencing: Other
Lot
- Size: 9,535 Square Feet
- Dimensions: 123x38x96x76
Details
- Additional structures: Shed(s)
- Parcel number: 31108
Construction
Type & style
- Home type: SingleFamily
- Architectural style: Split Foyer
- Property subtype: Single Family Residence
Materials
- Hard Board
- Foundation: Block
- Roof: Composition
Condition
- Year built: 1971
Utilities & green energy
- Sewer: Public Sewer
- Water: Public
Community & HOA
Community
- Subdivision: Fairfax & Rowland Addn
HOA
- Has HOA: No
Location
- Region: Sioux Falls
Financial & listing details
- Price per square foot: $138/sqft
- Tax assessed value: $244,400
- Annual tax amount: $3,342
- Date on market: 8/6/2026
- Road surface type: Curb and Gutter
Estimated market value
Not available
Estimated sales range
Not available
Not available
Price history
| Date | Event | Price |
|---|---|---|
| 10/13/2026 | Listed for sale | $289,900$138/sqft |
Source:  Realtor Association of the Sioux Empire #22605966 Report a problem Realtor Association of the Sioux Empire #22605966 Report a problem | ||
| 9/28/2026 | Pending sale | $289,900$138/sqft |
Source: Realtor Association of the Sioux Empire #22605966 Report a problem | ||
| 9/12/2026 | Price change | $289,900-3.3%$138/sqft |
Source: Realtor Association of the Sioux Empire #22605966 Report a problem | ||
| 8/6/2026 | Listed for sale | $299,900$143/sqft |
Source: Realtor Association of the Sioux Empire #22605966 Report a problem | ||
Public tax history
| Year | Property taxes | Tax assessment |
|---|---|---|
| 2025 | $3,180 -5.9% | $244,400 -5.2% |
| 2024 | $3,379 -1.5% | $257,900 +7.2% |
| 2023 | $3,430 +1.6% | $240,600 +7.7% |
| 2022 | $3,374 +17.1% | $223,300 +21.2% |
| 2021 | $2,881 +1.7% | $184,200 |
| 2020 | $2,834 +10.7% | $184,200 +7.6% |
| 2018 | $2,561 -5.9% | $171,126 +7.4% |
| 2017 | $2,721 +6.3% | $159,381 +1.5% |
| 2016 | $2,561 +2.5% | $156,955 +4.8% |
| 2015 | $2,499 +3.1% | $149,772 |
| 2014 | $2,423 +5.2% | $149,772 +2.1% |
| 2013 | $2,303 | $146,681 +1.1% |
| 2012 | $2,303 | $145,135 -5% |
| 2011 | -- | $152,816 |
| 2010 | -- | $152,816 |
| 2009 | $2,296 | $152,816 |
| 2008 | -- | $152,816 +10.2% |
| 2007 | -- | $138,622 |
Find assessor info on the county website
Monthly payment
Est. payment
Payment breakdown
Explore the cost of this home by adjusting the details. Changes won't be saved.Climate risks
Neighborhood: 57105
Nearby schools
Schools provided by the listing agent
- Elementary: Laura Wilder ES
- Middle: Edison MS
- High: Roosevelt HS
- District: Sioux Falls
Source: Realtor Association of the Sioux Empire. This data may not be complete. We recommend contacting the local school district to confirm school assignments for this home.

Similar homes
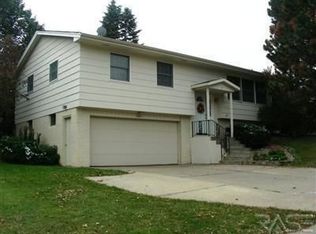
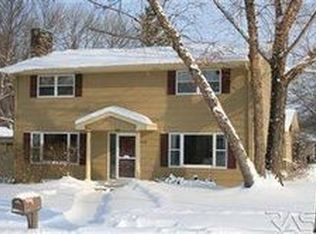
- $279,9003 bd2 ba2k sqft2200 W 28th St, Sioux Falls, SD 57105For Sale

 MLS ID #22607819, Kory N Davis. Realtor Association of the Sioux Empire
 - $278,5003 bd2 ba1.9k sqft2800 S Western Ave, Sioux Falls, SD 57105For Sale
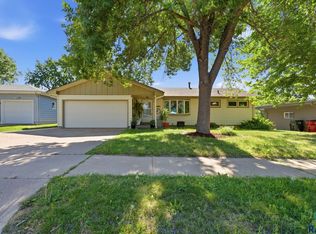 MLS ID #22604752, Keisha I Tran. Realtor Association of the Sioux Empire
 - $360,0003 bd3 ba2.5k sqft3108 S Kiwanis Ave, Sioux Falls, SD 57105For Sale
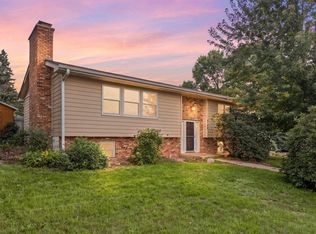 MLS ID #22607681, Carrie C Bauer. Realtor Association of the Sioux Empire
 - $317,5004 bd2 ba1.8k sqft2017 S Fox Trl, Sioux Falls, SD 57103For Sale
 MLS ID #22607862, Brandon P Martens. Realtor Association of the Sioux Empire
 - $290,0004 bd3 ba1.3k sqft1100 S Glendale Ave, Sioux Falls, SD 57105For SaleMLS ID #22606892, Larisa K Deery. Realtor Association of the Sioux Empire
- $299,9003 bd2 ba1.7k sqft5609 S Cain Ave, Sioux Falls, SD 57106For SaleMLS ID #22607777, Larry Mullinix. Realtor Association of the Sioux Empire
- $307,0003 bd2 ba1.7k sqft4901 S Shamrock Cir, Sioux Falls, SD 57106For SaleMLS ID #22606769, Craig A Pederson. Realtor Association of the Sioux Empire
- $300,0004 bd2 ba1.7k sqft3401 S Bahnson Ave, Sioux Falls, SD 57103For SaleMLS ID #22607712, Amanda L Anderson. Realtor Association of the Sioux Empire
- $289,0003 bd2 ba2k sqft2100 E Madison St, Sioux Falls, SD 57103For SaleMLS ID #22607155, Abraham E Carroll. Realtor Association of the Sioux Empire
- $275,0004 bd2 ba1.8k sqft5821 W 50th St, Sioux Falls, SD 57106For SaleMLS ID #22606749, Ann M Den Boer. Realtor Association of the Sioux Empire
- $315,0003 bd2 ba1.6k sqft2800 S Kingswood Way, Sioux Falls, SD 57106For SaleMLS ID #22607109, Ann M Den Boer. Realtor Association of the Sioux Empire
- $299,9004 bd2 ba1.6k sqft5801 W 51st St, Sioux Falls, SD 57106For SaleMLS ID #22605328, Leo Benitez. Realtor Association of the Sioux Empire
- $299,9004 bd2 ba1.6k sqft5505 W Abbey Ln, Sioux Falls, SD 57106For SaleMLS ID #22606876, Shawn A Martins. Realtor Association of the Sioux Empire
- $250,0003 bd1 ba1.1k sqft1908 S Covell Ave, Sioux Falls, SD 57105For SaleMLS ID #22607083, Beth E Meyer. Realtor Association of the Sioux Empire
- $250,0004 bd2 ba1.5k sqft3208 S Phillips Ave, Sioux Falls, SD 57105For SaleMLS ID #22607600, Beth E Meyer. Realtor Association of the Sioux Empire
- $270,0004 bd2 ba1.7k sqft1305 S Point Dr, Sioux Falls, SD 57103For SaleMLS ID #22607689, Jessica N Scott. Realtor Association of the Sioux Empire
- $269,9003 bd2 ba1.8k sqft3204 E 15th St, Sioux Falls, SD 57103For SaleMLS ID #22607602, Jessica N Scott. Realtor Association of the Sioux Empire
- $315,0004 bd3 ba1.8k sqft627 N Solar Dr, Sioux Falls, SD 57103For SaleMLS ID #22607663, Anna M Glazier. Realtor Association of the Sioux Empire
- $279,5003 bd2 ba1.4k sqft308 S Blaine Ave, Sioux Falls, SD 57103For SaleMLS ID #22606041, Keegen L Kleinwolterink. Realtor Association of the Sioux Empire
- $299,9003 bd2 ba1.6k sqft2500 S Groveland Ave, Sioux Falls, SD 57110For SaleMLS ID #22606218, John T Schutte. Realtor Association of the Sioux Empire
