Classic charm, thoughtful updates, and an exceptional McKennan Park location come together beautifully in this inviting home. Warm hardwood flooring, fresh interior paint, crown molding, updated window coverings, and an inviting floor plan add to its appeal. The refreshed kitchen features an attractive tile backsplash and a spacious casual dining area, while the formal dining room showcases newer hardwood flooring.
The main level offers two comfortable bedrooms and an updated bathroom, with a spacious upper-level dormer providing additional flexibility for a bedroom, office, or rec area. Downstairs, a generous family room offers even more room to relax, entertain, or create additional living space.
Outside, the private fenced backyard features a sizeable concrete patio with plenty of room for outdoor dining, grilling, and entertaining, along with an updated storage shed and newer sidewalks. An attached garage adds everyday convenience, while the additional parking pad provides valuable extra off-street parking. Additional improvements include a new water softener installed in 2026, along with a furnace and central air system replaced in 2016. With its combination of timeless character, numerous updates, and a fantastic location near McKennan Park, this home is ready for its next owner.
For sale
$342,900
1900 S 6th Ave, Sioux Falls, SD 57105
3beds
1,580sqft
Single Family Residence
Built in 1946
5,323 Square Feet Lot
$-- Zestimate®
$217/sqft
$-- HOA
What's special
Private fenced backyardFormal dining roomUpdated storage shedGenerous family roomAdditional parking padFresh interior paintNewer sidewalks
- 22 days
- 1,282
- 85
Likely to sell faster than
Zillow last checked:
Listing updated:
Listed by:
Brad D Anderson,
1 Percent Lists of South Dakota 612-662-5488
Source: Realtor Association of the Sioux Empire,MLS#: 22607415
Facts & features
Interior
Bedrooms & bathrooms
- Bedrooms: 3
- Bathrooms: 2
- Full bathrooms: 1
- 1/2 bathrooms: 1
- Main level bedrooms: 2
Primary bedroom
- Description: Walk in closet
- Level: Main
- Area: 120
- Dimensions: 12 x 10
Bedroom 2
- Description: Walk in closet
- Level: Main
- Area: 110
- Dimensions: 11 x 10
Bedroom 3
- Description: Retreat with storage
- Level: Upper
- Area: 300
- Dimensions: 25 x 12
Dining room
- Description: New flooring
- Level: Main
- Area: 108
- Dimensions: 12 x 9
Family room
- Description: Multiple possibilities, storage cabinets
- Level: Basement
- Area: 300
- Dimensions: 25 x 12
Kitchen
- Description: open concept, Tile backsplash
- Level: Main
- Area: 100
- Dimensions: 10 x 10
Living room
- Description: Classic character and wood floor
- Level: Main
- Area: 180
- Dimensions: 15 x 12
Heating
- Natural Gas
Cooling
- Central Air
Appliances
- Included: Electric Range, Microwave, Dishwasher, Disposal, Refrigerator, Washer, Dryer, Humidifier
Features
- Flooring: Carpet, Tile, Vinyl, Wood
- Basement: Full
Interior area
- Total interior livable area: 1,580 sqft
- Finished area above ground: 1,190
- Finished area below ground: 390
Property
Parking
- Total spaces: 1
- Parking features: Concrete
- Garage spaces: 1
Features
- Levels: One and One Half
- Patio & porch: Patio
- Fencing: Privacy
Lot
- Size: 5,323 Square Feet
- Features: City Lot, Irregular Lot
Details
- Additional structures: Shed(s)
- Parcel number: 36622
Construction
Type & style
- Home type: SingleFamily
- Property subtype: Single Family Residence
Materials
- Synthetic Stucco, Stone
- Roof: Composition
Condition
- Year built: 1946
Utilities & green energy
- Sewer: Public Sewer
- Water: Public
Community & HOA
Community
- Subdivision: Hoskin Addn
HOA
- Has HOA: No
Location
- Region: Sioux Falls
Financial & listing details
- Price per square foot: $217/sqft
- Tax assessed value: $307,000
- Annual tax amount: $4,120
- Date on market: 9/24/2026
- Road surface type: Curb and Gutter
Estimated market value
Not available
Estimated sales range
Not available
Not available
Price history
| Date | Event | Price |
|---|---|---|
| 9/24/2026 | Listed for sale | $342,900+7.2%$217/sqft |
Source:  Realtor Association of the Sioux Empire #22607415 Report a problem Realtor Association of the Sioux Empire #22607415 Report a problem | ||
| 7/19/2023 | Sold | $320,000+3.2%$203/sqft |
Source: Realtor Association of the Sioux Empire #22303318 Report a problem | ||
| 6/2/2023 | Listed for sale | $310,000+36%$196/sqft |
Source: Realtor Association of the Sioux Empire #22303318 Report a problem | ||
| 12/1/2017 | Sold | $228,000+1.3%$144/sqft |
Source: Realtor Association of the Sioux Empire #21706654 Report a problem | ||
| 10/22/2017 | Listed for sale | $225,000+63.2%$142/sqft |
Source: Hegg, REALTORS #21706654 Report a problem | ||
| 6/15/2015 | Sold | $137,900+21.2%$87/sqft |
Source: Realtor Association of the Sioux Empire #21502425 Report a problem | ||
| 9/12/2012 | Sold | $113,750$72/sqft |
Source: Public Record Report a problem | ||
Public tax history
| Year | Property taxes | Tax assessment |
|---|---|---|
| 2025 | $3,996 +10.2% | $307,000 +11% |
| 2024 | $3,625 +13.3% | $276,700 +22.2% |
| 2023 | $3,201 +16.5% | $226,400 +24.2% |
| 2022 | $2,748 +2.8% | $182,300 +5.7% |
| 2021 | $2,674 +6.9% | $172,500 +4.6% |
| 2020 | $2,501 +16.3% | $164,900 +8.6% |
| 2018 | $2,150 -10.4% | $151,807 +13.1% |
| 2017 | $2,401 +11.6% | $134,181 +10.6% |
| 2016 | $2,150 +8.9% | $121,270 +2.7% |
| 2015 | $1,973 +4.6% | $118,044 |
| 2014 | $1,886 +5.3% | $118,044 +5% |
| 2013 | $1,791 | $112,412 |
| 2012 | $1,791 | $112,412 +1.3% |
| 2011 | -- | $111,019 +1.3% |
| 2010 | -- | $109,626 |
| 2009 | $1,661 | $109,626 |
| 2008 | -- | $109,626 +4.2% |
| 2007 | -- | $105,172 |
Find assessor info on the county website
Monthly payment
Est. payment
Payment breakdown
Explore the cost of this home by adjusting the details. Changes won't be saved.Climate risks
Neighborhood: 57105
Nearby schools
Schools provided by the listing agent
- Elementary: Susan B Anthony ES
- Middle: Patrick Henry MS
- High: Lincoln HS
- District: Sioux Falls
Source: Realtor Association of the Sioux Empire. This data may not be complete. We recommend contacting the local school district to confirm school assignments for this home.
Similar homes
- $339,0003 bd2 ba1.9k sqft727 E Wiswall Pl, Sioux Falls, SD 57105For Sale

 MLS ID #22606393, Janelle L Aday. Realtor Association of the Sioux Empire
 - $319,9003 bd2 ba1.6k sqft1905 S 5th Ave, Sioux Falls, SD 57105For Sale
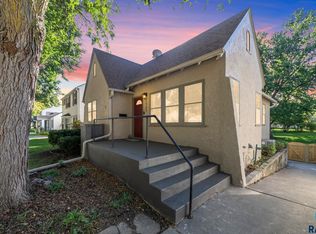 MLS ID #22607605, Cole M Shawd. Realtor Association of the Sioux Empire
 - $--3 bd2 ba1.6k sqft1937 S Grange Ave, Sioux Falls, SD 57105Auction
 Auction.com 1
 - $327,9003 bd2 ba1.5k sqft404 E 31st St, Sioux Falls, SD 57105For Sale
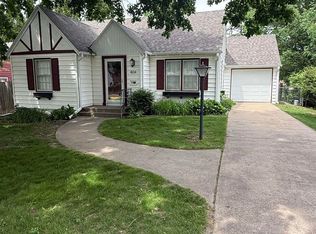 MLS ID #22603978, Spencer M Mannes. Realtor Association of the Sioux Empire
 - $320,0004 bd2 ba2.1k sqft2312 S Phillips Ave, Sioux Falls, SD 57105For SaleMLS ID #22607568, Chris Greve. Realtor Association of the Sioux Empire
- $309,9004 bd2 ba1.5k sqft1405 S Bruce Rd, Sioux Falls, SD 57105For SaleMLS ID #22607732, Laura T Wingert. Realtor Association of the Sioux Empire
- $294,0004 bd2 ba2.3k sqft1608 S Sherman Ave, Sioux Falls, SD 57105For SaleMLS ID #22607705, Carrie Pederson. Realtor Association of the Sioux Empire
- $349,9004 bd2 ba1.4k sqft1911 S Walts Ave, Sioux Falls, SD 57105For SaleMLS ID #22607386, Haley J Merrow. Realtor Association of the Sioux Empire
- $335,0003 bd2 ba1.5k sqft1709 S Duluth Ave, Sioux Falls, SD 57105For SaleMLS ID #22605414, Abraham E Carroll. Realtor Association of the Sioux Empire
- $314,9004 bd3 ba1.8k sqft1925 S Cardinal Dr, Sioux Falls, SD 57105For SaleMLS ID #22605405, Matt D Leedom. Realtor Association of the Sioux Empire
- $314,9004 bd2 ba2.2k sqft908 S Paulton Ave, Sioux Falls, SD 57103For SaleMLS ID #22607909, Cadin J Buchholz. Realtor Association of the Sioux Empire
- $279,9003 bd2 ba2k sqft2200 W 28th St, Sioux Falls, SD 57105For SaleMLS ID #22607819, Kory N Davis. Realtor Association of the Sioux Empire
- $399,9004 bd2 ba2k sqft2310 S 1st Ave, Sioux Falls, SD 57105For SaleMLS ID #22607364, JJ Gohl. Realtor Association of the Sioux Empire
- $325,0003 bd2 ba2.1k sqft2604 S Hawthorne Ave, Sioux Falls, SD 57105For SaleMLS ID #22606626, Ryan R Olson. Realtor Association of the Sioux Empire
- $389,0003 bd2 ba2.1k sqft1515 S Dakota Ave, Sioux Falls, SD 57105For SaleMLS ID #22606916, Katie P Day. Realtor Association of the Sioux Empire
- $239,9003 bd2 ba1.2k sqft1405 W Thompson Dr, Sioux Falls, SD 57105For SaleMLS ID #22607897, Julie A Taylor. Realtor Association of the Sioux Empire
- $399,0003 bd2 ba1.6k sqft1606 S Center Ave, Sioux Falls, SD 57105For SaleMLS ID #22607624, Colleen T Kelly. Realtor Association of the Sioux Empire
- $279,8003 bd2 ba1.5k sqft1604 S Grange Ave, Sioux Falls, SD 57105For SaleMLS ID #22607264, Jenny C Atkinson. Realtor Association of the Sioux Empire
- $299,0003 bd2 ba1.7k sqft223 S Prairie Ave, Sioux Falls, SD 57104For SaleMLS ID #22607841, Julie A Taylor. Realtor Association of the Sioux Empire
- $274,5003 bd2 ba1.6k sqft1301 S Gary Dr, Sioux Falls, SD 57103For SaleMLS ID #22607932, Ron P Weber. Realtor Association of the Sioux Empire
