Nestled in one of Sioux Falls’ most sought-after neighborhoods, this charming ranch-style home blends timeless character with everyday comfort. Warm hardwood floors, abundant natural light, and inviting living spaces create an atmosphere that feels like home the moment you walk through the door. The vaulted sunroom offers the perfect place to enjoy your morning coffee, unwind with a good book, or gather with friends year-round.
The thoughtfully designed layout features three bedrooms, two bathrooms, and multiple living areas, including a finished lower level with additional space for recreation, hobbies, or a home office. Outside, the spacious privacy-fenced backyard provides plenty of room for entertaining, gardening, pets, or simply enjoying the outdoors from the deck.
Located just minutes from McKennan Park, downtown Sioux Falls, schools, dining, and shopping, this home offers the rare combination of classic charm, functional living space, and an unbeatable location. Opportunities like this don’t come along often. Hurry on over!
For sale
Price cut: $7K (8/13)
$327,900
404 E 31st St, Sioux Falls, SD 57105
3beds
1,531sqft
Single Family Residence
Built in 1940
8,851 Square Feet Lot
$-- Zestimate®
$214/sqft
$-- HOA
What's special
Spacious privacy-fenced backyardWarm hardwood floorsVaulted sunroomTwo bathroomsInviting living spacesThree bedroomsAbundant natural light
- 133 days
- 560
- 27
Zillow last checked:
Listing updated:
Listed by:
Spencer M Mannes,
CORE Real Estate 605-438-2738,
Joel McDowell,
CORE Real Estate
Source: Realtor Association of the Sioux Empire,MLS#: 22603978
Facts & features
Interior
Bedrooms & bathrooms
- Bedrooms: 3
- Bathrooms: 2
- Full bathrooms: 1
- 3/4 bathrooms: 1
- Main level bedrooms: 2
Primary bedroom
- Description: Wood Floors
- Level: Main
- Area: 132
- Dimensions: 11 x 12
Bedroom 2
- Description: Single Closet, Wood Floors
- Level: Main
- Area: 110
- Dimensions: 10 x 11
Bedroom 3
- Description: Double Closet
- Level: Basement
- Area: 165
- Dimensions: 11 x 15
Dining room
- Description: Wood Floors
- Level: Main
- Area: 99
- Dimensions: 9 x 11
Family room
- Description: Vaulted, Open, Door to Deck
- Level: Main
- Area: 176
- Dimensions: 11 x 16
Kitchen
- Description: Gas Stove, Refrigerator
- Level: Main
- Area: 96
- Dimensions: 8 x 12
Living room
- Description: Wood Floors, Sunny
- Level: Main
- Area: 240
- Dimensions: 12 x 20
Heating
- Natural Gas
Cooling
- Central Air
Appliances
- Included: Range, Microwave, Refrigerator, Washer, Dryer
Features
- Formal Dining Rm, Vaulted Ceiling(s)
- Flooring: Carpet, Vinyl, Wood
- Basement: Partial
- Number of fireplaces: 1
- Fireplace features: Gas
Interior area
- Total interior livable area: 1,531 sqft
- Finished area above ground: 1,056
- Finished area below ground: 475
Property
Parking
- Total spaces: 1
- Parking features: Concrete
- Garage spaces: 1
Features
- Patio & porch: Deck
- Fencing: Privacy
Lot
- Size: 8,851 Square Feet
- Dimensions: 8851 sq ft
- Features: City Lot
Details
- Parcel number: 36813
Construction
Type & style
- Home type: SingleFamily
- Architectural style: Ranch
- Property subtype: Single Family Residence
Materials
- Vinyl Siding
- Roof: Composition
Condition
- Year built: 1940
Utilities & green energy
- Sewer: Public Sewer
- Water: Public
Community & HOA
Community
- Subdivision: Carlson Subd
HOA
- Has HOA: No
Location
- Region: Sioux Falls
Financial & listing details
- Price per square foot: $214/sqft
- Tax assessed value: $214,300
- Annual tax amount: $2,641
- Date on market: 6/3/2026
Estimated market value
Not available
Estimated sales range
Not available
Not available
Price history
| Date | Event | Price |
|---|---|---|
| 8/13/2026 | Price change | $327,900-2.1%$214/sqft |
Source:  Realtor Association of the Sioux Empire #22603978 Report a problem Realtor Association of the Sioux Empire #22603978 Report a problem | ||
| 7/9/2026 | Price change | $334,900-4.3%$219/sqft |
Source: Realtor Association of the Sioux Empire #22603978 Report a problem | ||
| 6/3/2026 | Listed for sale | $349,900+25%$229/sqft |
Source: Realtor Association of the Sioux Empire #22603978 Report a problem | ||
| 9/30/2025 | Sold | $280,000-5.1%$183/sqft |
Source: Realtor Association of the Sioux Empire #22506460 Report a problem | ||
| 8/20/2025 | Listed for sale | $295,000+113.8%$193/sqft |
Source: Realtor Association of the Sioux Empire #22506460 Report a problem | ||
| 7/10/2013 | Sold | $138,000-2.7%$90/sqft |
Source: Realtor Association of the Sioux Empire #21302688 Report a problem | ||
| 5/24/2013 | Price change | $141,900+0.6%$93/sqft |
Source: RE/MAX PROFESSIONALS INC #21302688 Report a problem | ||
| 5/21/2013 | Price change | $141,000-5.4%$92/sqft |
Source: RE/MAX PROFESSIONALS INC #21302688 Report a problem | ||
| 5/7/2013 | Listed for sale | $149,000$97/sqft |
Source: RE/MAX Professionals, Inc. #21302688 Report a problem | ||
Public tax history
| Year | Property taxes | Tax assessment |
|---|---|---|
| 2025 | $2,788 +11.4% | $214,300 +12.1% |
| 2024 | $2,504 -11% | $191,100 -2.9% |
| 2023 | $2,815 +2.8% | $196,900 +9% |
| 2022 | $2,738 +16.8% | $180,700 +20.9% |
| 2021 | $2,345 +9.8% | $149,500 +8.2% |
| 2020 | $2,136 +7.9% | $138,200 +1.4% |
| 2018 | $1,980 -9% | $136,350 +11.3% |
| 2017 | $2,175 +9.9% | $122,553 +1.3% |
| 2016 | $1,980 -2.2% | $121,019 |
| 2015 | $2,023 +6.1% | $121,019 |
| 2014 | $1,908 +12.7% | $121,019 +6.6% |
| 2013 | $1,693 | $113,549 +7.2% |
| 2012 | $1,693 | $105,937 +1.5% |
| 2011 | -- | $104,403 +1.5% |
| 2010 | -- | $102,869 |
| 2009 | $1,564 | $102,869 |
| 2008 | -- | $102,869 +4.7% |
| 2007 | -- | $98,233 |
Find assessor info on the county website
Monthly payment
Est. payment
Payment breakdown
Explore the cost of this home by adjusting the details. Changes won't be saved.Climate risks
Neighborhood: 57105
Nearby schools
Schools provided by the listing agent
- Elementary: Susan B Anthony ES
- Middle: Patrick Henry MS
- High: Lincoln HS
- District: Sioux Falls
Source: Realtor Association of the Sioux Empire. This data may not be complete. We recommend contacting the local school district to confirm school assignments for this home.

Similar homes
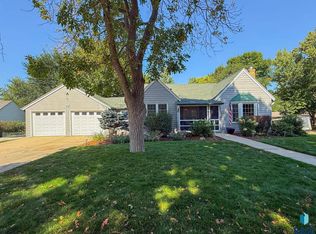
- $319,9003 bd2 ba1.6k sqft1905 S 5th Ave, Sioux Falls, SD 57105For Sale
 MLS ID #22607605, Cole M Shawd. Realtor Association of the Sioux Empire
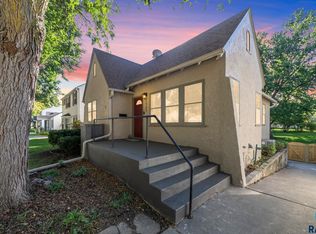
 - $320,0004 bd2 ba2.1k sqft2312 S Phillips Ave, Sioux Falls, SD 57105For Sale
 MLS ID #22607568, Chris Greve. Realtor Association of the Sioux Empire
 - $314,9003 bd2 ba1.6k sqft2116 W 21st St, Sioux Falls, SD 57105For Sale
 MLS ID #22607748, Tanner J Zittlau. Realtor Association of the Sioux Empire
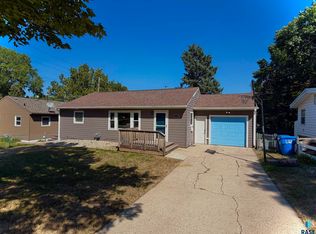
 - $325,0003 bd2 ba2.1k sqft2604 S Hawthorne Ave, Sioux Falls, SD 57105For Sale
 MLS ID #22606626, Ryan R Olson. Realtor Association of the Sioux Empire
 - $309,9004 bd2 ba1.5k sqft1405 S Bruce Rd, Sioux Falls, SD 57105For SaleMLS ID #22607732, Laura T Wingert. Realtor Association of the Sioux Empire
- $279,8003 bd2 ba1.5k sqft1604 S Grange Ave, Sioux Falls, SD 57105For SaleMLS ID #22607264, Jenny C Atkinson. Realtor Association of the Sioux Empire
- $389,0003 bd2 ba2.1k sqft1515 S Dakota Ave, Sioux Falls, SD 57105For SaleMLS ID #22606916, Katie P Day. Realtor Association of the Sioux Empire
- $250,0004 bd2 ba1.5k sqft3208 S Phillips Ave, Sioux Falls, SD 57105For SaleMLS ID #22607600, Beth E Meyer. Realtor Association of the Sioux Empire
- $329,5004 bd3 ba2.2k sqft3120 E 19th St, Sioux Falls, SD 57103For SaleMLS ID #22606602, Corey L DeVille. Realtor Association of the Sioux Empire
- $275,0003 bd2 ba1.6k sqft1504 S Grange Ave, Sioux Falls, SD 57105For SaleMLS ID #22607159, Jay D Hoover. Realtor Association of the Sioux Empire
- $290,0004 bd3 ba1.3k sqft1100 S Glendale Ave, Sioux Falls, SD 57105For SaleMLS ID #22606892, Larisa K Deery. Realtor Association of the Sioux Empire
- $259,9003 bd2 ba1.6k sqft2500 S Jefferson Ave, Sioux Falls, SD 57105For SaleMLS ID #22606973, Shawn A Martins. Realtor Association of the Sioux Empire
- $249,9002 bd2 ba1k sqft1812 S Center Ave, Sioux Falls, SD 57105For SaleMLS ID #22607604, Chris L Sonnenschein. Realtor Association of the Sioux Empire
- $259,9003 bd1 ba1.4k sqft711 W 37th St, Sioux Falls, SD 57105For SaleMLS ID #22607123, Brian R Nedved. Realtor Association of the Sioux Empire
- $170,0004 bd1 ba1.2k sqft1902 S Spring Ave, Sioux Falls, SD 57105For SaleMLS ID #22607843, David J Maske. Realtor Association of the Sioux Empire
- $339,9004 bd2 ba1.8k sqft4609 E Fernwood Dr, Sioux Falls, SD 57110For SaleMLS ID #22607680, Jill C Redmond. Realtor Association of the Sioux Empire
- $249,9003 bd2 ba1.5k sqft3909 S Glendale Ave, Sioux Falls, SD 57105For SaleMLS ID #22607627, Aaron L Rietsema. Realtor Association of the Sioux Empire
- $245,0002 bd1 ba1k sqft1902 S 4th Ave, Sioux Falls, SD 57105For SaleMLS ID #22607116, Katie P Day. Realtor Association of the Sioux Empire
- $284,9004 bd2 ba1.9k sqft600 S Thompson Ave, Sioux Falls, SD 57103For SaleMLS ID #22607021, Matt R Adamski. Realtor Association of the Sioux Empire
- $225,0002 bd2 ba1.1k sqft1605 W 9th St, Sioux Falls, SD 57104For SaleMLS ID #22607842, Deborah G Pulscher. Realtor Association of the Sioux Empire
