Welcome home! This three-bedroom, one bathroom home offers comfort, character and a convenient location close to shopping and more. The main level features two bedrooms, a beautiful kitchen / dining area and slider to back yard. Tiled and beautiful wood floors flow through the main level adding warmth and charm. Downstairs a good-sized family room provides plenty of space for relaxing or entertaining family and friends. Upstairs, you'll find the spacious master bedroom, offering a comfortable retreat at the end of the day. Outside, enjoy the nice, fenced backyard, perfect for play, gardening, or simply relaxing outdoors. With its appealing features, inviting spaces, and convenient location, this is a wonderful home with plenty to offer!
For sale
Price cut: $5K (10/13)
$259,900
711 W 37th St, Sioux Falls, SD 57105
3beds
1,427sqft
Single Family Residence
Built in 1947
6,843 Square Feet Lot
$-- Zestimate®
$182/sqft
$-- HOA
What's special
Nice fenced backyardGood-sized family roomSpacious master bedroom
- 33 days
- 416
- 24
Zillow last checked:
Listing updated:
Listed by:
Brian R Nedved,
RE/MAX Professionals Inc 605-334-8585,
Mike G Dressler,
RE/MAX Professionals Inc
Source: Realtor Association of the Sioux Empire,MLS#: 22607123
Facts & features
Interior
Bedrooms & bathrooms
- Bedrooms: 3
- Bathrooms: 1
- Full bathrooms: 1
- Main level bedrooms: 2
Primary bedroom
- Level: Upper
- Area: 195
- Dimensions: 15 x 13
Bedroom 2
- Level: Main
- Area: 110
- Dimensions: 11 x 10
Bedroom 3
- Level: Main
- Area: 100
- Dimensions: 10 x 10
Dining room
- Level: Main
- Area: 100
- Dimensions: 10 x 10
Family room
- Level: Basement
- Area: 240
- Dimensions: 20 x 12
Kitchen
- Level: Main
- Area: 130
- Dimensions: 13 x 10
Living room
- Level: Main
- Area: 165
- Dimensions: 15 x 11
Heating
- Natural Gas, 90% Efficient
Cooling
- Central Air
Appliances
- Included: Electric Range, Microwave, Dishwasher, Refrigerator
Features
- Flooring: Carpet, Tile, Wood
- Basement: Full
Interior area
- Total interior livable area: 1,427 sqft
- Finished area above ground: 1,147
- Finished area below ground: 280
Property
Parking
- Total spaces: 1
- Parking features: Garage
- Garage spaces: 1
Features
- Levels: One and One Half
- Fencing: Privacy
Lot
- Size: 6,843 Square Feet
- Dimensions: 53x127
- Features: City Lot
Details
- Parcel number: 40185
Construction
Type & style
- Home type: SingleFamily
- Property subtype: Single Family Residence
Materials
- Wood Siding
- Roof: Composition
Condition
- Year built: 1947
Utilities & green energy
- Sewer: Public Sewer
- Water: Public
Community & HOA
Community
- Subdivision: Roger Mill 1st Addn
HOA
- Has HOA: No
Location
- Region: Sioux Falls
Financial & listing details
- Price per square foot: $182/sqft
- Tax assessed value: $221,700
- Annual tax amount: $3,001
- Date on market: 9/11/2026
- Road surface type: Curb and Gutter
Estimated market value
Not available
Estimated sales range
Not available
Not available
Price history
| Date | Event | Price |
|---|---|---|
| 10/13/2026 | Price change | $259,900-1.9%$182/sqft |
Source:  Realtor Association of the Sioux Empire #22607123 Report a problem Realtor Association of the Sioux Empire #22607123 Report a problem | ||
| 9/11/2026 | Listed for sale | $264,900+10.8%$186/sqft |
Source: Realtor Association of the Sioux Empire #22607123 Report a problem | ||
| 10/31/2023 | Sold | $239,000$167/sqft |
Source: Realtor Association of the Sioux Empire #22305473 Report a problem | ||
| 8/28/2023 | Price change | $239,000-4%$167/sqft |
Source: Realtor Association of the Sioux Empire #22305473 Report a problem | ||
| 8/22/2023 | Listed for sale | $248,900+31.1%$174/sqft |
Source: Realtor Association of the Sioux Empire #22305473 Report a problem | ||
| 1/29/2021 | Sold | $189,900+5.6%$133/sqft |
Source: Realtor Association of the Sioux Empire #22007323 Report a problem | ||
| 12/29/2020 | Contingent | $179,900$126/sqft |
Source:  Realtor Association of the Sioux Empire #22007323 Report a problem Realtor Association of the Sioux Empire #22007323 Report a problem | ||
| 12/15/2020 | Listed for sale | $179,900+19.9%$126/sqft |
Source: Hegg, REALTORS #22007323 Report a problem | ||
| 12/15/2017 | Sold | $150,000+1.4%$105/sqft |
Source: Realtor Association of the Sioux Empire #21706957 Report a problem | ||
| 11/6/2017 | Listed for sale | $147,900$104/sqft |
Source: Keller Williams Realty-SF #21706957 Report a problem | ||
Public tax history
| Year | Property taxes | Tax assessment |
|---|---|---|
| 2025 | $2,886 +0.8% | $221,700 +1.5% |
| 2024 | $2,862 -6.6% | $218,400 +26.2% |
| 2023 | $3,064 +3% | $173,100 +8.9% |
| 2022 | $2,975 +50.2% | $158,900 +25.7% |
| 2021 | $1,981 +0.5% | $126,400 +22.1% |
| 2020 | $1,971 +10.2% | $103,500 -12.6% |
| 2018 | $1,788 -5.2% | $118,422 +6.5% |
| 2017 | $1,885 +5.5% | $111,183 +9.7% |
| 2016 | $1,788 +10% | $101,383 +4.6% |
| 2015 | $1,625 +2.7% | $96,903 |
| 2014 | $1,583 +4.2% | $96,903 +1.6% |
| 2013 | $1,519 | $95,374 |
| 2012 | $1,519 | $95,374 |
| 2011 | -- | $95,374 |
| 2010 | -- | $95,374 |
| 2009 | $1,442 | $95,374 |
| 2008 | -- | $95,374 +4.9% |
| 2007 | -- | $90,927 |
Find assessor info on the county website
Monthly payment
Est. payment
Payment breakdown
Explore the cost of this home by adjusting the details. Changes won't be saved.Climate risks
Neighborhood: 57105
Nearby schools
Schools provided by the listing agent
- Elementary: Laura Wilder ES
- Middle: Edison MS
- High: Lincoln HS
- District: Sioux Falls
Source: Realtor Association of the Sioux Empire. This data may not be complete. We recommend contacting the local school district to confirm school assignments for this home.


Similar homes
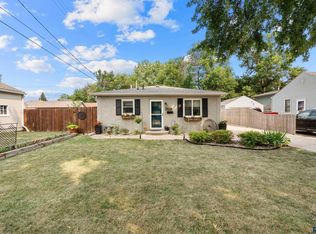
- $260,0004 bd2 ba1.6k sqft2916 S Walts Ave, Sioux Falls, SD 57105For Sale
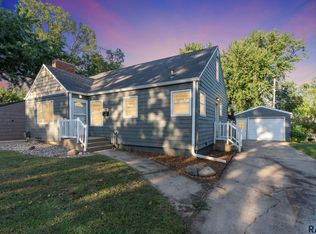
 MLS ID #22607575, Chris C Chase. Realtor Association of the Sioux Empire
 - $250,0004 bd2 ba1.5k sqft3208 S Phillips Ave, Sioux Falls, SD 57105For Sale
 MLS ID #22607600, Beth E Meyer. Realtor Association of the Sioux Empire
 - $279,9003 bd2 ba2k sqft2200 W 28th St, Sioux Falls, SD 57105For Sale
 MLS ID #22607819, Kory N Davis. Realtor Association of the Sioux Empire
 - $234,9003 bd1 ba1.6k sqft221 E Pam Rd, Sioux Falls, SD 57105For Sale
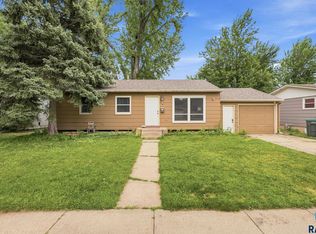 MLS ID #22606647, Andrea Simunek. Realtor Association of the Sioux Empire
 - $255,0004 bd2 ba1.9k sqft1613 S Van Eps Ave, Sioux Falls, SD 57105For SaleMLS ID #22607187, Bryan A Anfinson. Realtor Association of the Sioux Empire
- $278,5003 bd2 ba1.9k sqft2800 S Western Ave, Sioux Falls, SD 57105For SaleMLS ID #22604752, Keisha I Tran. Realtor Association of the Sioux Empire
- $259,9003 bd2 ba1.4k sqft816 S Western Ave, Sioux Falls, SD 57104For SaleMLS ID #22607228, Tony J Ratchford. Realtor Association of the Sioux Empire
- $240,0003 bd2 ba912 sqft3712 S Hawthorne Ave, Sioux Falls, SD 57105For SaleMLS ID #22605956, Shaina B Goedtke. Realtor Association of the Sioux Empire
- $309,9004 bd2 ba1.5k sqft1405 S Bruce Rd, Sioux Falls, SD 57105For SaleMLS ID #22607732, Laura T Wingert. Realtor Association of the Sioux Empire
- $275,0004 bd2 ba1.8k sqft101 W 27th St, Sioux Falls, SD 57105For SaleMLS ID #22604682, Justin Pfeiffer. Realtor Association of the Sioux Empire
- $320,0004 bd2 ba2.1k sqft2312 S Phillips Ave, Sioux Falls, SD 57105For SaleMLS ID #22607568, Chris Greve. Realtor Association of the Sioux Empire
- $242,0003 bd2 ba1.5k sqft1211 W 13th St, Sioux Falls, SD 57104For SaleMLS ID #22607507, Taylor J Templeton. Realtor Association of the Sioux Empire
- $270,0004 bd2 ba1.7k sqft1305 S Point Dr, Sioux Falls, SD 57103For SaleMLS ID #22607689, Jessica N Scott. Realtor Association of the Sioux Empire
- $269,9003 bd2 ba1.8k sqft3204 E 15th St, Sioux Falls, SD 57103For SaleMLS ID #22607602, Jessica N Scott. Realtor Association of the Sioux Empire
- $244,9003 bd1 ba1.2k sqft1024 W 17th St, Sioux Falls, SD 57104For SaleMLS ID #22606162, Brett J Sichmeller. Realtor Association of the Sioux Empire
- $234,0002 bd2 ba898 sqft1015 S 5th Ave, Sioux Falls, SD 57105For SaleMLS ID #22606234, Tricia C Cook. Realtor Association of the Sioux Empire
- $255,0003 bd1 ba1.2k sqft3239 N Lewis Ave, Sioux Falls, SD 57104For SaleMLS ID #22607216, Chelsea L Link. Realtor Association of the Sioux Empire
- $274,9003 bd2 ba1.5k sqft213 N Meyer Ln, Sioux Falls, SD 57103For SaleMLS ID #22607227, Jon D Fick. Realtor Association of the Sioux Empire
- $269,9003 bd2 ba1.5k sqft5713 W 49th St, Sioux Falls, SD 57106For SaleMLS ID #22606993, Brit Whalen. Realtor Association of the Sioux Empire
- $260,0004 bd1 ba1.3k sqft233 N Meyer Ln, Sioux Falls, SD 57103For SaleMLS ID #22606014, Katie P Day. Realtor Association of the Sioux Empire
