Come home to this charming 1.5-story home ideally located across from the Sanford campus in central Sioux Falls! Featuring 3 bedrooms, 1 full bath, and a 1-stall garage, this home offers character, flexibility, and convenience. Unique curved archways welcome you into the formal dining room and kitchen, where updates shine with vinyl plank flooring, stainless steel appliances, and Modastone countertops. The main floor features the primary bedroom, full bath, and built-in hallway storage. Upstairs, the spacious area can serve as a bedroom, home office, or flex space. The basement offers a gas fireplace and egress window, currently used as a bedroom but perfect as a family room. Enjoy a landscaped front yard with seating space, plus a fenced backyard with entertaining space and an additional parking pad. A fantastic opportunity for a rental portfolio, Airbnb, or owner-occupant! Don't miss your chance—schedule your showing today!
For sale
Price cut: $5K (10/13)
$244,900
1024 W 17th St, Sioux Falls, SD 57104
3beds
1,220sqft
Single Family Residence
Built in 1937
3,663 Square Feet Lot
$-- Zestimate®
$201/sqft
$-- HOA
What's special
Formal dining roomAdditional parking padUnique curved archwaysModastone countertopsBuilt-in hallway storageStainless steel appliancesVinyl plank flooring
- 63 days
- 267
- 28
Zillow last checked:
Listing updated:
Listed by:
Brett J Sichmeller,
Alpine Residential 605-607-7355
Source: Realtor Association of the Sioux Empire,MLS#: 22606162
Facts & features
Interior
Bedrooms & bathrooms
- Bedrooms: 3
- Bathrooms: 1
- Full bathrooms: 1
- Main level bedrooms: 1
Primary bedroom
- Description: Walk In Closet
- Level: Main
- Area: 140
- Dimensions: 14 x 10
Bedroom 2
- Level: Upper
- Area: 275
- Dimensions: 25 x 11
Bedroom 3
- Level: Basement
- Area: 286
- Dimensions: 26 x 11
Dining room
- Level: Main
- Area: 99
- Dimensions: 11 x 9
Kitchen
- Level: Main
- Area: 80
- Dimensions: 10 x 8
Living room
- Level: Main
- Area: 165
- Dimensions: 11 x 15
Heating
- Natural Gas
Cooling
- Central Air
Appliances
- Included: Electric Range, Microwave, Dishwasher, Refrigerator, Washer, Dryer
Features
- Formal Dining Rm
- Flooring: Carpet, Wood, Vinyl
- Basement: Full
- Number of fireplaces: 1
- Fireplace features: Gas
Interior area
- Total interior livable area: 1,220 sqft
- Finished area above ground: 956
- Finished area below ground: 264
Property
Parking
- Total spaces: 1
- Parking features: Concrete
- Garage spaces: 1
Features
- Levels: One and One Half
- Fencing: Privacy
Lot
- Size: 3,663 Square Feet
- Dimensions: 37x99
- Features: Corner Lot, City Lot
Details
- Additional structures: Shed(s)
- Parcel number: 31682
Construction
Type & style
- Home type: SingleFamily
- Property subtype: Single Family Residence
Materials
- Wood Siding
- Foundation: Block
- Roof: Composition
Condition
- Year built: 1937
Utilities & green energy
- Sewer: Public Sewer
- Water: Public
Community & HOA
Community
- Subdivision: Folsom 2nd Addn
HOA
- Has HOA: No
Location
- Region: Sioux Falls
Financial & listing details
- Price per square foot: $201/sqft
- Tax assessed value: $190,800
- Annual tax amount: $3,052
- Date on market: 8/12/2026
- Road surface type: Curb and Gutter, Asphalt
Estimated market value
Not available
Estimated sales range
Not available
Not available
Price history
| Date | Event | Price |
|---|---|---|
| 10/13/2026 | Price change | $244,900-2%$201/sqft |
Source:  Realtor Association of the Sioux Empire #22606162 Report a problem Realtor Association of the Sioux Empire #22606162 Report a problem | ||
| 8/12/2026 | Listed for sale | $249,900+15.2%$205/sqft |
Source: Realtor Association of the Sioux Empire #22606162 Report a problem | ||
| 2/5/2026 | Listing removed | $1,900$2/sqft |
Source: Zillow Rentals Report a problem | ||
| 1/7/2026 | Listed for rent | $1,900$2/sqft |
Source: Zillow Rentals Report a problem | ||
| 11/19/2024 | Sold | $217,000+8.6%$178/sqft |
Source: Public Record Report a problem | ||
| 11/10/2022 | Sold | $199,900$164/sqft |
Source: Realtor Association of the Sioux Empire #22206659 Report a problem | ||
| 10/28/2022 | Price change | $199,900-4.8%$164/sqft |
Source: Realtor Association of the Sioux Empire #22206659 Report a problem | ||
| 10/25/2022 | Listed for sale | $210,000+128.3%$172/sqft |
Source: Realtor Association of the Sioux Empire #22206659 Report a problem | ||
| 11/15/2019 | Sold | $92,000-16.4%$75/sqft |
Source: Realtor Association of the Sioux Empire #21906534 Report a problem | ||
| 9/27/2019 | Price change | $110,000-7.6%$90/sqft |
Source: Keller Williams Realty-SF #21906534 Report a problem | ||
| 8/27/2019 | Listed for sale | $119,000+27.4%$98/sqft |
Source: Keller Williams Realty-SF #21905788 Report a problem | ||
| 6/24/2016 | Sold | $93,400-1.6%$77/sqft |
Source: Realtor Association of the Sioux Empire #21600436 Report a problem | ||
| 2/22/2016 | Price change | $94,900-4.6%$78/sqft |
Source: Hegg, REALTORS #21600436 Report a problem | ||
| 2/1/2016 | Listed for sale | $99,500$82/sqft |
Source: Hegg, REALTORS #21600436 Report a problem | ||
| 12/18/2015 | Listing removed | $99,500$82/sqft |
Source: Hegg, REALTORS #21506388 Report a problem | ||
| 11/16/2015 | Price change | $99,500-5.2%$82/sqft |
Source: Hegg, REALTORS #21506388 Report a problem | ||
| 10/20/2015 | Listed for sale | $105,000$86/sqft |
Source: Owner #3481899 Report a problem | ||
Public tax history
| Year | Property taxes | Tax assessment |
|---|---|---|
| 2025 | $3,053 +13.8% | $190,800 +15.5% |
| 2024 | $2,681 +3.4% | $165,200 +11.6% |
| 2023 | $2,593 +22.3% | $148,000 +30.1% |
| 2022 | $2,120 +14.4% | $113,800 +17.6% |
| 2021 | $1,852 +50.4% | $96,800 +10% |
| 2020 | $1,232 +11% | $88,000 +18.7% |
| 2018 | $1,109 -6% | $74,116 +7.5% |
| 2017 | $1,180 +6.4% | $68,946 +8.1% |
| 2016 | $1,109 +9% | $63,788 +5.1% |
| 2015 | $1,018 +2.7% | $60,664 |
| 2014 | $991 +5.4% | $60,664 +2.9% |
| 2013 | $940 | $58,930 |
| 2012 | $940 | $58,930 |
| 2011 | -- | $58,930 +1.3% |
| 2010 | -- | $58,176 |
| 2009 | $882 | $58,176 |
| 2008 | -- | $58,176 +5.2% |
| 2007 | -- | $55,281 |
Find assessor info on the county website
Monthly payment
Est. payment
Payment breakdown
Explore the cost of this home by adjusting the details. Changes won't be saved.Climate risks
Neighborhood: Augustana
Nearby schools
Schools provided by the listing agent
- Elementary: Lowell ES
- Middle: Edison MS
- High: Roosevelt HS
- District: Sioux Falls
Source: Realtor Association of the Sioux Empire. This data may not be complete. We recommend contacting the local school district to confirm school assignments for this home.


Similar homes
- $242,0003 bd2 ba1.5k sqft1211 W 13th St, Sioux Falls, SD 57104For Sale

 MLS ID #22607507, Taylor J Templeton. Realtor Association of the Sioux Empire
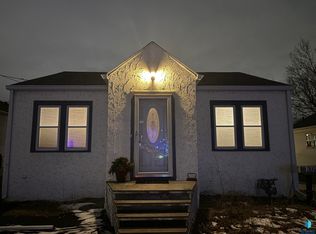
 - $225,0002 bd2 ba1.1k sqft1605 W 9th St, Sioux Falls, SD 57104For Sale
 MLS ID #22607842, Deborah G Pulscher. Realtor Association of the Sioux Empire
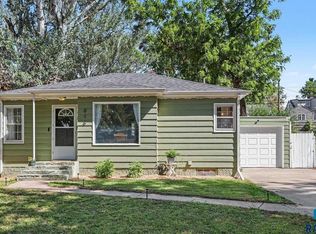
 - $259,9003 bd2 ba1.4k sqft816 S Western Ave, Sioux Falls, SD 57104For Sale
 MLS ID #22607228, Tony J Ratchford. Realtor Association of the Sioux Empire
 - $230,0002 bd1 ba1k sqft1900 W 15th St, Sioux Falls, SD 57104For Sale
 MLS ID #22607673, Dave J Larson. Realtor Association of the Sioux Empire
 - $224,9003 bd1 ba1.6k sqft317 N Grange Ave, Sioux Falls, SD 57104For SaleMLS ID #22606576, Matthew D Fisher. Realtor Association of the Sioux Empire
- $255,0003 bd1 ba1.2k sqft3239 N Lewis Ave, Sioux Falls, SD 57104For SaleMLS ID #22607216, Chelsea L Link. Realtor Association of the Sioux Empire
- $244,9004 bd1 ba1.6k sqft115 S Grange Ave, Sioux Falls, SD 57104For SaleMLS ID #22600850, Josh R Rome. Realtor Association of the Sioux Empire
- $214,9004 bd2 ba1.5k sqft501 S Hawthorne Ave, Sioux Falls, SD 57104For SaleMLS ID #22604999, Joel Sage. Realtor Association of the Sioux Empire
- $249,9004 bd1 ba1.7k sqft817 S Foster Ave, Sioux Falls, SD 57103For SaleMLS ID #22607817, Mike J Kleinhans. Realtor Association of the Sioux Empire
- $250,0004 bd2 ba1.5k sqft3208 S Phillips Ave, Sioux Falls, SD 57105For SaleMLS ID #22607600, Beth E Meyer. Realtor Association of the Sioux Empire
- $275,0003 bd2 ba1.6k sqft1504 S Grange Ave, Sioux Falls, SD 57105For SaleMLS ID #22607159, Jay D Hoover. Realtor Association of the Sioux Empire
- $279,8003 bd2 ba1.5k sqft1604 S Grange Ave, Sioux Falls, SD 57105For SaleMLS ID #22607264, Jenny C Atkinson. Realtor Association of the Sioux Empire
- $259,9003 bd1 ba1.4k sqft711 W 37th St, Sioux Falls, SD 57105For SaleMLS ID #22607123, Brian R Nedved. Realtor Association of the Sioux Empire
- $260,0004 bd2 ba1.6k sqft2916 S Walts Ave, Sioux Falls, SD 57105For SaleMLS ID #22607575, Chris C Chase. Realtor Association of the Sioux Empire
- $199,9003 bd1 ba1.1k sqft1306 N Main Ave, Sioux Falls, SD 57104For SaleMLS ID #22607217, Brandon T Burg. Realtor Association of the Sioux Empire
- $245,0002 bd1 ba1k sqft1902 S 4th Ave, Sioux Falls, SD 57105For SaleMLS ID #22607116, Katie P Day. Realtor Association of the Sioux Empire
- $245,0004 bd2 ba1.3k sqft621 N Lewis Ave, Sioux Falls, SD 57103For SaleMLS ID #22604712, Nancy G Reynoza. Realtor Association of the Sioux Empire
- $259,9003 bd2 ba1.6k sqft2500 S Jefferson Ave, Sioux Falls, SD 57105For SaleMLS ID #22606973, Shawn A Martins. Realtor Association of the Sioux Empire
- $248,6003 bd2 ba1.3k sqft313 N Willow Ave, Sioux Falls, SD 57104For SaleMLS ID #22603765, Lynne K Forbes. Realtor Association of the Sioux Empire
- $290,0004 bd3 ba1.3k sqft1100 S Glendale Ave, Sioux Falls, SD 57105For SaleMLS ID #22606892, Larisa K Deery. Realtor Association of the Sioux Empire
