Do not miss this classic, "Cute as a Button" home that contains all of the modern conveniences of today! You won’t find anything like this anywhere else! This 3-bedroom, 2 bathroom home is located in the McKennan Park area! There is a potential for creating a 4th bedroom in the basement with the addition of an egress window. The spacious main level offers TWO living spaces, two bedrooms, and a gorgeous kitchen complete with granite countertops, updated cabinetry, gas stove and tile floors. Beautiful light fixtures add the perfect finishing touches to every room. The third bedroom is located in the private loft with multiple closets and additional sitting area. Fully renovated bathroom in the basement provides a spa-like feel at home. The backyard includes a sprawling concrete patio, additional carport parking space and fenced-in yard. Enjoy all the perks of downtown living at 727 E. Wiswall Place!
For sale
$339,000
727 E Wiswall Pl, Sioux Falls, SD 57105
3beds
1,919sqft
Single Family Residence
Built in 1943
7,501 Square Feet Lot
$-- Zestimate®
$177/sqft
$-- HOA
What's special
Fenced-in yardSpacious main levelGas stoveGorgeous kitchenAdditional carport parking spaceGranite countertopsUpdated cabinetry
- 57 days
- 837
- 78
Likely to sell faster than
Zillow last checked:
Listing updated:
Listed by:
Janelle L Aday OFFICE:605-336-2100,
Hegg, REALTORS 605-336-2100,
April J Pedersen,
Hegg, REALTORS
Source: Realtor Association of the Sioux Empire,MLS#: 22606393
Facts & features
Interior
Bedrooms & bathrooms
- Bedrooms: 3
- Bathrooms: 2
- Full bathrooms: 1
- 3/4 bathrooms: 1
- Main level bedrooms: 2
Primary bedroom
- Description: double closet
- Level: Main
- Area: 120
- Dimensions: 12 x 10
Bedroom 2
- Description: double closet
- Level: Main
- Area: 90
- Dimensions: 10 x 9
Dining room
- Level: Main
- Area: 99
- Dimensions: 11 x 9
Family room
- Description: +8x11/vinyl plank
- Level: Main
- Area: 176
- Dimensions: 11 x 16
Kitchen
- Description: granite, tile, gas range
- Level: Main
- Area: 128
- Dimensions: 8 x 16
Living room
- Description: hardwood floors
- Level: Main
- Area: 143
- Dimensions: 11 x 13
Heating
- Natural Gas
Cooling
- Central Air
Appliances
- Included: Range, Microwave, Dishwasher, Disposal, Refrigerator, Washer, Dryer
Features
- Flooring: Laminate, Tile, Vinyl, Wood
- Basement: Partial
- Number of fireplaces: 1
- Fireplace features: Wood Burning
Interior area
- Total interior livable area: 1,919 sqft
- Finished area above ground: 1,463
- Finished area below ground: 456
Property
Parking
- Total spaces: 1
- Parking features: Concrete
- Garage spaces: 1
Features
- Levels: One and One Half
- Patio & porch: Patio
- Fencing: Chain Link
Lot
- Size: 7,501 Square Feet
- Features: Corner Lot, City Lot
Details
- Parcel number: 25009
Construction
Type & style
- Home type: SingleFamily
- Property subtype: Single Family Residence
Materials
- Vinyl Siding
- Roof: Composition
Condition
- Year built: 1943
Utilities & green energy
- Sewer: Public Sewer
- Water: Public
Community & HOA
Community
- Subdivision: Baker Wl Addn
HOA
- Has HOA: No
Location
- Region: Sioux Falls
Financial & listing details
- Price per square foot: $177/sqft
- Tax assessed value: $312,400
- Annual tax amount: $5,013
- Date on market: 8/19/2026
- Road surface type: Curb and Gutter
Estimated market value
Not available
Estimated sales range
Not available
Not available
Price history
| Date | Event | Price |
|---|---|---|
| 8/19/2026 | Listed for sale | $339,000-9.6%$177/sqft |
Source:  Realtor Association of the Sioux Empire #22606393 Report a problem Realtor Association of the Sioux Empire #22606393 Report a problem | ||
| 8/18/2026 | Listing removed | $375,000$195/sqft |
Source: Realtor Association of the Sioux Empire #22603824 Report a problem | ||
| 6/15/2026 | Price change | $375,000-2.6%$195/sqft |
Source: Realtor Association of the Sioux Empire #22603824 Report a problem | ||
| 5/29/2026 | Listed for sale | $385,000-3.5%$201/sqft |
Source: Realtor Association of the Sioux Empire #22603824 Report a problem | ||
| 5/12/2025 | Listing removed | $399,000$208/sqft |
Source: Realtor Association of the Sioux Empire #22503072 Report a problem | ||
| 4/28/2025 | Listed for sale | $399,000+47.8%$208/sqft |
Source: Realtor Association of the Sioux Empire #22503072 Report a problem | ||
| 1/15/2021 | Sold | $270,000-15.4%$141/sqft |
Source: Realtor Association of the Sioux Empire #22007317 Report a problem | ||
| 12/15/2020 | Listed for sale | $319,000+46.3%$166/sqft |
Source: Hegg, REALTORS #22007317 Report a problem | ||
| 11/2/2020 | Sold | $218,000-5.2%$114/sqft |
Source: Realtor Association of the Sioux Empire #22005862 Report a problem | ||
| 9/18/2020 | Price change | $229,900-3%$120/sqft |
Source: Ameri/Star Real Estate, Inc #22005862 Report a problem | ||
| 9/15/2020 | Price change | $236,900-0.9%$123/sqft |
Source: Ameri/Star Real Estate, Inc #22005862 Report a problem | ||
| 8/12/2020 | Price change | $239,000-4%$125/sqft |
Source: Ameri/Star Real Estate, Inc #22004964 Report a problem | ||
| 8/7/2020 | Listed for sale | $249,000+60.7%$130/sqft |
Source: Ameri/Star Real Estate, Inc #22004964 Report a problem | ||
| 11/30/2015 | Sold | $154,900$81/sqft |
Source: Realtor Association of the Sioux Empire #21506298 Report a problem | ||
Public tax history
| Year | Property taxes | Tax assessment |
|---|---|---|
| 2025 | $4,999 +2.1% | $312,400 +3.5% |
| 2024 | $4,898 +9.4% | $301,700 -5.9% |
| 2023 | $4,476 +13.8% | $320,500 +21% |
| 2022 | $3,933 +22.9% | $264,900 +27% |
| 2021 | $3,201 +17% | $208,600 +5% |
| 2020 | $2,737 +4.7% | $198,700 +15.4% |
| 2018 | $2,613 -3.2% | $172,239 +4.2% |
| 2017 | $2,698 +3.3% | $165,374 +1.5% |
| 2016 | $2,613 +0% | $162,947 +2.3% |
| 2015 | $2,613 +1.8% | $159,252 |
| 2014 | $2,566 +7.5% | $159,252 +3.2% |
| 2013 | $2,388 | $154,317 +0.8% |
| 2012 | $2,388 | $153,147 +0.8% |
| 2011 | -- | $151,977 +0.8% |
| 2010 | -- | $150,807 |
| 2009 | $2,215 | $150,807 +0.8% |
| 2008 | -- | $149,637 +4.4% |
| 2007 | -- | $143,315 |
Find assessor info on the county website
Monthly payment
Est. payment
Payment breakdown
Explore the cost of this home by adjusting the details. Changes won't be saved.Climate risks
Neighborhood: McKennan Park
Nearby schools
Schools provided by the listing agent
- Elementary: Susan B Anthony ES
- Middle: Patrick Henry MS
- High: Lincoln HS
- District: Sioux Falls
Source: Realtor Association of the Sioux Empire. This data may not be complete. We recommend contacting the local school district to confirm school assignments for this home.

Similar homes
- $319,9003 bd2 ba1.6k sqft1905 S 5th Ave, Sioux Falls, SD 57105For Sale
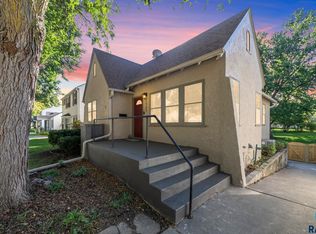
 MLS ID #22607605, Cole M Shawd. Realtor Association of the Sioux Empire
 - $320,0004 bd2 ba2.1k sqft2312 S Phillips Ave, Sioux Falls, SD 57105For Sale
 MLS ID #22607568, Chris Greve. Realtor Association of the Sioux Empire
 - $314,9003 bd2 ba1.6k sqft2116 W 21st St, Sioux Falls, SD 57105For Sale
 MLS ID #22607748, Tanner J Zittlau. Realtor Association of the Sioux Empire
 - $309,9004 bd2 ba1.5k sqft1405 S Bruce Rd, Sioux Falls, SD 57105For Sale
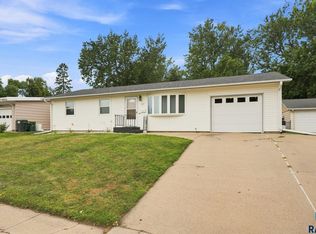 MLS ID #22607732, Laura T Wingert. Realtor Association of the Sioux Empire
 - $294,0004 bd2 ba2.3k sqft1608 S Sherman Ave, Sioux Falls, SD 57105For SaleMLS ID #22607705, Carrie Pederson. Realtor Association of the Sioux Empire
- $279,9003 bd2 ba2k sqft2200 W 28th St, Sioux Falls, SD 57105For SaleMLS ID #22607819, Kory N Davis. Realtor Association of the Sioux Empire
- $317,5004 bd2 ba1.8k sqft2017 S Fox Trl, Sioux Falls, SD 57103For SaleMLS ID #22607862, Brandon P Martens. Realtor Association of the Sioux Empire
- $399,9004 bd2 ba2k sqft2310 S 1st Ave, Sioux Falls, SD 57105For SaleMLS ID #22607364, JJ Gohl. Realtor Association of the Sioux Empire
- $305,0004 bd2 ba2k sqft1337 S Bahnson Ave, Sioux Falls, SD 57103For SaleMLS ID #22607676, Julie A Roth. Realtor Association of the Sioux Empire
- $255,0004 bd2 ba1.9k sqft1613 S Van Eps Ave, Sioux Falls, SD 57105For SaleMLS ID #22607187, Bryan A Anfinson. Realtor Association of the Sioux Empire
- $279,8003 bd2 ba1.5k sqft1604 S Grange Ave, Sioux Falls, SD 57105For SaleMLS ID #22607264, Jenny C Atkinson. Realtor Association of the Sioux Empire
- $280,0005 bd2 ba1.8k sqft401 W 29th St, Sioux Falls, SD 57105For SaleMLS ID #22607498, Nick R Eichacker. Realtor Association of the Sioux Empire
- $399,9004 bd2 ba2.4k sqft2101 S Willow Ave, Sioux Falls, SD 57105For SaleMLS ID #22607618, Sophie Daly. Realtor Association of the Sioux Empire
- $242,9003 bd2 ba1.8k sqft1408 S Summit Ave, Sioux Falls, SD 57105For SaleMLS ID #22607707, Joe A Johnson. Realtor Association of the Sioux Empire
- $275,0004 bd2 ba1.8k sqft101 W 27th St, Sioux Falls, SD 57105For SaleMLS ID #22604682, Justin Pfeiffer. Realtor Association of the Sioux Empire
- $259,9003 bd2 ba1.6k sqft600 W 22nd St, Sioux Falls, SD 57105For SaleMLS ID #22607614, Drew B Gohl. Realtor Association of the Sioux Empire
- $309,5003 bd2 ba1.7k sqft608 N Omaha Ave, Sioux Falls, SD 57103For SaleMLS ID #22606986, Katie P Day. Realtor Association of the Sioux Empire
- $278,5003 bd2 ba1.9k sqft2800 S Western Ave, Sioux Falls, SD 57105For SaleMLS ID #22604752, Keisha I Tran. Realtor Association of the Sioux Empire
- $260,0004 bd2 ba1.6k sqft2916 S Walts Ave, Sioux Falls, SD 57105For SaleMLS ID #22607575, Chris C Chase. Realtor Association of the Sioux Empire
- $357,9003 bd3 ba2.6k sqft604 S Annway Dr, Sioux Falls, SD 57103For SaleMLS ID #22606212, Suzanne M Erickson. Realtor Association of the Sioux Empire
