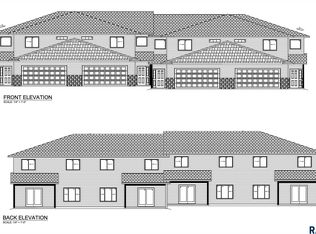
Welcome to this brand-new 3-bedroom, 2.5-bath, two-story townhome featuring an open main floor layout. The spacious living room opens through a sliding glass door to a covered patio, perfect for relaxing or entertaining. The kitchen offers ample space and flows seamlessly into the dining area. Upstairs, the primary suite includes a walk-in closet and private ensuite bathroom. Additional features include a large laundry room with sink and a 2-stall garage. Ideally located just two blocks from Jefferson High School.
For sale
$309,900
5425 W Liberator Cir, Sioux Falls, SD 57107
3beds
1,514sqft
Townhouse
Built in 2025
-- sqft lot
$-- Zestimate®
$205/sqft
$135/mo HOA
What's special
Dining areaCovered patioOpen main floor layoutPrivate ensuite bathroom
- 119 days
- 21
- 1
Zillow last checked:
Listing updated:
Listed by:
Lejla Bektic,
Keller Williams Realty Sioux Falls 605-275-0555
Source: Realtor Association of the Sioux Empire,MLS#: 22603279
Facts & features
Interior
Bedrooms & bathrooms
- Bedrooms: 3
- Bathrooms: 3
- Full bathrooms: 2
- 1/2 bathrooms: 1
Primary bedroom
- Level: Upper
- Area: 169
- Dimensions: 13 x 13
Bedroom 2
- Level: Upper
- Area: 130
- Dimensions: 10 x 13
Bedroom 3
- Level: Upper
- Area: 121
- Dimensions: 11 x 11
Dining room
- Level: Main
- Area: 120
- Dimensions: 12 x 10
Kitchen
- Description: walk-in pantry
- Level: Main
- Area: 156
- Dimensions: 12 x 13
Living room
- Level: Main
- Area: 225
- Dimensions: 15 x 15
Heating
- Natural Gas
Cooling
- Central Air
Appliances
- Included: Dishwasher, Disposal
Features
- 3+ Bedrooms Same Level, Master Bath, Tray Ceiling(s)
- Flooring: Carpet, Laminate, Vinyl
- Basement: None
Interior area
- Total interior livable area: 1,514 sqft
- Finished area above ground: 1,514
- Finished area below ground: 0
Property
Parking
- Total spaces: 2
- Parking features: Garage
- Garage spaces: 2
Features
- Levels: Two
- Patio & porch: Covered Patio
Lot
- Features: Cul-De-Sac
Details
- Parcel number: TBD
Construction
Type & style
- Home type: Townhouse
- Architectural style: Two Story
- Property subtype: Townhouse
Materials
- Other
- Foundation: Slab
- Roof: Composition
Condition
- Year built: 2025
Utilities & green energy
- Sewer: Public Sewer
- Water: Public
Community & HOA
Community
- Subdivision: Jefferson Heights Addition to the City of Sioux Falls
HOA
- Has HOA: Yes
- Amenities included: Maintenance Grounds, Snow Removal
- HOA fee: $135 monthly
Location
- Region: Sioux Falls
Financial & listing details
- Price per square foot: $205/sqft
- Date on market: 5/9/2026
- Road surface type: Concrete, Curb and Gutter
Estimated market value
Not available
Estimated sales range
Not available
Not available
Price history
| Date | Event | Price |
|---|---|---|
| 5/9/2026 | Listed for sale | $309,900$205/sqft |
Source:  Realtor Association of the Sioux Empire #22603279 Report a problem Realtor Association of the Sioux Empire #22603279 Report a problem | ||
| 4/1/2026 | Listing removed | $309,900$205/sqft |
Source: Realtor Association of the Sioux Empire #22508694 Report a problem | ||
| 11/20/2025 | Listed for sale | $309,900$205/sqft |
Source: Realtor Association of the Sioux Empire #22508694 Report a problem | ||
Public tax history
Tax history is unavailable.
Monthly payment
Est. payment
Payment breakdown
Explore the cost of this home by adjusting the details. Changes won't be saved.Climate risks
Neighborhood: 57107
Nearby schools
Schools provided by the listing agent
- Elementary: Marcella LeBeau - Sioux Falls 49-5
- Middle: George McGovern MS - Sioux Falls
- High: Thomas Jefferson High School
- District: Sioux Falls
Source: Realtor Association of the Sioux Empire. This data may not be complete. We recommend contacting the local school district to confirm school assignments for this home.


Similar homes
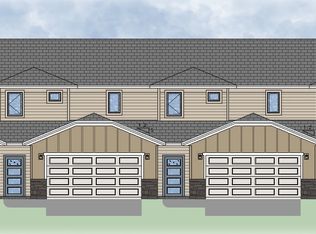
- from $317,4003 bd2 ba1.6k sqftFoster Townhome Plan, Galway Village, Sioux Falls, SD 57106New Construction
 The Rob Ellerman Team
 - $377,5003 bd2 ba1.1k sqft6853 W Viola Ct, Sioux Falls, SD 57107New Construction

 Realtor Association of the Sioux Empire
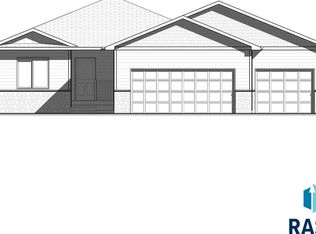
 - $369,9002 bd2 ba1k sqft3209 N Yukon Ave, Sioux Falls, SD 57107For Sale
 MLS ID #22605812, Brandon P Martens. Realtor Association of the Sioux Empire
 - $274,9002 bd1 ba1k sqft4701 W 34th St N, Sioux Falls, SD 57107For Sale
 MLS ID #22602917, Brandon P Martens. Realtor Association of the Sioux Empire
 - $380,9002 bd2 ba1.1k sqft3405 N Yukon Ave, Sioux Falls, SD 57107For SaleMLS ID #22605811, Brandon P Martens. Realtor Association of the Sioux Empire
- $292,8003 bd3 ba1.5k sqft1626 N Tillie Ave, Sioux Falls, SD 57110For SaleMLS ID #22605072, Sydney N Klingaman. Realtor Association of the Sioux Empire
- $293,8003 bd3 ba1.5k sqft1605 N Shotgun Ct, Sioux Falls, SD 57110For SaleMLS ID #22605052, Sydney N Klingaman. Realtor Association of the Sioux Empire
- $291,8003 bd3 ba1.5k sqft1611 N Shotgun Ct, Sioux Falls, SD 57110For SaleMLS ID #22605050, Sydney N Klingaman. Realtor Association of the Sioux Empire
- $293,8003 bd3 ba1.5k sqft1615 N Shotgun Ct, Sioux Falls, SD 57110For SaleMLS ID #22605039, Sydney N Klingaman. Realtor Association of the Sioux Empire
- $293,8003 bd3 ba1.5k sqft1613 N Shotgun Ct, Sioux Falls, SD 57110For SaleMLS ID #22605049, Sydney N Klingaman. Realtor Association of the Sioux Empire
- $293,8003 bd3 ba1.5k sqft1603 N Shotgun Ct, Sioux Falls, SD 57110For SaleMLS ID #22605055, Sydney N Klingaman. Realtor Association of the Sioux Empire
- $291,8003 bd3 ba1.5k sqft1601 N Shotgun Ct, Sioux Falls, SD 57110For SaleMLS ID #22605053, Sydney N Klingaman. Realtor Association of the Sioux Empire
- $287,8003 bd3 ba1.5k sqft1607 N Shotgun Ct, Sioux Falls, SD 57110For SaleMLS ID #22605051, Sydney N Klingaman. Realtor Association of the Sioux Empire
- $287,8003 bd3 ba1.5k sqft1617 N Shotgun Ct, Sioux Falls, SD 57110For SaleMLS ID #22605048, Sydney N Klingaman. Realtor Association of the Sioux Empire
- $326,8004 bd3 ba1.6k sqft1606 N Tillie Ave, Sioux Falls, SD 57110For SaleMLS ID #22605064, Sydney N Klingaman. Realtor Association of the Sioux Empire
- $327,8004 bd3 ba1.6k sqft1616 N Tillie Ave, Sioux Falls, SD 57110For SaleMLS ID #22605068, Sydney N Klingaman. Realtor Association of the Sioux Empire
- $341,8004 bd3 ba1.7k sqft1620 N Tillie Ave, Sioux Falls, SD 57110For SaleMLS ID #22605045, Sydney N Klingaman. Realtor Association of the Sioux Empire
- $341,8004 bd3 ba1.7k sqft1610 N Tillie Ave, Sioux Falls, SD 57110For SaleMLS ID #22605046, Sydney N Klingaman. Realtor Association of the Sioux Empire
