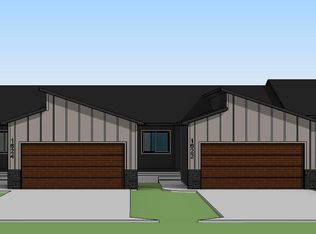
This thoughtfully designed townhome offers comfortable main level living with plenty of space to spread out. The open concept kitchen flows seamlessly into the dining room and living room, creating a welcoming space for entertaining. The kitchen features a large eat in island, pantry closet, and vaulted ceilings that enhance the home's bright and airy feel. Sliding glass doors lead to the deck, providing the perfect place to relax outdoors. The inviting foyer includes a built-in bench and hooks to help keep everyday essentials organized. Just inside the entrance from the two stall garage, the conveniently located laundry room adds everyday functionality. The spacious primary suite features a large walk-in closet, single sink vanity, and a walk-in shower. A second bedroom and a full bathroom complete the main level, offering flexibility for guests, a home office, or additional living space. Downstairs, you will find two generously sized bedrooms, a spacious family room, and another full bathroom. The insulated two stall garage is finished to firewall . This well appointed townhome combines modern convenience, thoughtful design, and low maintenance living.
For sale
$341,800
1600 N Tillie Ave, Sioux Falls, SD 57110
4beds
1,759sqft
:
Get pre-qualified$2,328/mo
Townhouse
Built in 2026
3,902 Square Feet Lot
$-- Zestimate®
$194/sqft
$150/mo HOA
What's special
Welcoming space for entertainingComfortable main level livingLarge eat in islandPantry closetVaulted ceilingsConveniently located laundry roomSingle sink vanity
- 36 days |
- 19 |
- 0 |
Zillow last checked:
Listing updated:
Listed by:
Sydney N Klingaman,
House 2 Home LLC 605-973-9595,
Amy L Evans,
House 2 Home LLC
Source: Realtor Association of the Sioux Empire,MLS#: 22605060
Facts & features
Interior
Bedrooms & bathrooms
- Bedrooms: 4
- Bathrooms: 3
- Full bathrooms: 2
- 3/4 bathrooms: 1
- Main level bedrooms: 2
Primary bedroom
- Description: Tray Ceiling, WIC, 3/4 Bath
- Level: Main
- Area: 154
- Dimensions: 11 x 14
Bedroom 2
- Description: WIC
- Level: Main
- Area: 110
- Dimensions: 10 x 11
Bedroom 3
- Description: Standard Closet
- Level: Basement
- Area: 140
- Dimensions: 14 x 10
Bedroom 4
- Description: Standard Closet
- Level: Basement
- Area: 140
- Dimensions: 14 x 10
Dining room
- Description: Vaulted
- Level: Main
- Area: 35
- Dimensions: 7 x 5
Family room
- Level: Basement
- Area: 210
- Dimensions: 15 x 14
Kitchen
- Description: Vaulter, island, pantry closet
- Level: Main
- Area: 154
- Dimensions: 11 x 14
Living room
- Description: Vaulted, slider to deck
- Level: Main
- Area: 195
- Dimensions: 15 x 13
Heating
- Natural Gas
Cooling
- Central Air
Appliances
- Included: Electric Range, Microwave, Dishwasher, Disposal, Refrigerator
Features
- Vaulted Ceiling(s), Tray Ceiling(s), Master Bath, Main Floor Laundry
- Flooring: Carpet
- Basement: Full
Interior area
- Total interior livable area: 1,759 sqft
- Finished area above ground: 1,006
- Finished area below ground: 753
Property
Parking
- Total spaces: 2
- Parking features: Concrete
- Garage spaces: 2
Features
- Patio & porch: Deck, Patio, Front Porch
Lot
- Size: 3,902 Square Feet
- Dimensions: 111.5x35
- Features: Walk-Out
Details
- Parcel number: TBD
Construction
Type & style
- Home type: Townhouse
- Architectural style: Ranch
- Property subtype: Townhouse
Materials
- Hard Board, Stone
- Roof: Composition
Condition
- Year built: 2026
Utilities & green energy
- Sewer: Public Sewer
- Water: Public
Community & HOA
Community
- Subdivision: Temporary Check Back
HOA
- Has HOA: Yes
- Amenities included: Trash, Snow Removal, Maintenance Grounds
- HOA fee: $150 monthly
Location
- Region: Sioux Falls
Financial & listing details
- Price per square foot: $194/sqft
- Tax assessed value: $53,700
- Annual tax amount: $840
- Date on market: 7/8/2026
- Road surface type: Curb and Gutter
Estimated market value
Not available
Estimated sales range
Not available
Not available
Price history
| Date | Event | Price |
|---|---|---|
| 7/8/2026 | Listed for sale | $341,800$194/sqft |
Source:  Realtor Association of the Sioux Empire #22605060 Report a problem Realtor Association of the Sioux Empire #22605060 Report a problem | ||
Public tax history
| Year | Property taxes | Tax assessment |
|---|---|---|
| 2025 | $840 -1.3% | $53,700 |
| 2024 | $852 | $53,700 |
Find assessor info on the county website
Monthly payment
Est. payment
Payment breakdown
Explore the cost of this home by adjusting the details. Changes won't be saved.Climate risks
Neighborhood: 57110
Nearby schools
GreatSchools rating
- 10/10Brandon Valley Intermediate SchoolGrades: 5-6Distance: 2.8 mi
- 9/10Brandon Valley Middle School - 02Grades: 7-8Distance: 4.2 mi
- 7/10Brandon Valley High School - 01Grades: 9-12Distance: 4.2 mi
Schools provided by the listing agent
- Elementary: Fred Assam ES
- Middle: Brandon Valley MS
- High: Brandon Valley HS
- District: Brandon Valley 49-2
Source: Realtor Association of the Sioux Empire. This data may not be complete. We recommend contacting the local school district to confirm school assignments for this home.
- $344,8004 bd3 ba1.7k sqft1602 N Tillie Ave, Sioux Falls, SD 57110For Sale

- $344,8004 bd3 ba1.7k sqft1604 N Tillie Ave, Sioux Falls, SD 57110For Sale
- $326,8004 bd3 ba1.6k sqft1606 N Tillie Ave, Sioux Falls, SD 57110For Sale
- $341,8004 bd3 ba1.7k sqft1610 N Tillie Ave, Sioux Falls, SD 57110For Sale

- $344,8004 bd3 ba1.7k sqft1612 N Tillie Ave, Sioux Falls, SD 57110For Sale
- $293,8003 bd3 ba1.5k sqft1603 N Shotgun Ct, Sioux Falls, SD 57110For Sale
- $293,8003 bd3 ba1.5k sqft1605 N Shotgun Ct, Sioux Falls, SD 57110For Sale
- $291,8003 bd3 ba1.5k sqft1601 N Shotgun Ct, Sioux Falls, SD 57110For Sale
A local agent can set up tours, give advice and negotiate with sellers.
Similar homes
- $341,8004 bd3 ba1.7k sqft1620 N Tillie Ave, Sioux Falls, SD 57110For Sale
 MLS ID #22605045, Sydney N Klingaman. Realtor Association of the Sioux Empire
 - $341,8004 bd3 ba1.7k sqft1610 N Tillie Ave, Sioux Falls, SD 57110For SaleMLS ID #22605046, Sydney N Klingaman. Realtor Association of the Sioux Empire
- $344,8004 bd3 ba1.7k sqft1604 N Tillie Ave, Sioux Falls, SD 57110For SaleMLS ID #22605063, Sydney N Klingaman. Realtor Association of the Sioux Empire
- $344,8004 bd3 ba1.7k sqft1602 N Tillie Ave, Sioux Falls, SD 57110For SaleMLS ID #22605061, Sydney N Klingaman. Realtor Association of the Sioux Empire
- $345,8004 bd3 ba1.7k sqft1622 N Tillie Ave, Sioux Falls, SD 57110For SaleMLS ID #22605070, Sydney N Klingaman. Realtor Association of the Sioux Empire
- $345,8004 bd3 ba1.7k sqft1624 N Tillie Ave, Sioux Falls, SD 57110For SaleMLS ID #22605071, Sydney N Klingaman. Realtor Association of the Sioux Empire
- $344,8004 bd3 ba1.7k sqft1612 N Tillie Ave, Sioux Falls, SD 57110For SaleMLS ID #22605066, Sydney N Klingaman. Realtor Association of the Sioux Empire
- $345,8004 bd3 ba1.7k sqft1614 N Tillie Ave, Sioux Falls, SD 57110For SaleMLS ID #22605067, Sydney N Klingaman. Realtor Association of the Sioux Empire
- $326,8004 bd3 ba1.6k sqft1606 N Tillie Ave, Sioux Falls, SD 57110For SaleMLS ID #22605064, Sydney N Klingaman. Realtor Association of the Sioux Empire
- $327,8004 bd3 ba1.6k sqft1616 N Tillie Ave, Sioux Falls, SD 57110For SaleMLS ID #22605068, Sydney N Klingaman. Realtor Association of the Sioux Empire
- $293,8003 bd3 ba1.5k sqft1603 N Shotgun Ct, Sioux Falls, SD 57110For SaleMLS ID #22605055, Sydney N Klingaman. Realtor Association of the Sioux Empire
- $293,8003 bd3 ba1.5k sqft1605 N Shotgun Ct, Sioux Falls, SD 57110For SaleMLS ID #22605052, Sydney N Klingaman. Realtor Association of the Sioux Empire
- $292,8003 bd3 ba1.5k sqft1626 N Tillie Ave, Sioux Falls, SD 57110For SaleMLS ID #22605072, Sydney N Klingaman. Realtor Association of the Sioux Empire
- $293,8003 bd3 ba1.5k sqft1613 N Shotgun Ct, Sioux Falls, SD 57110For SaleMLS ID #22605049, Sydney N Klingaman. Realtor Association of the Sioux Empire
- $293,8003 bd3 ba1.5k sqft1615 N Shotgun Ct, Sioux Falls, SD 57110For SaleMLS ID #22605039, Sydney N Klingaman. Realtor Association of the Sioux Empire
- $291,8003 bd3 ba1.5k sqft1601 N Shotgun Ct, Sioux Falls, SD 57110For SaleMLS ID #22605053, Sydney N Klingaman. Realtor Association of the Sioux Empire
- $287,8003 bd3 ba1.5k sqft1607 N Shotgun Ct, Sioux Falls, SD 57110For SaleMLS ID #22605051, Sydney N Klingaman. Realtor Association of the Sioux Empire
- $291,8003 bd3 ba1.5k sqft1611 N Shotgun Ct, Sioux Falls, SD 57110For SaleMLS ID #22605050, Sydney N Klingaman. Realtor Association of the Sioux Empire
- $287,8003 bd3 ba1.5k sqft1617 N Shotgun Ct, Sioux Falls, SD 57110For SaleMLS ID #22605048, Sydney N Klingaman. Realtor Association of the Sioux Empire
- $368,8002 bd2 ba1.3k sqft1700 N Concord Dr, Sioux Falls, SD 57110For SaleMLS ID #22604293, Sydney N Klingaman. Realtor Association of the Sioux Empire
