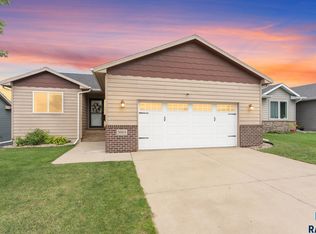
Welcome home to this charming and meticulously maintained property, nestled on a peaceful cul-de-sac in northwest Sioux Falls. This 3-bed, 2-bath gem offers the perfect blend of comfort and modern updates, making it an ideal choice for families, first-time buyers, or anyone seeking a move-in-ready haven. Step inside and be greeted by the warmth of bamboo flooring throughout, offering both style and durability. The thoughtfully updated features include a brand-new furnace and air conditioning system installed in 2024, ensuring your year-round comfort, as well as a new water heater added in 2023. Smart Thermostat System installed on HVAC – Plus Comfort Shield Extended Service Agreement. These upgrades provide peace of mind and long-term savings for the lucky new owners. Outside, you’ll fall in love with the expansive, fenced-in backyard—perfect for kids, pets, or hosting unforgettable gatherings on the paver patio. Imagine enjoying quiet evenings or weekend barbecues in your private outdoor oasis. The insulated garage adds a practical touch, offering additional comfort and functionality. Don’t miss the chance to own this inviting home in a prime location with close access to parks, schools, and shopping.
For sale
$329,900
3901 N Briggs Cir, Sioux Falls, SD 57107
3beds
1,623sqft
Single Family Residence
Built in 2006
0.29 Acres Lot
$-- Zestimate®
$203/sqft
$-- HOA
What's special
Expansive fenced-in backyardInsulated garagePaver patioPrivate outdoor oasisPeaceful cul-de-sacBamboo flooring throughout
- 31 days
- 164
- 23
Zillow last checked:
Listing updated:
Listed by:
Jon D Eng OFFICE:605-336-2100,
Hegg, REALTORS 605-336-2100
Source: Realtor Association of the Sioux Empire,MLS#: 22607300
Facts & features
Interior
Bedrooms & bathrooms
- Bedrooms: 3
- Bathrooms: 2
- Full bathrooms: 1
- 3/4 bathrooms: 1
- Main level bedrooms: 2
Primary bedroom
- Level: Main
- Area: 90
- Dimensions: 10 x 9
Bedroom 2
- Level: Main
- Area: 90
- Dimensions: 10 x 9
Bedroom 3
- Level: Basement
- Area: 169
- Dimensions: 13 x 13
Dining room
- Level: Main
- Area: 90
- Dimensions: 10 x 9
Family room
- Level: Basement
- Area: 322
- Dimensions: 23 x 14
Kitchen
- Level: Main
- Area: 90
- Dimensions: 10 x 9
Living room
- Level: Main
- Area: 169
- Dimensions: 13 x 13
Heating
- Natural Gas
Cooling
- Central Air
Appliances
- Included: Electric Range, Microwave, Dishwasher, Disposal, Refrigerator, Washer, Dryer
Features
- Vaulted Ceiling(s)
- Flooring: Laminate, Other
- Basement: Full
Interior area
- Total interior livable area: 1,623 sqft
- Finished area above ground: 864
- Finished area below ground: 759
Property
Parking
- Total spaces: 2
- Parking features: Concrete
- Garage spaces: 2
Features
- Patio & porch: Deck, Patio
- Fencing: Privacy
Lot
- Size: 0.29 Acres
- Features: Cul-De-Sac
Details
- Parcel number: 78497
Construction
Type & style
- Home type: SingleFamily
- Architectural style: Split Foyer
- Property subtype: Single Family Residence
Materials
- Vinyl Siding
- Roof: Composition
Condition
- Year built: 2006
Utilities & green energy
- Sewer: Public Sewer
- Water: Public
Community & HOA
Community
- Subdivision: Green Hills Addn
HOA
- Has HOA: No
Location
- Region: Sioux Falls
Financial & listing details
- Price per square foot: $203/sqft
- Tax assessed value: $255,300
- Annual tax amount: $3,897
- Date on market: 9/18/2026
- Road surface type: Curb and Gutter
Estimated market value
Not available
Estimated sales range
Not available
Not available
Price history
| Date | Event | Price |
|---|---|---|
| 9/18/2026 | Listed for sale | $329,900-1.5%$203/sqft |
Source:  Realtor Association of the Sioux Empire #22607300 Report a problem Realtor Association of the Sioux Empire #22607300 Report a problem | ||
| 9/17/2026 | Listing removed | $335,000$206/sqft |
Source: Realtor Association of the Sioux Empire #22601934 Report a problem | ||
| 3/20/2026 | Listed for sale | $335,000-4.3%$206/sqft |
Source: Realtor Association of the Sioux Empire #22601934 Report a problem | ||
| 3/20/2026 | Listing removed | $350,000$216/sqft |
Source: Realtor Association of the Sioux Empire #22500041 Report a problem | ||
| 12/19/2025 | Price change | $350,000-4.1%$216/sqft |
Source: Realtor Association of the Sioux Empire #22500041 Report a problem | ||
| 9/19/2025 | Price change | $365,000-5.2%$225/sqft |
Source: Realtor Association of the Sioux Empire #22500041 Report a problem | ||
| 4/1/2025 | Price change | $385,000-1.3%$237/sqft |
Source: Realtor Association of the Sioux Empire #22500041 Report a problem | ||
| 1/2/2025 | Listed for sale | $390,000+202.3%$240/sqft |
Source: Realtor Association of the Sioux Empire #22500041 Report a problem | ||
| 1/29/2019 | Listing removed | $1,500$1/sqft |
Source: Connie Hanten Report a problem | ||
| 12/28/2018 | Listed for rent | $1,500$1/sqft |
Source: Connie Hanten Report a problem | ||
| 8/13/2012 | Sold | $129,000$79/sqft |
Source: Realtor Association of the Sioux Empire #21204406 Report a problem | ||
Public tax history
| Year | Property taxes | Tax assessment |
|---|---|---|
| 2025 | $3,731 -5.2% | $255,300 -4.3% |
| 2024 | $3,935 -1% | $266,700 +8.9% |
| 2023 | $3,974 -1.1% | $245,000 +6.3% |
| 2022 | $4,016 +42.9% | $230,400 +30.4% |
| 2021 | $2,810 +3.4% | $176,700 +8.2% |
| 2020 | $2,719 +9.2% | $163,300 +3% |
| 2018 | $2,489 -5% | $158,516 +3.5% |
| 2017 | $2,619 +5.2% | $153,093 +9.1% |
| 2016 | $2,489 +8.6% | $140,275 +5.4% |
| 2015 | $2,292 -6% | $133,091 -1.4% |
| 2014 | $2,437 +10.7% | $135,038 |
| 2013 | $2,201 | $135,038 -1.4% |
| 2012 | $2,201 | $137,017 +8.2% |
| 2011 | -- | $126,583 |
| 2010 | -- | $126,583 |
| 2009 | $1,943 | $126,583 |
| 2008 | -- | $126,583 +2% |
| 2007 | -- | $124,053 |
Find assessor info on the county website
Monthly payment
Est. payment
Payment breakdown
Explore the cost of this home by adjusting the details. Changes won't be saved.Climate risks
Neighborhood: 57107
Nearby schools
Schools provided by the listing agent
- Elementary: Tri-Valley ES
- Middle: Tri-Valley JHS
- High: Tri-Valley HS
- District: Tri-Valley
Source: Realtor Association of the Sioux Empire. This data may not be complete. We recommend contacting the local school district to confirm school assignments for this home.
- $137,6242 bd1 ba864 sqft3905 N Briggs Cir, Sioux Falls, SD 57107Off Market
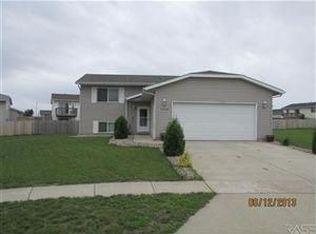
- $302,3003 bd2 ba1.5k sqft3900 N Briggs Cir, Sioux Falls, SD 57107Off Market
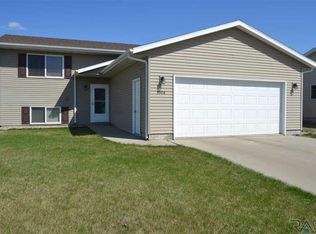
- $292,9003 bd2 ba1.4k sqft3908 N Oklahoma Ave, Sioux Falls, SD 57107Off Market
- $277,5004 bd2 ba864 sqft3912 N Oklahoma Ave, Sioux Falls, SD 57107Off Market
Similar homes
- $299,9003 bd2 ba1.5k sqft3901 N Pennsylvania Ave, Sioux Falls, SD 57107For Sale
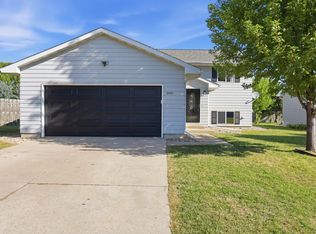
 MLS ID #22607073, Allison R Moses. Realtor Association of the Sioux Empire
 - $283,0003 bd2 ba1.4k sqft4509 W Oregon St, Sioux Falls, SD 57107For Sale
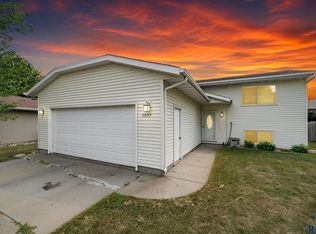 MLS ID #22606235, Mandy F Kulesa. Realtor Association of the Sioux Empire
 - $317,0004 bd2 ba1.6k sqft5805 W Teem St, Sioux Falls, SD 57107For Sale
 MLS ID #22604287, Nick L Thompson. Realtor Association of the Sioux Empire
 - $349,9003 bd2 ba1.9k sqft5604 W Oakcrest Dr, Sioux Falls, SD 57107For Sale
 MLS ID #22607299, Brandyn Vetos. Realtor Association of the Sioux Empire
 - $339,9003 bd2 ba1.9k sqft5509 W Rebecca St, Sioux Falls, SD 57106For SaleMLS ID #22607905, Marlys M Fisher. Realtor Association of the Sioux Empire
- $334,9004 bd2 ba1.5k sqft816 S Wheatland Ave, Sioux Falls, SD 57106For SaleMLS ID #22607063, Evette Ventura. Realtor Association of the Sioux Empire
- $315,0003 bd2 ba1.6k sqft4801 W Mesa Pass, Sioux Falls, SD 57106For SaleMLS ID #22607220, Jenny Downey. Realtor Association of the Sioux Empire
- $335,0003 bd2 ba1.6k sqft4817 S Galway Ave, Sioux Falls, SD 57106For SaleMLS ID #22606706, Chris C Chase. Realtor Association of the Sioux Empire
- $299,9003 bd2 ba1.7k sqft5609 S Cain Ave, Sioux Falls, SD 57106For SaleMLS ID #22607777, Larry Mullinix. Realtor Association of the Sioux Empire
- $319,9003 bd2 ba1.7k sqft6205 W Jordan Dr, Sioux Falls, SD 57106For SaleMLS ID #22606313, Jayme N Werning. Realtor Association of the Sioux Empire
- $335,0003 bd3 ba2k sqft614 S Mary Gene Ave, Sioux Falls, SD 57106For Sale
 MLS ID #26-521, David Larson, Hegg Real Estate. Mitchell BOR
 - $309,0004 bd2 ba1.5k sqft5519 W Dardanella Rd, Sioux Falls, SD 57106For SaleMLS ID #22606480, Shaina B Goedtke. Realtor Association of the Sioux Empire
- $304,5004 bd2 ba2.2k sqft1109 N Haley Ave, Sioux Falls, SD 57104For SaleMLS ID #22606559, Ron P Weber. Realtor Association of the Sioux Empire
- $315,0004 bd3 ba1.8k sqft627 N Solar Dr, Sioux Falls, SD 57103For SaleMLS ID #22607663, Anna M Glazier. Realtor Association of the Sioux Empire
- $299,9002 bd2 ba1.1k sqft4609 W 34th St N, Sioux Falls, SD 57107For SaleMLS ID #22607451, Tony J Ratchford. Realtor Association of the Sioux Empire
- $319,0004 bd2 ba1.6k sqft3201 S Greenwood Ave, Sioux Falls, SD 57106For SaleMLS ID #22607260, Julie A Taylor. Realtor Association of the Sioux Empire
- $279,9003 bd3 ba1.5k sqft2104 S Devon Dr, Sioux Falls, SD 57106For SaleMLS ID #22607728, Blake C Bohner. Realtor Association of the Sioux Empire
- $309,9004 bd2 ba1.5k sqft1405 S Bruce Rd, Sioux Falls, SD 57105For SaleMLS ID #22607732, Laura T Wingert. Realtor Association of the Sioux Empire
- $305,0003 bd2 ba1.6k sqft2800 S Kingswood Way, Sioux Falls, SD 57106For SaleMLS ID #22607109, Ann M Den Boer. Realtor Association of the Sioux Empire
- $307,0003 bd2 ba1.7k sqft4901 S Shamrock Cir, Sioux Falls, SD 57106For SaleMLS ID #22606769, Craig A Pederson. Realtor Association of the Sioux Empire
