Welcome to this beautifully maintained 2022-built townhome in Northwest Sioux Falls! Offering modern style, low-maintenance living, and a convenient location, this home is move-in ready and waiting for its next owner. The open-concept main living area features vaulted ceilings and a seamless flow between the living room, dining area, and kitchen, creating a bright and inviting space for everyday living and entertaining. The kitchen offers contemporary cabinetry, durable countertops, stainless steel appliances, a pantry, and a center island with seating. The spacious primary suite includes a private bathroom with a walk-in shower, generous vanity space, and a walk-in closet. A second bedroom and full bathroom with a shower/tub combination provide comfortable space for guests, family, or a home office. Convenient main-level laundry hookups add to the home's functionality. Enjoy the convenience of an attached, insulated two-stall garage with direct access into the home—especially appreciated during Sioux Falls winters. The garage also features an automatic opener. Outside, a private concrete patio provides a great spot for relaxing or grilling while overlooking the common green space. Neutral finishes, modern lighting, chrome hardware, energy-efficient windows, and newer construction offer both style and efficiency. Located in a quiet residential neighborhood with easy access to I-29 and other Sioux Falls amenities, this townhome combines comfort, convenience, and low-maintenance living. Don't miss your opportunity to make this newer Northwest Sioux Falls townhome your own!
For sale
$260,000
6626 W 6th Pl, Sioux Falls, SD 57107
2beds
1,153sqft
Townhouse
Built in 2022
4,164 Square Feet Lot
$-- Zestimate®
$225/sqft
$150/mo HOA
What's special
Chrome hardwareVaulted ceilingsModern styleContemporary cabinetryBright and inviting spaceMain-level laundry hookupsEnergy-efficient windows
- 61 days
- 144
- 9
Zillow last checked:
Listing updated:
Listed by:
Brad J Hanisch OFFICE:605-336-3600,
AMERI/STAR Real Estate, Inc. 605-336-3600
Source: Realtor Association of the Sioux Empire,MLS#: 22606378
Facts & features
Interior
Bedrooms & bathrooms
- Bedrooms: 2
- Bathrooms: 2
- Full bathrooms: 1
- 3/4 bathrooms: 1
- Main level bedrooms: 2
Primary bedroom
- Level: Main
- Area: 182
- Dimensions: 13 x 14
Bedroom 2
- Level: Main
- Area: 110
- Dimensions: 10 x 11
Dining room
- Level: Main
- Area: 112
- Dimensions: 7 x 16
Kitchen
- Description: Eat up island
- Level: Main
- Area: 160
- Dimensions: 10 x 16
Living room
- Description: Patio door to patio.
- Level: Main
- Area: 182
- Dimensions: 13 x 14
Heating
- 90% Efficient, Natural Gas
Cooling
- Central Air
Appliances
- Included: Electric Range, Microwave, Dishwasher, Disposal, Refrigerator
Features
- Main Floor Laundry, Master Bath, Vaulted Ceiling(s)
- Flooring: Carpet, Laminate
- Basement: None
Interior area
- Total interior livable area: 1,153 sqft
- Finished area above ground: 1,153
- Finished area below ground: 0
Property
Parking
- Total spaces: 2
- Parking features: Concrete
- Garage spaces: 2
Features
- Patio & porch: Patio, Front Porch
- Fencing: Partial
Lot
- Size: 4,164 Square Feet
- Dimensions: 34' x 122' x 34' x 122'
- Features: City Lot
Details
- Parcel number: 96332
Construction
Type & style
- Home type: Townhouse
- Architectural style: Ranch
- Property subtype: Townhouse
Materials
- Hard Board, Brick
- Foundation: Slab
- Roof: Composition
Condition
- Year built: 2022
Utilities & green energy
- Sewer: Public Sewer
- Water: Public
Community & HOA
Community
- Subdivision: Hayward Meadows Addn
HOA
- Has HOA: Yes
- Amenities included: Trash, Maintenance Grounds, Road Maint, Snow Removal
- HOA fee: $150 monthly
Location
- Region: Sioux Falls
Financial & listing details
- Price per square foot: $225/sqft
- Tax assessed value: $234,900
- Annual tax amount: $3,094
- Date on market: 8/18/2026
- Road surface type: Asphalt, Curb and Gutter
Estimated market value
Not available
Estimated sales range
Not available
Not available
Price history
| Date | Event | Price |
|---|---|---|
| 8/18/2026 | Listed for sale | $260,000$225/sqft |
Source:  Realtor Association of the Sioux Empire #22606378 Report a problem Realtor Association of the Sioux Empire #22606378 Report a problem | ||
| 8/14/2025 | Listing removed | $260,000$225/sqft |
Source: Realtor Association of the Sioux Empire #22505465 Report a problem | ||
| 7/25/2025 | Price change | $260,000-1.9%$225/sqft |
Source: Realtor Association of the Sioux Empire #22505465 Report a problem | ||
| 7/15/2025 | Listed for sale | $265,000$230/sqft |
Source: Realtor Association of the Sioux Empire #22505465 Report a problem | ||
Public tax history
| Year | Property taxes | Tax assessment |
|---|---|---|
| 2025 | $3,056 +11% | $234,900 +11.8% |
| 2024 | $2,753 -2.4% | $210,100 +2.7% |
| 2023 | $2,821 | $204,600 |
Find assessor info on the county website
Monthly payment
Est. payment
Payment breakdown
Explore the cost of this home by adjusting the details. Changes won't be saved.Climate risks
Neighborhood: 57107
Nearby schools
Schools provided by the listing agent
- Elementary: Hayward ES
- Middle: George McGovern MS - Sioux Falls
- High: Thomas Jefferson High School
- District: Sioux Falls
Source: Realtor Association of the Sioux Empire. This data may not be complete. We recommend contacting the local school district to confirm school assignments for this home.
Similar homes
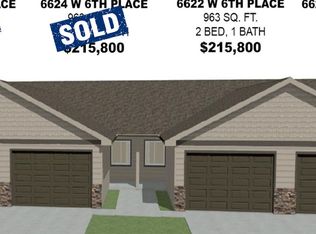
- $239,9002 bd1 ba1k sqft6636 W 6th Pl, Sioux Falls, SD 57107For Sale
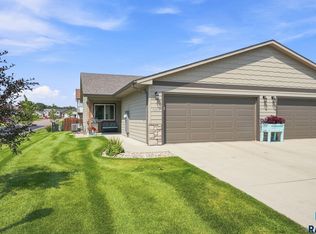
 MLS ID #22606012, Rick G Trapp. Realtor Association of the Sioux Empire
 - $269,9002 bd2 ba1.3k sqft9309 W Ark Pl, Sioux Falls, SD 57106For Sale
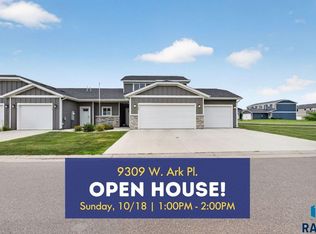 MLS ID #22607358, Brandyn Vetos. Realtor Association of the Sioux Empire
 - $265,0003 bd3 ba1.3k sqft9509 W Gert St, Sioux Falls, SD 57106For Sale
 MLS ID #22607734, David J Maske. Realtor Association of the Sioux Empire
 - $270,0002 bd2 ba1.2k sqft4331 W Shipton St, Sioux Falls, SD 57108For Sale
 MLS ID #22607714, Carman M Ward. Realtor Association of the Sioux Empire
 - $219,9002 bd3 ba1.3k sqft1909 S Sertoma Ave, Sioux Falls, SD 57106For SaleMLS ID #22607828, Teresa J Geiken. Realtor Association of the Sioux Empire
- $260,0002 bd2 ba1.3k sqft4410 E Whisper Ridge Pl, Sioux Falls, SD 57108For SaleMLS ID #22606780, JoAnne K Eggebraaten. Realtor Association of the Sioux Empire
- $262,0003 bd3 ba1.4k sqft5904 S Bounty Pl, Sioux Falls, SD 57108For SaleMLS ID #22606566, Elizabeth M Rieffenberger. Realtor Association of the Sioux Empire
- $284,9993 bd3 ba1.4k sqft3500 S Chalice Pl, Sioux Falls, SD 57106For SaleMLS ID #22604369, Joseph A Wootan. Realtor Association of the Sioux Empire
- $235,0002 bd2 ba1.3k sqft2813 E Indigo Pl, Sioux Falls, SD 57108For SaleMLS ID #22606560, Kirsten M Schaffer. Realtor Association of the Sioux Empire
- $260,0003 bd3 ba1.4k sqft4606 E Whisper Ridge Pl, Sioux Falls, SD 57108For SaleMLS ID #22602951, Adam M Bossert. Realtor Association of the Sioux Empire
- $358,5002 bd2 ba1k sqft6849 W Viola Ct, Sioux Falls, SD 57107New ConstructionRealtor Association of the Sioux Empire
- $294,9003 bd3 ba1.5k sqft3503 S Broek Dr, Sioux Falls, SD 57106For SaleMLS ID #22605605, Samuel H Adams. Realtor Association of the Sioux Empire
- $279,9003 bd3 ba1.4k sqft5504 S Seville Pl, Sioux Falls, SD 57108For SaleMLS ID #22606013, Ben C Phillips. Realtor Association of the Sioux Empire
- $286,9253 bd3 ba1.3k sqft2804 S Broek Dr, Sioux Falls, SD 57106New ConstructionRealtor Association of the Sioux Empire
- $299,9004 bd3 ba1.6k sqft3401 S Chalice Pl, Sioux Falls, SD 57106For SaleMLS ID #22605434, Nicholas J Blau. Realtor Association of the Sioux Empire
- $279,9003 bd3 ba1.5k sqft1215 N Brennan Ct, Sioux Falls, SD 57110For SaleMLS ID #22605727, Scott M Cavanaugh. Realtor Association of the Sioux Empire
- $319,9003 bd3 ba1.4k sqft5507 W Liberator Cir, Sioux Falls, SD 57107For SaleMLS ID #22603281, Lejla Bektic. Realtor Association of the Sioux Empire
- $219,5002 bd2 ba1.3k sqft2905 E Indigo Pl, Sioux Falls, SD 57108For SaleMLS ID #22606548, Mike G Dressler. Realtor Association of the Sioux Empire
- $294,0003 bd3 ba1.6k sqft6156 S Alki Pl, Sioux Falls, SD 57108For SaleMLS ID #22604219, Lorna Nielsen. Realtor Association of the Sioux Empire
- $288,4253 bd3 ba1.3k sqft2800 S Broek Dr, Sioux Falls, SD 57106New ConstructionRealtor Association of the Sioux Empire
