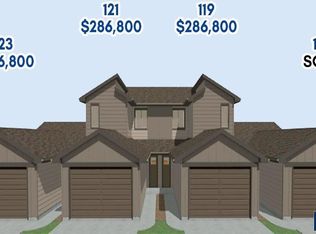
Craftsmanship shines as you walk through this zero-entry, slab-on-grade home in Lennox. Upon entering, you’re welcomed by a beautifully appointed kitchen featuring a recessed serving nook designed for both style and function. Just off the kitchen is a convenient mudroom with main-floor laundry and access to the heated two-stall garage.
The open-concept layout flows seamlessly into the dining and living areas, creating a warm and inviting space for everyday living and entertaining. The primary suite offers a private ensuite with a tiled shower and walk-in closet. Two additional spacious bedrooms and a full bath complete this zero-entry home—no HOA required.
For sale
$335,000
704 N Clark St, Lennox, SD 57039
3beds
1,417sqft
Townhouse
Built in 2025
5,445 Square Feet Lot
$-- Zestimate®
$236/sqft
$-- HOA
What's special
Tiled showerZero-entry slab-on-grade homeOpen-concept layoutBeautifully appointed kitchenHeated two-stall garageTwo additional spacious bedroomsWalk-in closet
- 54 days |
- 103 |
- 3 |
Zillow last checked:
Listing updated:
Listed by:
Cullen T Rutten,
Keller Williams Realty Sioux Falls
Source: Realtor Association of the Sioux Empire,MLS#: 22603353
Loading...
Facts & features
Interior
Bedrooms & bathrooms
- Bedrooms: 3
- Bathrooms: 2
- Full bathrooms: 1
- 3/4 bathrooms: 1
- Main level bedrooms: 3
Primary bedroom
- Level: Main
- Area: 176
- Dimensions: 11 x 16
Bedroom 2
- Level: Main
- Area: 130
- Dimensions: 10 x 13
Bedroom 3
- Level: Main
- Area: 110
- Dimensions: 10 x 11
Dining room
- Level: Main
- Area: 144
- Dimensions: 12 x 12
Kitchen
- Level: Main
- Area: 195
- Dimensions: 13 x 15
Living room
- Level: Main
- Area: 156
- Dimensions: 13 x 12
Heating
- Natural Gas
Cooling
- Central Air
Appliances
- Included: Electric Range, Microwave, Dishwasher, Refrigerator
Features
- 3+ Bedrooms Same Level
- Flooring: Carpet, Heated
- Basement: None
Interior area
- Total interior livable area: 1,417 sqft
- Finished area above ground: 1,417
- Finished area below ground: 0
Property
Parking
- Total spaces: 2
- Parking features: Garage
- Garage spaces: 2
Features
- Patio & porch: Patio
Lot
- Size: 5,445 Square Feet
- Dimensions: 50x108
Details
- Parcel number: 250.82.10.005B
Construction
Type & style
- Home type: Townhouse
- Architectural style: Ranch
- Property subtype: Townhouse
Materials
- Hard Board, Brick
- Roof: Composition
Condition
- Year built: 2025
Utilities & green energy
- Sewer: Public Sewer
- Water: Public
Community & HOA
Community
- Subdivision: LENNOX-COUNTRYSIDE ADD to Lincoln County
HOA
- Has HOA: No
Location
- Region: Lennox
Financial & listing details
- Price per square foot: $236/sqft
- Date on market: 5/13/2026
- Road surface type: Curb and Gutter
Estimated market value
Not available
Estimated sales range
Not available
Not available
Price history
| Date | Event | Price |
|---|---|---|
| 5/13/2026 | Listed for sale | $335,000$236/sqft |
Source: | ||
| 5/12/2026 | Listing removed | $335,000$236/sqft |
Source: | ||
| 2/6/2026 | Listed for sale | $335,000$236/sqft |
Source: | ||
Public tax history
Tax history is unavailable.
Monthly payment
Est. payment$--/mo
Payment breakdown
Explore the cost of this home by adjusting the details. Changes won't be saved.All calculations are estimates and provided by Zillow, Inc. for informational purposes only. Actual amounts may vary.
HOA fees may include property taxes on listings classified as Co-Ops. Contact the listing agent and/or owner for fee details.
Mortgage interest rates are dependent on a number of factors, including credit score, down payment, and repayment length. Interest rate data provided by Zillow Group Marketplace, Inc. as of 1/1/1970 from various mortgage lenders with which we have lead or other similar arrangements; the Estimated Payment is an average of those rates.
See how much you could borrow to make a competitive offer.
Climate risks
Neighborhood: 57039
Nearby schools
GreatSchools rating
- 9/10Lennox Elementary - 02Grades: PK-4Distance: 0.8 mi
- 9/10Lennox Jr. High - 08Grades: 7-8Distance: 1.5 mi
- 7/10Lennox High School - 01Grades: 9-12Distance: 1.5 mi
Schools provided by the listing agent
- Elementary: Lennox ES
- Middle: Lennox MS
- High: Lennox HS
- District: Lennox
Source: Realtor Association of the Sioux Empire. This data may not be complete. We recommend contacting the local school district to confirm school assignments for this home.
A local agent can set up tours, give advice and negotiate with sellers.
- South Dakota
- Lincoln County
- Lennox
- 57039
- 704 N Clark St