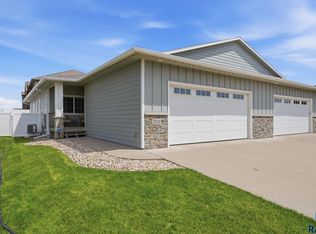
This beautiful ranch is stunning and waiting for you! Beautiful hardwood floors are set off by the trendy white woodwork. A modern kitchen has all the conveniences, including a raised dishwasher, stainless appliances and granite countertops. Don’t miss the full pantry! Off the kitchen you will find a spacious mud/laundry room that can be tucked away behind the door! The graciously sized primary bedroom includes a walk-in closet and primary en suite. The main floor is rounded out with an additional bedroom and full bathroom. Saunter onto the back deck, which is just off the dining room. The lower level will amaze you with a generously sized family room, including gas fireplace and custom sheetrock surround. An oversize third bedroom is attached to the lower level full bathroom. There is plenty of storage, including a finished gun safe room. The gun safe stays! The garage is a garage lovers dream! 11 foot ceilings, oversized stalls, hot/cold water, hook ups, drains, and a heater!
For sale
$459,900
6909 S Shadow Cir, Sioux Falls, SD 57108
4beds
2,396sqft
Single Family Residence
Built in 2014
10,201 Square Feet Lot
$-- Zestimate®
$192/sqft
$-- HOA
What's special
Gas fireplaceFull pantryPlenty of storageGarage lovers dreamFinished gun safe roomStainless appliancesGranite countertops
- 24 days
- 790
- 31
Likely to sell faster than
Zillow last checked:
Listing updated:
Listed by:
Sharese M Ihnen OFFICE:605-336-2100,
Hegg, REALTORS 605-336-2100,
Patricia Ford,
Hegg, REALTORS
Source: Realtor Association of the Sioux Empire,MLS#: 22607363
Facts & features
Interior
Bedrooms & bathrooms
- Bedrooms: 4
- Bathrooms: 3
- Full bathrooms: 2
- 3/4 bathrooms: 1
- Main level bedrooms: 2
Primary bedroom
- Area: 195
- Dimensions: 15 x 13
Bedroom 2
- Area: 130
- Dimensions: 13 x 10
Bedroom 3
- Area: 238
- Dimensions: 17 x 14
Bedroom 4
- Area: 132
- Dimensions: 12 x 11
Dining room
- Area: 81
- Dimensions: 9 x 9
Family room
- Area: 240
- Dimensions: 16 x 15
Kitchen
- Area: 120
- Dimensions: 12 x 10
Living room
- Area: 195
- Dimensions: 15 x 13
Heating
- Natural Gas
Cooling
- Central Air
Appliances
- Included: Electric Range, Microwave, Dishwasher, Disposal
Features
- Formal Dining Rm, Main Floor Laundry, Vaulted Ceiling(s)
- Flooring: Carpet, Ceramic Tile, Vinyl, Wood
- Basement: Full
- Number of fireplaces: 1
- Fireplace features: Gas
Interior area
- Total interior livable area: 2,396 sqft
- Finished area above ground: 1,198
- Finished area below ground: 1,198
Property
Parking
- Total spaces: 3
- Parking features: Concrete
- Garage spaces: 3
Features
- Patio & porch: Deck
- Fencing: Chain Link
Lot
- Size: 10,201 Square Feet
- Dimensions: 120 x 85
- Features: Corner Lot
Details
- Parcel number: 281.84.03.014
Construction
Type & style
- Home type: SingleFamily
- Architectural style: Ranch
- Property subtype: Single Family Residence
Materials
- Hard Board, Brick
- Roof: Composition
Condition
- Year built: 2014
Utilities & green energy
- Sewer: Public Sewer
- Water: Public
Community & HOA
Community
- Subdivision: Shadow Valley Addn to Sioux Falls
HOA
- Has HOA: No
Location
- Region: Sioux Falls
Financial & listing details
- Price per square foot: $192/sqft
- Tax assessed value: $413,051
- Annual tax amount: $5,520
- Date on market: 9/21/2026
- Road surface type: Curb and Gutter
Estimated market value
Not available
Estimated sales range
Not available
Not available
Price history
| Date | Event | Price |
|---|---|---|
| 9/21/2026 | Listed for sale | $459,900-2.1%$192/sqft |
Source:  Realtor Association of the Sioux Empire #22607363 Report a problem Realtor Association of the Sioux Empire #22607363 Report a problem | ||
| 9/21/2026 | Listing removed | $469,900$196/sqft |
Source: Realtor Association of the Sioux Empire #22605713 Report a problem | ||
| 8/21/2026 | Price change | $469,900-1.1%$196/sqft |
Source: Realtor Association of the Sioux Empire #22605713 Report a problem | ||
| 7/29/2026 | Listed for sale | $474,900+6.7%$198/sqft |
Source: Realtor Association of the Sioux Empire #22605713 Report a problem | ||
| 11/3/2023 | Sold | $445,000$186/sqft |
Source: Realtor Association of the Sioux Empire #22305256 Report a problem | ||
| 9/7/2023 | Price change | $445,000-2.2%$186/sqft |
Source: Realtor Association of the Sioux Empire #22305256 Report a problem | ||
| 8/14/2023 | Listed for sale | $455,000+16.4%$190/sqft |
Source: Realtor Association of the Sioux Empire #22305256 Report a problem | ||
| 9/10/2021 | Sold | $391,000+50.4%$163/sqft |
Source: Realtor Association of the Sioux Empire #22104471 Report a problem | ||
| 9/15/2017 | Sold | $259,900$108/sqft |
Source: Realtor Association of the Sioux Empire #21704868 Report a problem | ||
Public tax history
| Year | Property taxes | Tax assessment |
|---|---|---|
| 2025 | $6,318 -1% | $413,051 -0.1% |
| 2024 | $6,383 +20.6% | $413,505 +9.1% |
| 2023 | $5,292 +7.1% | $378,917 +19.1% |
| 2022 | $4,940 | $318,110 +9.2% |
| 2021 | -- | $291,341 +15.3% |
| 2020 | $4,488 +12.5% | $252,720 +13.1% |
| 2019 | $3,990 | $223,480 |
| 2018 | $3,990 | $223,480 -6.1% |
| 2017 | $3,990 -6.2% | $237,991 +8.5% |
| 2016 | $4,254 +4.5% | $219,310 |
| 2015 | $4,072 +368% | $219,310 +574.8% |
| 2014 | $870 | $32,500 |
Find assessor info on the county website
Monthly payment
Est. payment
Payment breakdown
Explore the cost of this home by adjusting the details. Changes won't be saved.Climate risks
Neighborhood: 57108
Nearby schools
Schools provided by the listing agent
- Elementary: Harrisburg Explorer ES
- High: Harrisburg HS
- District: Harrisburg
Source: Realtor Association of the Sioux Empire. This data may not be complete. We recommend contacting the local school district to confirm school assignments for this home.

Similar homes
- $474,9004 bd3 ba2.2k sqft4805 S Tomar Rd, Sioux Falls, SD 57108For Sale

 MLS ID #22607617, Heather E Olson. Realtor Association of the Sioux Empire
 - $499,9004 bd3 ba2.6k sqft5413 S Sirocco Ave, Sioux Falls, SD 57108For Sale
 MLS ID #22606352, Deena L Becker. Realtor Association of the Sioux Empire
 - $424,9004 bd3 ba2.5k sqft7312 S Audie Ave, Sioux Falls, SD 57108For Sale
 MLS ID #22607356, Annie M Welsh. Realtor Association of the Sioux Empire
 - $479,9004 bd3 ba2.1k sqft3616 E Sage Grass St, Sioux Falls, SD 57108For Sale
 MLS ID #22606663, Matthew D Fisher. Realtor Association of the Sioux Empire
 - $434,9004 bd3 ba1.8k sqft5301 E Lumin St, Sioux Falls, SD 57108For SaleMLS ID #22607641, Brooke M Brown. Realtor Association of the Sioux Empire
- $399,9003 bd2 ba2.6k sqft445 N Jenny Ave, Tea, SD 57064For SaleMLS ID #22607920, Allison R Moses. Realtor Association of the Sioux Empire
- $425,0005 bd3 ba2.3k sqft2300 S June Ave, Sioux Falls, SD 57106For SaleMLS ID #22607104, Shana J Showers. Realtor Association of the Sioux Empire
- $374,9004 bd3 ba2k sqft3216 E Brewster St, Sioux Falls, SD 57108For SaleMLS ID #22606622, Maegan E Alberico. Realtor Association of the Sioux Empire
- $399,9004 bd2 ba2.4k sqft2101 S Willow Ave, Sioux Falls, SD 57105For SaleMLS ID #22607618, Sophie Daly. Realtor Association of the Sioux Empire
- $505,0004 bd3 ba2.8k sqft7808 W Leah St, Sioux Falls, SD 57106For SaleMLS ID #22604948, Erin E Biwer. Realtor Association of the Sioux Empire
- $499,9005 bd3 ba2.3k sqft7505 W 15th St, Sioux Falls, SD 57106For SaleMLS ID #22607549, Kory N Davis. Realtor Association of the Sioux Empire
- $325,0003 bd2 ba1.8k sqft6903 S Witzke Ave, Sioux Falls, SD 57108For SaleMLS ID #22607137, Abraham E Carroll. Realtor Association of the Sioux Empire
- $459,9004 bd3 ba1.9k sqft215 N Everest Ave, Tea, SD 57064For SaleMLS ID #22607215, Maggie L Miller. Realtor Association of the Sioux Empire
- $425,0004 bd3 ba2.1k sqft3900 S Homerun Ave, Sioux Falls, SD 57110For SaleMLS ID #22607128, Kory N Davis. Realtor Association of the Sioux Empire
- $499,9004 bd3 ba2.9k sqft335 S James Ave, Tea, SD 57064For SaleMLS ID #22607424, Allison R Moses. Realtor Association of the Sioux Empire
- $494,9003 bd3 ba2.4k sqft2418 E Joshua Cir, Sioux Falls, SD 57108For SaleMLS ID #22606537, Brad H Southwick. Realtor Association of the Sioux Empire
- $624,9005 bd3 ba2.9k sqft7904 S Pinewood Ave, Sioux Falls, SD 57108For SaleMLS ID #22606429, Samuel H Adams. Realtor Association of the Sioux Empire
- $449,0005 bd3 ba2.5k sqft606 Marie Dr, Harrisburg, SD 57032For SaleMLS ID #22607069, Monica E Pluim. Realtor Association of the Sioux Empire
- $534,9005 bd3 ba2.8k sqft4900 E Mangrove St, Sioux Falls, SD 57110For SaleMLS ID #22607455, Colleen T Kelly. Realtor Association of the Sioux Empire
- $498,5004 bd4 ba2.3k sqft6500 E Steamboat Trl, Sioux Falls, SD 57110For SaleMLS ID #22605958, Sharese M Ihnen. Realtor Association of the Sioux Empire
