Welcome to this beautifully crafted ranch home located in one of South Sioux Falls' most desirable and rapidly growing neighborhoods!
Designed for both everyday comfort and effortless entertaining, this quality-built home features 5 bedrooms, 3 bathrooms, and convenient main-floor laundry. The inviting living room showcases a stunning coffered ceiling and a floor-to-ceiling stone fireplace, creating a warm focal point for gathering with family and friends.
The well-appointed kitchen is sure to impress with its oversized granite island, gas range, stainless steel appliances, walk-in pantry, and gorgeous dark-stained maple cabinetry accented by white trim throughout the home.
Retreat to the spacious primary suite featuring a tray ceiling, walk-in closet, and a private ensuite bath with dual vanity and a beautifully tiled walk-in shower.
The finished lower level offers 9-foot ceilings, a large family room, two additional oversized bedrooms, a full bath, and a custom wet bar with a stainless steel refrigerator, making it the perfect space for hosting game days, holidays, or overnight guests.
Enjoy outdoor living from the cedar deck, accessible through the dining area, overlooking the backyard complete with an underground sprinkler system and pet fence. The finished, oversized three-stall garage includes a convenient 9' x 8' rear overhead door, providing easy backyard access for lawn equipment, outdoor projects, or recreational toys.
Combining exceptional craftsmanship, stylish finishes, and an unbeatable location, this move-in-ready home is one you won't want to miss!
For sale
$624,900
7904 S Pinewood Ave, Sioux Falls, SD 57108
5beds
2,980sqft
Single Family Residence
Built in 2018
10,288 Square Feet Lot
$-- Zestimate®
$210/sqft
$-- HOA
What's special
- 56 days
- 301
- 8
Zillow last checked:
Listing updated:
Listed by:
Samuel H Adams,
Keller Williams Realty Sioux Falls 605-275-0555
Source: Realtor Association of the Sioux Empire,MLS#: 22606429
Facts & features
Interior
Bedrooms & bathrooms
- Bedrooms: 5
- Bathrooms: 3
- Full bathrooms: 2
- 3/4 bathrooms: 1
- Main level bedrooms: 3
Primary bedroom
- Description: Master bath, w/in clostet, tile shower
- Level: Main
- Area: 168
- Dimensions: 12 x 14
Bedroom 2
- Description: large dbl closet
- Level: Main
- Area: 121
- Dimensions: 11 x 11
Bedroom 3
- Description: large dbl closet
- Level: Main
- Area: 132
- Dimensions: 11 x 12
Bedroom 4
- Level: Basement
- Area: 196
- Dimensions: 14 x 14
Bedroom 5
- Level: Basement
- Area: 132
- Dimensions: 12 x 11
Dining room
- Description: deck slider access
- Level: Main
- Area: 112
- Dimensions: 14 x 8
Family room
- Description: Wet bar attached
- Level: Basement
Kitchen
- Description: island, pantry, gas range
- Level: Main
- Area: 208
- Dimensions: 13 x 16
Living room
- Description: Gas fireplace, double tray ceiling
- Level: Main
- Area: 288
- Dimensions: 16 x 18
Heating
- 90% Efficient, Electric
Cooling
- Central Air
Appliances
- Included: Range, Microwave, Dishwasher, Disposal, Refrigerator, Washer, Dryer
Features
- 3+ Bedrooms Same Level, 9 FT+ Ceiling in Lwr Lvl, Main Floor Laundry, Master Bath, Tray Ceiling(s), Wet Bar
- Flooring: Carpet, Tile, Wood
- Basement: Full
- Number of fireplaces: 1
- Fireplace features: Gas
Interior area
- Total interior livable area: 2,980 sqft
- Finished area above ground: 1,546
- Finished area below ground: 1,434
Property
Parking
- Total spaces: 3
- Parking features: Concrete
- Garage spaces: 3
Features
- Patio & porch: Porch
- Fencing: Invisible,Partial
Lot
- Size: 10,288 Square Feet
- Dimensions: 125x82
- Features: City Lot, Garden
Details
- Parcel number: 281.26.03.002
Construction
Type & style
- Home type: SingleFamily
- Architectural style: Ranch
- Property subtype: Single Family Residence
Materials
- Hard Board, Stone
- Roof: Composition
Condition
- Year built: 2018
Utilities & green energy
- Sewer: Public Sewer
- Water: Public
Community & HOA
Community
- Subdivision: Pinewood Addn
HOA
- Has HOA: No
Location
- Region: Sioux Falls
Financial & listing details
- Price per square foot: $210/sqft
- Annual tax amount: $6,743
- Date on market: 8/20/2026
- Road surface type: Asphalt, Curb and Gutter
Estimated market value
Not available
Estimated sales range
Not available
Not available
Price history
| Date | Event | Price |
|---|---|---|
| 8/20/2026 | Listed for sale | $624,900-0.8%$210/sqft |
Source:  Realtor Association of the Sioux Empire #22606429 Report a problem Realtor Association of the Sioux Empire #22606429 Report a problem | ||
| 8/20/2026 | Listing removed | $629,900$211/sqft |
Source: Realtor Association of the Sioux Empire #22604960 Report a problem | ||
| 7/24/2026 | Price change | $629,900-1.4%$211/sqft |
Source: Realtor Association of the Sioux Empire #22604960 Report a problem | ||
| 7/6/2026 | Listed for sale | $639,000+6.5%$214/sqft |
Source: Realtor Association of the Sioux Empire #22604960 Report a problem | ||
| 11/12/2025 | Listing removed | $599,900$201/sqft |
Source: Realtor Association of the Sioux Empire #22301077 Report a problem | ||
| 4/8/2023 | Listing removed | -- |
Source: Realtor Association of the Sioux Empire #22301077 Report a problem | ||
| 3/6/2023 | Listed for sale | $599,900+71.4%$201/sqft |
Source: Realtor Association of the Sioux Empire #22301077 Report a problem | ||
| 11/5/2018 | Sold | $350,000$117/sqft |
Source: Realtor Association of the Sioux Empire #21806403 Report a problem | ||
Public tax history
Tax history is unavailable.
Monthly payment
Est. payment
Payment breakdown
Explore the cost of this home by adjusting the details. Changes won't be saved.Climate risks
Neighborhood: 57108
Nearby schools
Schools provided by the listing agent
- Elementary: Harrisburg Journey ES
- High: Harrisburg HS
- District: Harrisburg
Source: Realtor Association of the Sioux Empire. This data may not be complete. We recommend contacting the local school district to confirm school assignments for this home.
- $584,5005 bd3 ba2.9k sqft7904 Pinewood Ave, Sioux Falls, SD 57108Off Market
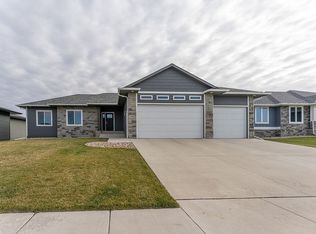
- $619,6005 bd3 ba3.2k sqft7908 S Pinewood Ave, Sioux Falls, SD 57108Off Market
- $569,7003 bd2 ba1.7k sqft7900 S Pinewood Ave, Sioux Falls, SD 57108Off Market

- $690,1003 bd3 ba2.2k sqft7911 S Aspen Glen Dr, Sioux Falls, SD 57108Off Market

Similar homes
- $719,9005 bd5 ba3.6k sqft1325 W Waterstone Dr, Sioux Falls, SD 57108For Sale
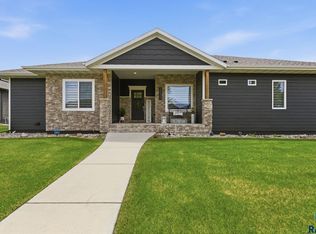
 MLS ID #22607850, Shawn A Martins. Realtor Association of the Sioux Empire
 - $749,9005 bd4 ba3.2k sqft2500 W 95th St, Sioux Falls, SD 57108For Sale
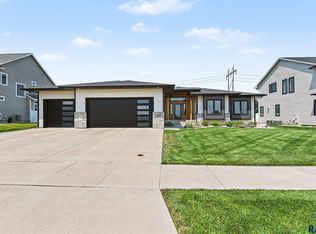 MLS ID #22607931, Al J Meger. Realtor Association of the Sioux Empire
 - $639,9005 bd4 ba3k sqft6501 E 33rd St, Sioux Falls, SD 57110For Sale
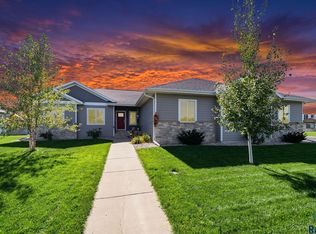 MLS ID #22607923, Chris Greve. Realtor Association of the Sioux Empire
 - $700,0005 bd3 ba3.4k sqft709 E Shadow Creek Ln, Sioux Falls, SD 57108For Sale
 MLS ID #22605708, Jon D Eng. Realtor Association of the Sioux Empire
 - $749,0005 bd3 ba3.3k sqft8012 S Grass Creek Dr, Sioux Falls, SD 57108For SaleMLS ID #22607560, Julie A Roth. Realtor Association of the Sioux Empire
- $630,0005 bd3 ba3k sqft4220 N Astoria Dr, Sioux Falls, SD 57108For SaleMLS ID #22605103, Shelley D Glaser. Realtor Association of the Sioux Empire
- $584,9005 bd3 ba2.6k sqft6708 E Dugout Ln, Sioux Falls, SD 57110For SaleMLS ID #22607820, Shaina B Goedtke. Realtor Association of the Sioux Empire
- $609,0002 bd2 ba1.6k sqft713 E 77th St, Sioux Falls, SD 57108For SaleMLS ID #22606329, Joel P Ingle. Realtor Association of the Sioux Empire
- $625,0005 bd3 ba2.8k sqft6616 E 33rd St, Sioux Falls, SD 57110For SaleMLS ID #22607444, Kory N Davis. Realtor Association of the Sioux Empire
- $599,9005 bd3 ba2.2k sqft46878 270th St, Tea, SD 57064For SaleMLS ID #22607096, Abraham E Carroll. Realtor Association of the Sioux Empire
- $459,9004 bd3 ba2.3k sqft6909 S Shadow Cir, Sioux Falls, SD 57108For SaleMLS ID #22607363, Sharese M Ihnen. Realtor Association of the Sioux Empire
- $424,9004 bd3 ba2.5k sqft7312 S Audie Ave, Sioux Falls, SD 57108For SaleMLS ID #22607356, Annie M Welsh. Realtor Association of the Sioux Empire
- $654,9005 bd3 ba3.3k sqft6017 W Whistler Ct, Sioux Falls, SD 57107For SaleMLS ID #22607407, Nick R Eichacker. Realtor Association of the Sioux Empire
- $639,9004 bd3 ba3k sqft7104 E 38th St, Sioux Falls, SD 57110For SaleMLS ID #22606873, Zack R Winter. Realtor Association of the Sioux Empire
- $614,0005 bd4 ba2.8k sqft8209 E Willow Leaf St, Sioux Falls, SD 57110For SaleMLS ID #22607313, David H Mettler. Realtor Association of the Sioux Empire
- $750,0005 bd3 ba3.1k sqft1817 S Copper Crest Cir, Sioux Falls, SD 57110For SaleMLS ID #22607864, Emily E Joachim. Realtor Association of the Sioux Empire
- $599,9006 bd3 ba2.8k sqft113 Central Park Ct, Harrisburg, SD 57032For SaleMLS ID #22604272, Suzanne M Erickson. Realtor Association of the Sioux Empire
- $669,0005 bd3 ba3.1k sqft3924 S Faith Ave, Sioux Falls, SD 57110For SaleMLS ID #22607231, Suzie M Bunkers. Realtor Association of the Sioux Empire
- $649,9004 bd4 ba2.9k sqft9509 W Kingfisher Dr, Sioux Falls, SD 57107For SaleMLS ID #22606815, Tim A Allex. Realtor Association of the Sioux Empire
- $649,9005 bd3 ba3.2k sqft4008 N Interlachen Trl, Sioux Falls, SD 57107For SaleMLS ID #22606425, Eric D Rhodes. Realtor Association of the Sioux Empire
