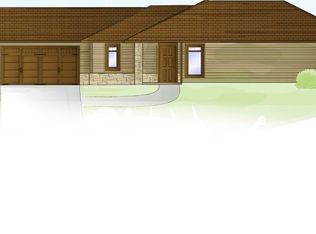
2 bedroom / 2 bath / 3 car garage Villa home in The Grand Prairie neighborhood. 1,653 square foot ranch style home features traditional
finishes such as white cabinets, white trim and crown moldings, tiled backsplash above granite kitchen countertops, , large walk-in pantry, handicap tiled walk-in shower and walk-in closet and heated tile floors in the master bath. Wood flooring included in Foyer, Kitchen, Dining and Living Room on the main
level. This executive Villa home will give homeowners the option of custom designed living in a maintenance free environment where lawn, landscaping,
and snow removal are provided by the HOA for only $125.00 per month!!!
For sale
$609,000
713 E 77th St, Sioux Falls, SD 57108
2beds
1,653sqft
Single Family Residence
Built in 2022
8,694 Square Feet Lot
$-- Zestimate®
$368/sqft
$125/mo HOA
What's special
Large walk-in pantryHandicap tiled walk-in showerWalk-in closetWhite cabinets
- 69 days
- 181
- 7
Zillow last checked:
Listing updated:
Listed by:
Joel P Ingle Cell:605-351-2348,
Harr & Lemme Real Estate 605-371-0332
Source: Realtor Association of the Sioux Empire,MLS#: 22606329
Facts & features
Interior
Bedrooms & bathrooms
- Bedrooms: 2
- Bathrooms: 2
- 3/4 bathrooms: 1
- 1/2 bathrooms: 1
- Main level bedrooms: 2
Primary bedroom
- Description: WIC, Crown molding
- Level: Main
- Area: 196
- Dimensions: 14 x 14
Bedroom 2
- Description: Bedroom/office
- Level: Main
- Area: 140
- Dimensions: 14 x 10
Dining room
- Description: Wood floor
- Level: Main
- Area: 176
- Dimensions: 11 x 16
Kitchen
- Description: Granite, Tile Bksp
- Level: Main
- Area: 154
- Dimensions: 11 x 14
Living room
- Description: Wood floor, Fireplace
- Level: Main
- Area: 224
- Dimensions: 16 x 14
Heating
- 90% Efficient, Natural Gas
Cooling
- Central Air
Appliances
- Included: Range, Microwave, Dishwasher, Disposal, Refrigerator, Humidifier
Features
- Main Floor Laundry, Master Bath
- Flooring: Carpet, Tile, Wood
- Basement: Full
- Number of fireplaces: 1
- Fireplace features: Gas
Interior area
- Total interior livable area: 1,653 sqft
- Finished area above ground: 1,653
- Finished area below ground: 0
Property
Parking
- Total spaces: 3
- Parking features: Concrete
- Garage spaces: 3
Lot
- Size: 8,694 Square Feet
- Features: Garden, Villa
Details
- Parcel number: 281.34.04.021
Construction
Type & style
- Home type: SingleFamily
- Architectural style: Ranch
- Property subtype: Single Family Residence
Materials
- Hard Board, Stone
- Roof: Composition
Condition
- Year built: 2022
Utilities & green energy
- Sewer: Public Sewer
- Water: Public
Community & HOA
Community
- Subdivision: Grand Prairie Addn
HOA
- Has HOA: Yes
- Amenities included: Trash, Maintenance Grounds, Snow Removal
- HOA fee: $125 monthly
Location
- Region: Sioux Falls
Financial & listing details
- Price per square foot: $368/sqft
- Tax assessed value: $497,037
- Annual tax amount: $8,112
- Date on market: 8/17/2026
- Road surface type: Asphalt, Curb and Gutter
Estimated market value
Not available
Estimated sales range
Not available
Not available
Price history
| Date | Event | Price |
|---|---|---|
| 8/18/2026 | Listed for sale | $609,000$368/sqft |
Source:  Realtor Association of the Sioux Empire #22606329 Report a problem Realtor Association of the Sioux Empire #22606329 Report a problem | ||
| 8/13/2026 | Listing removed | $609,000$368/sqft |
Source: Realtor Association of the Sioux Empire #22204578 Report a problem | ||
| 4/28/2025 | Listed for sale | $609,000+1.7%$368/sqft |
Source: Realtor Association of the Sioux Empire #22204578 Report a problem | ||
| 4/18/2024 | Price change | $599,000+1.8%$362/sqft |
Source: Realtor Association of the Sioux Empire #22204578 Report a problem | ||
| 3/13/2024 | Listed for sale | $588,587$356/sqft |
Source: Realtor Association of the Sioux Empire #22204578 Report a problem | ||
| 8/21/2023 | Listing removed | -- |
Source: Realtor Association of the Sioux Empire #22204578 Report a problem | ||
| 7/28/2022 | Listed for sale | $588,587$356/sqft |
Source: Realtor Association of the Sioux Empire #22204578 Report a problem | ||
Public tax history
| Year | Property taxes | Tax assessment |
|---|---|---|
| 2025 | $9,251 +5.1% | $497,037 -1.2% |
| 2024 | $8,801 +656.3% | $503,299 +16.5% |
| 2023 | $1,164 -2.5% | $432,037 +652.8% |
| 2022 | $1,193 | $57,387 |
| 2021 | -- | $57,387 |
Find assessor info on the county website
Monthly payment
Est. payment
Payment breakdown
Explore the cost of this home by adjusting the details. Changes won't be saved.Climate risks
Neighborhood: 57108
Nearby schools
Schools provided by the listing agent
- Elementary: Harrisburg Journey ES
- High: Harrisburg HS
- District: Harrisburg
Source: Realtor Association of the Sioux Empire. This data may not be complete. We recommend contacting the local school district to confirm school assignments for this home.

Similar homes
- $560,0003 bd2 ba1.8k sqft6601 E 33rd St, Sioux Falls, SD 57110For Sale
 MLS ID #22608022, Beth E Meyer. Realtor Association of the Sioux Empire
 - $520,0003 bd2 ba1.5k sqft6620 E 33rd St, Sioux Falls, SD 57108For Sale
 MLS ID #22607970, Shaina B Goedtke. Realtor Association of the Sioux Empire
 - $399,5002 bd2 ba1.3k sqft5105 E 64th St, Sioux Falls, SD 57108For Sale
 MLS ID #22607739, Jon Sweeter. Realtor Association of the Sioux Empire
 - $599,5003 bd2 ba1.8k sqft2405 S Red Oak Ave, Sioux Falls, SD 57110For Sale
 MLS ID #22607044, Ron P Weber. Realtor Association of the Sioux Empire
 - $494,9003 bd3 ba2.4k sqft2418 E Joshua Cir, Sioux Falls, SD 57108For SaleMLS ID #22606537, Brad H Southwick. Realtor Association of the Sioux Empire
- $675,0003 bd2 ba1.7k sqft8032 E Norway Pine Trl, Sioux Falls, SD 57110For SaleMLS ID #22607904, Monica E Pluim. Realtor Association of the Sioux Empire
- $374,9004 bd3 ba2k sqft3216 E Brewster St, Sioux Falls, SD 57108For SaleMLS ID #22606622, Maegan E Alberico. Realtor Association of the Sioux Empire
- $532,5004 bd3 ba2k sqft6808 E Gallant Cir, Sioux Falls, SD 57108For SaleMLS ID #22601692, Amy L Evans. Realtor Association of the Sioux Empire
- $565,0003 bd2 ba1.6k sqft836 Almond Ave, Harrisburg, SD 57032For SaleMLS ID #22607951, Brooke M Brown. Realtor Association of the Sioux Empire
- $389,9003 bd2 ba1.5k sqft5406 S Bahnson Ave, Sioux Falls, SD 57108For SaleMLS ID #22606613, Lynda F Billars. Realtor Association of the Sioux Empire
- $560,0003 bd2 ba1.6k sqft830 Almond Ave, Harrisburg, SD 57032For SaleMLS ID #22606635, Brooke M Brown. Realtor Association of the Sioux Empire
- $499,9003 bd3 ba2.3k sqft2403 E Joshua Cir, Sioux Falls, SD 57108For SaleMLS ID #22606812, Greg J Kneip. Realtor Association of the Sioux Empire
- $415,8003 bd2 ba1.2k sqft6800 E Gallant Cir, Sioux Falls, SD 57108For SaleMLS ID #22606789, Amy L Evans. Realtor Association of the Sioux Empire
- $529,9002 bd2 ba1.5k sqft825 Sallie Ave, Harrisburg, SD 57032For SaleMLS ID #22605415, Adam J Mutschelknaus. Realtor Association of the Sioux Empire
- $515,0003 bd2 ba1.5k sqft2412 Saddle Ridge Dr, Sioux Falls, SD 57110For SaleMLS ID #22607554, John R Anderson. Realtor Association of the Sioux Empire
- $345,0004 bd3 ba1.9k sqft2713 E Meadowside Pl, Sioux Falls, SD 57108For SaleMLS ID #22604680, Lance M Ubben. Realtor Association of the Sioux Empire
- $480,0003 bd2 ba1.6k sqft310 Quartzite Ave, Tea, SD 57064For SaleMLS ID #22605533, Rebecca M Ohayon. Realtor Association of the Sioux Empire
- $319,5003 bd3 ba1.5k sqft6147 S Bison Pl, Sioux Falls, SD 57108For SaleMLS ID #22607998, Tim A Allex. Realtor Association of the Sioux Empire
- $425,0002 bd2 ba1.1k sqft3904 S Catcher Ct, Sioux Falls, SD 57110For SaleMLS ID #22606999, Alyssa M Kissell. Realtor Association of the Sioux Empire
- $441,9003 bd3 ba1.5k sqft6304 S Dublin Ave, Sioux Falls, SD 57106New ConstructionRealtor Association of the Sioux Empire
