Beautiful Ranch Style Twin home by Joshua Inc. 3 Bedroom, 2.5 Baths, 9' ceilings, Living room with an electric fireplace. Huge kitchen, Quartz counter tops, Pantry, Spacious dining area, Dakota Kitchen & Bath cabinets, Upper Cabinets to Ceiling, Sun Room with Door to 14 x 12 Covered Screen Deck. Primary bedroom with a trayed ceiling, walk-in closet, 3/4 bathroom-2 sinks, Gorgeous Tiled shower. Main floor laundry off Primary Bedroom. The LOWER LEVEL has a spacious Family room and 2 additional bedrooms and a full bath. High Eff furnace, Electric water heater. 2 Stall garage with Water and Floor Drain & Pull-down steps for storage above the garage, Garage is roughed in for Heater. HOA =$165/mo Lawn Mowing, snow removal, garbage, lawn fertilizer, fall sprinkler blow-out. Paid quarterly.
For sale
$499,900
2403 E Joshua Cir, Sioux Falls, SD 57108
3beds
2,325sqft
Townhouse
Built in 2024
-- sqft lot
$-- Zestimate®
$215/sqft
$165/mo HOA
What's special
- 51 days
- 115
- 3
Zillow last checked:
Listing updated:
Listed by:
Greg J Kneip,
Berkshire Hathaway HomeServices Midwest Realty - Sioux Falls 605-274-1034
Source: Realtor Association of the Sioux Empire,MLS#: 22606812
Facts & features
Interior
Bedrooms & bathrooms
- Bedrooms: 3
- Bathrooms: 3
- Full bathrooms: 1
- 3/4 bathrooms: 1
- 1/2 bathrooms: 1
- Main level bedrooms: 1
Primary bedroom
- Description: Walk-In Closet/3/4 Tile Shower/Dble Sink
- Level: Main
- Area: 196
- Dimensions: 14 x 14
Bedroom 2
- Description: Double Closet
- Level: Basement
- Area: 182
- Dimensions: 14 x 13
Bedroom 3
- Description: Double Closet
- Level: Basement
- Area: 154
- Dimensions: 14 x 11
Dining room
- Description: End of Kitchen/Living
Family room
- Description: Garden Level Windows
- Level: Basement
- Area: 352
- Dimensions: 22 x 16
Kitchen
- Description: Painted Cabs/Pantry/Quartz/Tall Uppers
- Level: Main
- Area: 210
- Dimensions: 15 x 14
Living room
- Description: Luxury Vinyl / Electric Fireplace
- Level: Main
- Area: 304
- Dimensions: 19 x 16
Heating
- 90% Efficient, Natural Gas
Cooling
- Central Air
Appliances
- Included: Electric Range, Microwave, Dishwasher, Disposal, Refrigerator
Features
- Main Floor Laundry, Master Bath, Tray Ceiling(s)
- Flooring: Carpet, Tile, Vinyl
- Basement: Full
- Number of fireplaces: 1
- Fireplace features: Electric
Interior area
- Total interior livable area: 2,325 sqft
- Finished area above ground: 1,423
- Finished area below ground: 902
Property
Parking
- Total spaces: 2
- Parking features: Concrete
- Garage spaces: 2
Features
- Patio & porch: Front Porch
Lot
- Features: Garden
Details
- Parcel number: 281.67.06.005 (A or B to be split)
Construction
Type & style
- Home type: Townhouse
- Architectural style: Ranch
- Property subtype: Townhouse
Materials
- Hard Board, Brick
- Roof: Composition
Condition
- Year built: 2024
Utilities & green energy
- Sewer: Public Sewer
- Water: Public
Community & HOA
Community
- Subdivision: Whisper Ridge Addn
HOA
- Has HOA: Yes
- Amenities included: Trash, Maintenance Grounds, Other, Snow Removal
- HOA fee: $165 monthly
Location
- Region: Sioux Falls
Financial & listing details
- Price per square foot: $215/sqft
- Date on market: 9/2/2026
- Road surface type: Curb and Gutter
Estimated market value
Not available
Estimated sales range
Not available
Not available
Price history
| Date | Event | Price |
|---|---|---|
| 9/2/2026 | Listed for sale | $499,900-2.9%$215/sqft |
Source:  Realtor Association of the Sioux Empire #22606812 Report a problem Realtor Association of the Sioux Empire #22606812 Report a problem | ||
| 9/2/2026 | Listing removed | $514,900$221/sqft |
Source: BHHS broker feed #22506848 Report a problem | ||
| 6/24/2026 | Listed for sale | $514,900-6.4%$221/sqft |
Source: Realtor Association of the Sioux Empire #22506848 Report a problem | ||
| 9/4/2025 | Listed for sale | $549,900$237/sqft |
Source: Realtor Association of the Sioux Empire #22506848 Report a problem | ||
| 9/2/2025 | Listing removed | $549,900$237/sqft |
Source: Realtor Association of the Sioux Empire #22503235 Report a problem | ||
| 11/8/2024 | Listed for sale | $549,900$237/sqft |
Source: Realtor Association of the Sioux Empire #22408278 Report a problem | ||
Public tax history
Tax history is unavailable.
Monthly payment
Est. payment
Payment breakdown
Explore the cost of this home by adjusting the details. Changes won't be saved.Climate risks
Neighborhood: 57108
Nearby schools
Schools provided by the listing agent
- Elementary: Horizon Elementary
- Middle: Harrisburg East Middle School
- High: Harrisburg HS
- District: Harrisburg
Source: Realtor Association of the Sioux Empire. This data may not be complete. We recommend contacting the local school district to confirm school assignments for this home.
- $549,9003 bd3 ba2.5k sqft2401 E Joshua Cir, Sioux Falls, SD 57108Pending
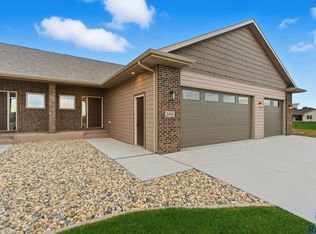
- $339,500-- bd-- ba-- sqft2413 E Joshua Cir, Sioux Falls, SD 57108Off Market
- $340,800-- bd-- ba-- sqft2406 E Joshua Cir, Sioux Falls, SD 57108Off Market
- $225,000-- bd-- ba-- sqft5001 Southeastern Ave S, Sioux Falls, SD 57108Off Market
Similar homes
- $494,9003 bd3 ba2.4k sqft2418 E Joshua Cir, Sioux Falls, SD 57108For Sale

 MLS ID #22606537, Brad H Southwick. Realtor Association of the Sioux Empire
 - $498,0004 bd3 ba2.5k sqft2311 W Brook Haven Pl, Sioux Falls, SD 57108For Sale
 MLS ID #22606666, Valorie A Higgins. Realtor Association of the Sioux Empire
 - $424,9004 bd3 ba2.5k sqft7312 S Audie Ave, Sioux Falls, SD 57108For Sale
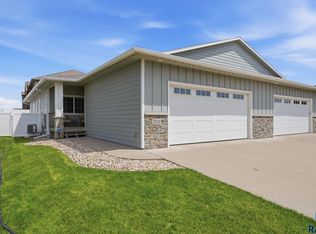 MLS ID #22607356, Annie M Welsh. Realtor Association of the Sioux Empire
 - $374,9004 bd3 ba2k sqft3216 E Brewster St, Sioux Falls, SD 57108For Sale
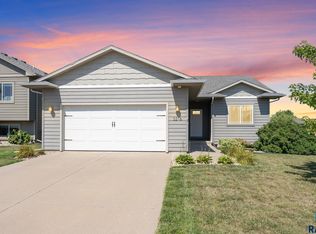 MLS ID #22606622, Maegan E Alberico. Realtor Association of the Sioux Empire
 - $532,5004 bd3 ba2k sqft6808 E Gallant Cir, Sioux Falls, SD 57108For SaleMLS ID #22601692, Amy L Evans. Realtor Association of the Sioux Empire
- $560,0003 bd2 ba1.8k sqft6601 E 33rd St, Sioux Falls, SD 57110For SaleMLS ID #22608022, Beth E Meyer. Realtor Association of the Sioux Empire
- $300,0003 bd2 ba1.4k sqft3804 E Brewster St, Sioux Falls, SD 57108For SaleMLS ID #22607064, Ann M Lynch. Realtor Association of the Sioux Empire
- $315,0003 bd3 ba1.6k sqft2502 E Cama Pl, Sioux Falls, SD 57108For SaleMLS ID #22606546, Melanie D Schreiber. Realtor Association of the Sioux Empire
- $260,0003 bd3 ba1.4k sqft4606 E Whisper Ridge Pl, Sioux Falls, SD 57108For SaleMLS ID #22602951, Adam M Bossert. Realtor Association of the Sioux Empire
- $609,0002 bd2 ba1.6k sqft713 E 77th St, Sioux Falls, SD 57108For SaleMLS ID #22606329, Joel P Ingle. Realtor Association of the Sioux Empire
- $624,9005 bd3 ba2.9k sqft7904 S Pinewood Ave, Sioux Falls, SD 57108For SaleMLS ID #22606429, Samuel H Adams. Realtor Association of the Sioux Empire
- $305,9003 bd3 ba1.5k sqft4610 E Whisper Ridge Pl, Sioux Falls, SD 57108New ConstructionRealtor Association of the Sioux Empire
- $584,9005 bd3 ba2.6k sqft6708 E Dugout Ln, Sioux Falls, SD 57110For SaleMLS ID #22607820, Shaina B Goedtke. Realtor Association of the Sioux Empire
- $499,9005 bd3 ba2.9k sqft6300 W Goldberg Dr, Sioux Falls, SD 57107For SaleMLS ID #22607088, Rachel M Nelson Junker. Realtor Association of the Sioux Empire
- $549,9005 bd3 ba2.7k sqft4001 S Catcher Ct, Sioux Falls, SD 57110For SaleMLS ID #22604077, Nancy G Reynoza. Realtor Association of the Sioux Empire
- $319,5003 bd3 ba1.5k sqft6158 S Bison Pl, Sioux Falls, SD 57108For SaleMLS ID #22605523, Tim A Allex. Realtor Association of the Sioux Empire
- $499,9004 bd3 ba2.9k sqft335 S James Ave, Tea, SD 57064For SaleMLS ID #22607424, Allison R Moses. Realtor Association of the Sioux Empire
- $329,9002 bd2 ba1.2k sqft5907 S Spirea Ave, Sioux Falls, SD 57108For SaleMLS ID #22605716, Teresa J Geiken. Realtor Association of the Sioux Empire
- $675,0005 bd4 ba3.1k sqft716 W Laquinta St, Sioux Falls, SD 57108For SaleMLS ID #22606917, Jacob W Benedict. Realtor Association of the Sioux Empire
- $529,9005 bd3 ba2.6k sqft817 Melissa Ave, Harrisburg, SD 57032For SaleMLS ID #22606716, Samuel H Adams. Realtor Association of the Sioux Empire
