Brand-new ranch-style home MOVE IN READY! Loaded with upgrades, and it includes sod, sprinkler, landscaping and a white vinyl fence!!!! The main level features 3 spacious bedrooms, including a stunning master suite with a quartz double vanity, tiled flooring and shower with IN-FLOOR HEAT, and a walk-in closet. A dedicated mudroom and laundry add everyday convenience. The open floor plan features vaulted ceilings and a floor-to-ceiling stone fireplace. The kitchen is definitely stylish and super spacious, with a mix of painted and stained cabinetry, quartz countertops throughout, stainless steel appliances, and a hidden pantry. Stepping out from the dining room, you can enjoy your morning coffee under the covered deck. You will love the durable luxury LVP flooring throughout. The unfinished basement offers incredible potential for future expansion, with space for 2 additional bedrooms, a large living area with 9-foot ceilings!!! The heated and fully finished garage is ideal for your projects or extra comfort during the winter months.
For sale
$560,000
830 Almond Ave, Harrisburg, SD 57032
3beds
1,640sqft
Single Family Residence
Built in 2026
9,975 Square Feet Lot
$-- Zestimate®
$341/sqft
$-- HOA
What's special
Floor-to-ceiling stone fireplaceHidden pantryVaulted ceilingsCovered deckWhite vinyl fenceOpen floor planWalk-in closet
- 58 days
- 153
- 8
Zillow last checked:
Listing updated:
Listed by:
Brooke M Brown Cell:605-743-4344,
eXp Realty - Elevated Sioux Falls 605-521-0544,
Melissa S Merchant,
eXp Realty - Elevated Sioux Falls
Source: Realtor Association of the Sioux Empire,MLS#: 22606635
Facts & features
Interior
Bedrooms & bathrooms
- Bedrooms: 3
- Bathrooms: 2
- Full bathrooms: 1
- 3/4 bathrooms: 1
Primary bedroom
- Level: Main
- Area: 182
- Dimensions: 13 x 14
Bedroom 2
- Level: Main
- Area: 121
- Dimensions: 11 x 11
Bedroom 3
- Level: Main
- Area: 121
- Dimensions: 11 x 11
Bedroom 4
- Level: Basement
- Area: 168
- Dimensions: 12 x 14
Bedroom 5
- Level: Basement
- Area: 120
- Dimensions: 10 x 12
Dining room
- Level: Main
- Area: 143
- Dimensions: 11 x 13
Family room
- Level: Basement
- Area: 672
- Dimensions: 21 x 32
Kitchen
- Level: Main
- Area: 176
- Dimensions: 11 x 16
Living room
- Level: Main
- Area: 196
- Dimensions: 14 x 14
Heating
- Natural Gas
Cooling
- Central Air
Appliances
- Included: Electric Range, Microwave, Dishwasher, Disposal, Refrigerator
Features
- 3+ Bedrooms Same Level, 9 FT+ Ceiling in Lwr Lvl, Formal Dining Rm, Main Floor Laundry, Master Bath, Vaulted Ceiling(s)
- Flooring: Carpet, Tile
- Basement: Full
- Number of fireplaces: 1
- Fireplace features: Electric
Interior area
- Total interior livable area: 1,640 sqft
- Finished area above ground: 1,640
- Finished area below ground: 0
Property
Parking
- Total spaces: 3
- Parking features: Garage
- Garage spaces: 3
Features
- Fencing: Other
Lot
- Size: 9,975 Square Feet
- Features: City Lot
Details
- Parcel number: 271.24.08.005
Construction
Type & style
- Home type: SingleFamily
- Architectural style: Ranch
- Property subtype: Single Family Residence
Materials
- Hard Board, Stone
- Roof: Composition
Condition
- Year built: 2026
Utilities & green energy
- Sewer: Public Sewer
- Water: Public
Community & HOA
Community
- Subdivision: HSBG - Tiger Meadows Addition
HOA
- Has HOA: No
Location
- Region: Harrisburg
Financial & listing details
- Price per square foot: $341/sqft
- Tax assessed value: $62,438
- Annual tax amount: $953
- Date on market: 8/27/2026
- Road surface type: Curb and Gutter
Estimated market value
Not available
Estimated sales range
Not available
Not available
Price history
| Date | Event | Price |
|---|---|---|
| 8/11/2026 | Listed for sale | $560,000$341/sqft |
Source:  Realtor Association of the Sioux Empire #22606121 Report a problem Realtor Association of the Sioux Empire #22606121 Report a problem | ||
Public tax history
| Year | Property taxes | Tax assessment |
|---|---|---|
| 2025 | $1,085 | $62,438 |
| 2024 | -- | $62,438 |
| 2023 | -- | -- |
Find assessor info on the county website
Monthly payment
Est. payment
Payment breakdown
Explore the cost of this home by adjusting the details. Changes won't be saved.Climate risks
Neighborhood: 57032
Nearby schools
Schools provided by the listing agent
- Elementary: Harrisburg Freedom ES
- High: Harrisburg HS
- District: Harrisburg
Source: Realtor Association of the Sioux Empire. This data may not be complete. We recommend contacting the local school district to confirm school assignments for this home.

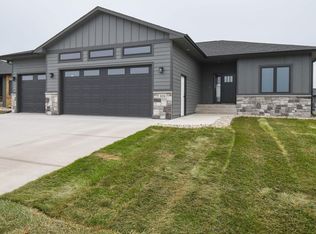
Similar homes
- $565,0003 bd2 ba1.6k sqft836 Almond Ave, Harrisburg, SD 57032For Sale

 MLS ID #22607951, Brooke M Brown. Realtor Association of the Sioux Empire
 - $529,9002 bd2 ba1.5k sqft825 Sallie Ave, Harrisburg, SD 57032For Sale
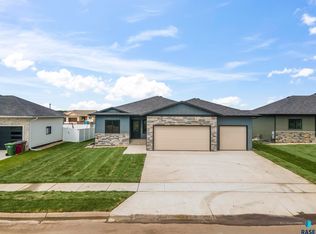 MLS ID #22605415, Adam J Mutschelknaus. Realtor Association of the Sioux Empire
 - $389,9003 bd2 ba1.5k sqft902 Shirley St, Harrisburg, SD 57032For Sale
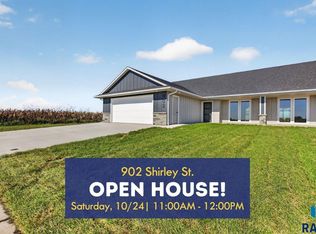 MLS ID #22607949, Jace Julius. Realtor Association of the Sioux Empire
 - $389,9003 bd2 ba1.5k sqft904 Shirley St, Harrisburg, SD 57032For Sale
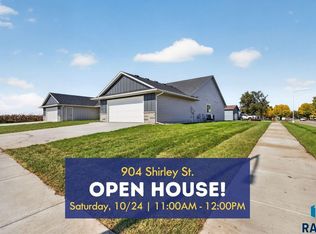 MLS ID #22607948, Jace Julius. Realtor Association of the Sioux Empire
 - $439,9005 bd3 ba2.2k sqft237 Plainside Ave, Harrisburg, SD 57032For SaleMLS ID #22605905, Eric R Johnson. Realtor Association of the Sioux Empire
- $380,9003 bd2 ba1.3k sqft554 Prairieside Trl, Harrisburg, SD 57032For SaleMLS ID #22607607, Luke W Glanzer. Realtor Association of the Sioux Empire
- $380,9003 bd2 ba1.3k sqft550 Prairieside Trl, Harrisburg, SD 57032For SaleMLS ID #22606979, Luke W Glanzer. Realtor Association of the Sioux Empire
- $407,9003 bd2 ba1.5k sqft810 Shirley St, Harrisburg, SD 57032For SaleMLS ID #22603793, Lindsay N Newkirk. Realtor Association of the Sioux Empire
- $299,9002 bd2 ba1k sqft551 Ross St, Harrisburg, SD 57032For SaleMLS ID #22607803, Heather E Olson. Realtor Association of the Sioux Empire
- $310,0002 bd1 ba1k sqft202 Creekside Ave, Harrisburg, SD 57032For SaleMLS ID #22607378, Ryan Hanten. Realtor Association of the Sioux Empire
- $351,9003 bd2 ba1.4k sqft256 Lydia Ct, Harrisburg, SD 57032For SaleMLS ID #22603873, Luke W Glanzer. Realtor Association of the Sioux Empire
- $349,9003 bd2 ba1.3k sqft261 Lydia Ct, Harrisburg, SD 57032For SaleMLS ID #22603844, Luke W Glanzer. Realtor Association of the Sioux Empire
- $599,9005 bd3 ba2.2k sqft46878 270th St, Tea, SD 57064For SaleMLS ID #22607096, Abraham E Carroll. Realtor Association of the Sioux Empire
- $520,0003 bd2 ba1.5k sqft6620 E 33rd St, Sioux Falls, SD 57108For SaleMLS ID #22607970, Shaina B Goedtke. Realtor Association of the Sioux Empire
- $609,0002 bd2 ba1.6k sqft713 E 77th St, Sioux Falls, SD 57108For SaleMLS ID #22606329, Joel P Ingle. Realtor Association of the Sioux Empire
- $342,9002 bd2 ba1.2k sqft260 Lydia Ct, Harrisburg, SD 57032For SaleMLS ID #22607204, Luke W Glanzer. Realtor Association of the Sioux Empire
- $480,0003 bd2 ba1.6k sqft310 Quartzite Ave, Tea, SD 57064For SaleMLS ID #22605533, Rebecca M Ohayon. Realtor Association of the Sioux Empire
- $515,0003 bd2 ba1.5k sqft2412 Saddle Ridge Dr, Sioux Falls, SD 57110For SaleMLS ID #22607554, John R Anderson. Realtor Association of the Sioux Empire
- $479,7504 bd3 ba1.9k sqft745 Fox Ct, Tea, SD 57064For SaleMLS ID #22604851, Bri L Krueger. Realtor Association of the Sioux Empire
