This stunning 2022 ranch offers 5 bedrooms, 3 bathrooms, and 3,226 finished square feet with a bright, open floor plan and quality finishes throughout. The kitchen is designed to impress with an 8' quartz island, white cabinetry, slate appliances, and a walk-in pantry. The dining area opens to a covered deck, while the living room features a tray ceiling, gas fireplace, and expansive windows that fill the home with natural light. The spacious primary suite includes a tiled shower, heated bathroom floor, double vanity, and walk-in closet. Two additional bedrooms, a full bath, and a convenient main-floor laundry/drop zone complete the main level. Downstairs, enjoy a large family room with custom built-in shelving and cabinetry, plus two more bedrooms and a stylish ¾ bath with a glass-door shower. The oversized heated 3-stall garage is equipped with hot and cold water, a floor drain, 220V outlet, and upgraded garage doors with vertically stacked windows. This move-in-ready home combines modern style, thoughtful design, and exceptional amenities.
For sale
$659,900
4008 N Interlachen Trl, Sioux Falls, SD 57107
5beds
3,229sqft
:
Get pre-qualified$4,247/mo
Single Family Residence
Built in 2022
10,210 Square Feet Lot
$-- Zestimate®
$204/sqft
$-- HOA
What's special
Gas fireplaceWalk-in pantryTiled showerSlate appliancesCovered deckBright open floor planHeated bathroom floor
- 22 days |
- 823 |
- 40 |
Likely to sell faster than
Zillow last checked:
Listing updated:
Listed by:
Eric D Rhodes,
Hegg, REALTORS 605-336-2100,
Tyler Goff,
Hegg, REALTORS
Source: Realtor Association of the Sioux Empire,MLS#: 22605181
Facts & features
Interior
Bedrooms & bathrooms
- Bedrooms: 5
- Bathrooms: 3
- Full bathrooms: 2
- 3/4 bathrooms: 1
- Main level bedrooms: 3
Primary bedroom
- Description: WIC, Heated Floors, Double vanity
- Level: Main
- Area: 169
- Dimensions: 13 x 13
Bedroom 2
- Description: Double Closet
- Level: Main
- Area: 130
- Dimensions: 13 x 10
Bedroom 3
- Description: Double Closet
- Level: Main
- Area: 144
- Dimensions: 12 x 12
Bedroom 4
- Description: Double Closet
- Level: Basement
- Area: 130
- Dimensions: 13 x 10
Bedroom 5
- Description: WIC
- Level: Basement
- Area: 168
- Dimensions: 14 x 12
Dining room
- Description: Slider to Deck
- Level: Main
- Area: 110
- Dimensions: 11 x 10
Family room
- Description: Entertainment Centre
- Level: Basement
- Area: 621
- Dimensions: 27 x 23
Kitchen
- Description: Walk in Pantry, Quartz Counters
- Level: Main
- Area: 120
- Dimensions: 12 x 10
Living room
- Description: Large windows, Gas Fireplace
- Level: Main
- Area: 252
- Dimensions: 18 x 14
Heating
- Natural Gas
Cooling
- Central Air
Appliances
- Included: Range, Microwave, Dishwasher, Disposal, Refrigerator, Stove Hood, Washer, Dryer
Features
- Tray Ceiling(s), Main Floor Laundry, 3+ Bedrooms Same Level
- Flooring: Carpet, Vinyl, Heated
- Basement: Full
- Number of fireplaces: 1
- Fireplace features: Gas
Interior area
- Total interior livable area: 3,229 sqft
- Finished area above ground: 1,666
- Finished area below ground: 1,563
Property
Parking
- Total spaces: 3
- Parking features: Concrete
- Garage spaces: 3
Features
- Patio & porch: Patio, Front Porch
Lot
- Size: 10,210 Square Feet
- Dimensions: 123X83
- Features: City Lot, Garden
Details
- Parcel number: 92547
Construction
Type & style
- Home type: SingleFamily
- Architectural style: Ranch
- Property subtype: Single Family Residence
Materials
- Stone, Cement Siding
- Roof: Composition
Condition
- Year built: 2022
Utilities & green energy
- Sewer: Public Sewer
- Water: Public
Community & HOA
Community
- Subdivision: Hazeltine Addn
HOA
- Has HOA: No
Location
- Region: Sioux Falls
Financial & listing details
- Price per square foot: $204/sqft
- Tax assessed value: $569,900
- Annual tax amount: $10,570
- Date on market: 7/10/2026
- Road surface type: Asphalt, Curb and Gutter
Estimated market value
Not available
Estimated sales range
Not available
Not available
Price history
| Date | Event | Price |
|---|---|---|
| 7/10/2026 | Listed for sale | $659,900+5.9%$204/sqft |
Source:  Realtor Association of the Sioux Empire #22605181 Report a problem Realtor Association of the Sioux Empire #22605181 Report a problem | ||
| 6/7/2024 | Sold | $623,000-2.6%$193/sqft |
Source: Realtor Association of the Sioux Empire #22402580 Report a problem | ||
| 5/3/2024 | Price change | $639,900-1.6%$198/sqft |
Source: Realtor Association of the Sioux Empire #22402580 Report a problem | ||
| 4/16/2024 | Listed for sale | $650,000+21.5%$201/sqft |
Source: Realtor Association of the Sioux Empire #22402580 Report a problem | ||
| 6/9/2022 | Sold | $535,000+1.9%$166/sqft |
Source: Realtor Association of the Sioux Empire #22201521 Report a problem | ||
| 3/31/2022 | Listed for sale | $525,000$163/sqft |
Source: Realtor Association of the Sioux Empire #22201521 Report a problem | ||
Public tax history
| Year | Property taxes | Tax assessment |
|---|---|---|
| 2025 | $5,405 -48% | $569,900 -1.5% |
| 2024 | $10,398 -1.4% | $578,500 +7% |
| 2023 | $10,547 +499.8% | $540,600 +601.2% |
| 2022 | $1,758 +76.8% | $77,100 +63.7% |
| 2021 | $995 | $47,100 -0.6% |
| 2020 | -- | $47,400 |
Find assessor info on the county website
Monthly payment
Est. payment
Payment breakdown
Explore the cost of this home by adjusting the details. Changes won't be saved.Climate risks
Neighborhood: 57107
Nearby schools
GreatSchools rating
- 6/10Tri-Valley Jr. High School - 03Grades: 5-8Distance: 11.5 mi
- 6/10Tri-Valley High School - 01Grades: 9-12Distance: 11.4 mi
- 7/10Tri-Valley Elementary - 02Grades: K-4Distance: 11.5 mi
Schools provided by the listing agent
- Elementary: Tri-Valley ES
- Middle: Tri-Valley JHS
- High: Tri-Valley HS
- District: Tri-Valley
Source: Realtor Association of the Sioux Empire. This data may not be complete. We recommend contacting the local school district to confirm school assignments for this home.
- $467,3003 bd2 ba1.8k sqft4004 N Interlachen Trl, Sioux Falls, SD 57107Off Market
- $372,8004 bd2 ba1.9k sqft4122 N. Olympia Dr, Sioux Falls, SD 57107Off Market
- $780,6005 bd4 ba3.5k sqft4220 N Interlachen Trl, Sioux Falls, SD 57107Off Market
- $479,4003 bd2 ba1.8k sqft4213 N Astoria Dr, Sioux Falls, SD 57107Off Market
- $570,0003 bd2 ba1.7k sqft4016 Interlachen Trl, Sioux Falls, SD 57107Off Market
- $424,7003 bd2 ba1.7k sqft4016 N Interlachen Trl, Sioux Falls, SD 57107Off Market
- $730,7007 bd4 ba3.4k sqft4009 N Interlachen Trl, Sioux Falls, SD 57107Off Market
- $726,5003 bd3 ba2.4k sqft4224 N Interlachen Trl, Sioux Falls, SD 57107Sold
A local agent can set up tours, give advice and negotiate with sellers.
Similar homes
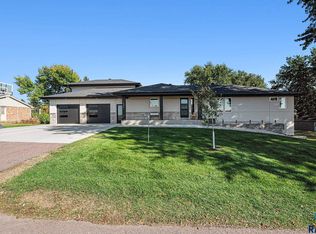
- $640,0005 bd3 ba3k sqft4220 N Astoria Dr, Sioux Falls, SD 57107For Sale

 MLS ID #22605103, Shelley D Glaser. Realtor Association of the Sioux Empire
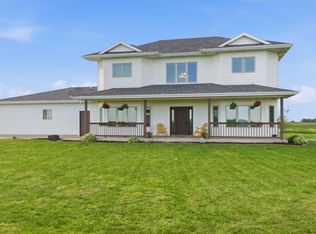
 - $699,9005 bd3 ba3.1k sqftS Powder House Rd, Sioux Falls, SD 57110For Sale
 MLS ID #22605711, Tyler Goff. Realtor Association of the Sioux Empire
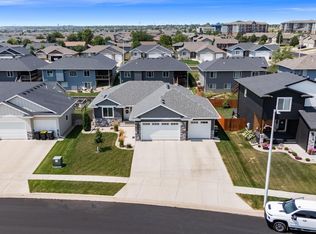
 - $649,9005 bd3 ba2.2k sqft46878 270th St, Tea, SD 57064For Sale
 MLS ID #22605213, Abraham E Carroll. Realtor Association of the Sioux Empire
 - $625,0005 bd3 ba2.7k sqft3809 S Home Plate Ave, Sioux Falls, SD 57110For Sale
 MLS ID #22605761, Matthew D Fisher. Realtor Association of the Sioux Empire
 - $800,0005 bd5 ba3.6k sqft9309 W Lakeside Cir, Sioux Falls, SD 57107For SaleMLS ID #22603442, Jim W Costello. Realtor Association of the Sioux Empire
- $629,9005 bd3 ba2.9k sqft7904 S Pinewood Ave, Sioux Falls, SD 57108For SaleMLS ID #22604960, Samuel H Adams. Realtor Association of the Sioux Empire
- $635,0005 bd3 ba2.8k sqft6616 E 33rd St, Sioux Falls, SD 57110For SaleMLS ID #22605379, Kate K Patrick. Realtor Association of the Sioux Empire
- $699,0005 bd3 ba2.9k sqft4405 S Sawtooth Trl, Sioux Falls, SD 57110For SaleMLS ID #22605554, Julie A Taylor. Realtor Association of the Sioux Empire
- $649,9005 bd3 ba2.7k sqft1801 S Firefly Dr, Sioux Falls, SD 57110For SaleMLS ID #22605647, Becca Tschetter. Realtor Association of the Sioux Empire
- $715,0005 bd3 ba3.3k sqft2710 W Little Oak Cir, Sioux Falls, SD 57108For SaleMLS ID #22605093, Kate K Patrick. Realtor Association of the Sioux Empire
- $685,0005 bd3 ba3.1k sqft1701 W River Bend St, Brandon, SD 57005For SaleMLS ID #22604593, David Hegg. Realtor Association of the Sioux Empire
- $699,9006 bd3 ba3.4k sqft2400 W Trevi Pl, Sioux Falls, SD 57108For SaleMLS ID #22603729, Chelsea L Link. Realtor Association of the Sioux Empire
- $610,0005 bd3 ba2.8k sqft5508 E 64th St, Sioux Falls, SD 57108For SaleMLS ID #22605586, Seth A Rockafellow. Realtor Association of the Sioux Empire
- $639,9005 bd4 ba3.2k sqft501 N Corsair Cir, Sioux Falls, SD 57110For SaleMLS ID #22604513, Tanner J Zittlau. Realtor Association of the Sioux Empire
- $629,9005 bd4 ba2.9k sqft8209 E Willow Leaf St, Sioux Falls, SD 57110For SaleMLS ID #22604237, Jayme N Werning. Realtor Association of the Sioux Empire
- $585,0005 bd3 ba2.8k sqft212 W Willow Trl, Crooks, SD 57020For SaleMLS ID #22605577, Jack M VanLeur. Realtor Association of the Sioux Empire
- $724,9006 bd4 ba4k sqft3504 E Broken Arrow St, Sioux Falls, SD 57103For SaleMLS ID #22604898, Monica E Pluim. Realtor Association of the Sioux Empire
- $630,0003 bd3 ba2.1k sqft8619 W Shoreline Pl, Sioux Falls, SD 57107For SaleMLS ID #22602254, Greg T Doohen. Realtor Association of the Sioux Empire
- $630,0003 bd3 ba2.1k sqft8621 W Shoreline Pl, Sioux Falls, SD 57107For SaleMLS ID #22602255, Greg T Doohen. Realtor Association of the Sioux Empire
- $749,9005 bd4 ba3.8k sqft2309 S Moss Stone Cir, Sioux Falls, SD 57110For SaleMLS ID #22605076, Deana J Olszewski. Realtor Association of the Sioux Empire
