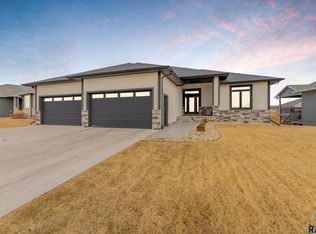
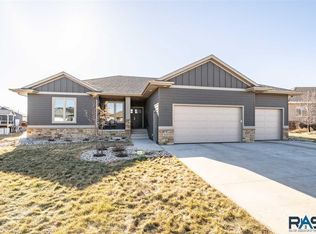
New Construction built by Mux Construction! Open floor plan with a L shaped kitchen open to the living area. Large island and a pantry. The dining area has a Tray ceiling & a slider to a covered deck and off the deck is a door to the garage.The garage is oversized triple garage with finished walls and stubbed in for a gas heater. There is an electric fireplace in the living room, and lots of light from great large windows in this home. The master bedroom has a tray ceiling walk-in closet & a master bath w/tiled shower. Large foyer entrance with a tile floor. The kitchen has a walk in pantry, granite counter tops, large island with white stained cabinets. The hardwood floors are in the kitchen, dining , living room and hallway to the bedrooms. The front foyer has ceramic floor entry and there is a covered front entry with cement steps.
This property is not currently displayed as for sale or rent on Zillow. This may be different from what's on other websites or public sources.