Exceptional quality, thoughtful design, and impeccable care come together in this stunning ranch home built by Mux Construction. From the moment you step inside, you'll appreciate the spacious open floor plan, soaring 9-foot ceilings, and upscale finishes throughout. The inviting living room showcases a tray ceiling, oversized windows that flood the space with natural light, and a striking electric fireplace accented by custom floating shelves. Designed with both everyday living and entertaining in mind, the beautiful kitchen is a true centerpiece, featuring an abundance of custom cabinetry, a spacious 7-foot center island, granite countertops, tile backsplash, stainless steel appliances, and a generous walk-in pantry. The adjacent dining area opens to a covered 10' x 14' deck, creating the perfect space to enjoy your morning coffee or host summer gatherings.
The highly desirable main level offers three bedrooms, including a luxurious primary suite complete with a walk-in closet and bath featuring dual vanities with quartz counter, a beautifully tiled walk-in shower, and heated tile floors. A full guest bath, convenient main-floor laundry/drop zone add to the home's exceptional functionality. The recently finished walkout lower level expands your living space with a sprawling family room complete with electric fireplace, patio access, and an impressive wet bar equipped with a refrigerator, wine fridge, and dishwasher—ideal for entertaining. Two additional oversized bedrooms, one featuring a walk-in closet, along with a full bathroom provide plenty of room for family and guests. The oversized heated garage is equally impressive with a floor drain, hot and cold water, and direct access to the backyard and deck. Outstanding curb appeal and quality craftsmanship make this meticulously maintained home truly move-in ready. This is one you won't want to miss!
For sale
$640,000
4220 N Astoria Dr, Sioux Falls, SD 57108
5beds
3,068sqft
Single Family Residence
Built in 2020
10,267 Square Feet Lot
$-- Zestimate®
$209/sqft
$-- HOA
What's special
- 41 days |
- 10 |
- 2 |
Zillow last checked:
Listing updated:
Listed by:
Shelley D Glaser,
605 Real Estate LLC 605-759-4294
Source: Realtor Association of the Sioux Empire,MLS#: 22605103
Facts & features
Interior
Bedrooms & bathrooms
- Bedrooms: 5
- Bathrooms: 3
- Full bathrooms: 2
- 3/4 bathrooms: 1
- Main level bedrooms: 3
Primary bedroom
- Description: 8x7 WIC, Private bath, tile shower
- Level: Main
- Area: 182
- Dimensions: 14 x 13
Bedroom 2
- Description: Dbl. Closet
- Level: Main
- Area: 130
- Dimensions: 10 x 13
Bedroom 3
- Level: Main
- Area: 143
- Dimensions: 11 x 13
Bedroom 4
- Description: Dbl. Closet
- Level: Basement
- Area: 156
- Dimensions: 13 x 12
Bedroom 5
- Description: WIC
- Level: Basement
- Area: 156
- Dimensions: 13 x 12
Dining room
- Description: Tray Ceiling, access to covered deck
- Level: Main
- Area: 110
- Dimensions: 11 x 10
Family room
- Description: Wet Bar, Electric Fireplace, Walk-out
- Level: Basement
- Area: 660
- Dimensions: 33 x 20
Kitchen
- Description: Quartz, tile backsplash, pantry
- Level: Main
- Area: 169
- Dimensions: 13 x 13
Living room
- Description: Electric Fireplace, LVP
- Level: Main
- Area: 238
- Dimensions: 17 x 14
Heating
- Natural Gas
Cooling
- Central Air
Appliances
- Included: Range, Microwave, Dishwasher, Disposal, Refrigerator
Features
- 3+ Bedrooms Same Level, Main Floor Laundry, Master Bath, Tray Ceiling(s), Wet Bar
- Flooring: Carpet, Tile
- Basement: Full
- Number of fireplaces: 2
- Fireplace features: Electric
Interior area
- Total interior livable area: 3,068 sqft
- Finished area above ground: 1,604
- Finished area below ground: 1,464
Video & virtual tour
Property
Parking
- Total spaces: 3
- Parking features: Concrete
- Garage spaces: 3
Features
- Patio & porch: Front Porch
Lot
- Size: 10,267 Square Feet
- Dimensions: 80 x 128
- Features: City Lot, Walk-Out
Details
- Parcel number: 91516
Construction
Type & style
- Home type: SingleFamily
- Architectural style: Ranch
- Property subtype: Single Family Residence
Materials
- Hard Board, Stone
- Roof: Composition
Condition
- Year built: 2020
Utilities & green energy
- Sewer: Public Sewer
- Water: Public
Community & HOA
Community
- Subdivision: Hazeltine Addn
HOA
- Has HOA: No
Location
- Region: Sioux Falls
Financial & listing details
- Price per square foot: $209/sqft
- Annual tax amount: $8,385
- Date on market: 7/9/2026
- Road surface type: Asphalt, Curb and Gutter
Estimated market value
Not available
Estimated sales range
Not available
Not available
Price history
| Date | Event | Price |
|---|---|---|
| 7/9/2026 | Listed for sale | $640,000$209/sqft |
Source:  Realtor Association of the Sioux Empire #22605103 Report a problem Realtor Association of the Sioux Empire #22605103 Report a problem | ||
Public tax history
Tax history is unavailable.
Monthly payment
Est. payment
Payment breakdown
Explore the cost of this home by adjusting the details. Changes won't be saved.Climate risks
Neighborhood: 57108
Nearby schools
GreatSchools rating
- 6/10Tri-Valley Jr. High School - 03Grades: 5-8Distance: 11.5 mi
- 6/10Tri-Valley High School - 01Grades: 9-12Distance: 11.4 mi
- 7/10Tri-Valley Elementary - 02Grades: K-4Distance: 11.5 mi
Schools provided by the listing agent
- Elementary: Tri-Valley ES
- Middle: Tri-Valley JHS
- High: Tri-Valley HS
- District: Tri-Valley
Source: Realtor Association of the Sioux Empire. This data may not be complete. We recommend contacting the local school district to confirm school assignments for this home.
- $628,5003 bd1 ba1.6k sqft4220 N Astoria Dr, Sioux Falls, SD 57107Off Market
- $582,5005 bd3 ba3k sqft4224 N Astoria Dr, Sioux Falls, SD 57107Off Market
- $535,0002 bd3 ba1.4k sqft4216 N Astoria Dr, Sioux Falls, SD 57107Sold
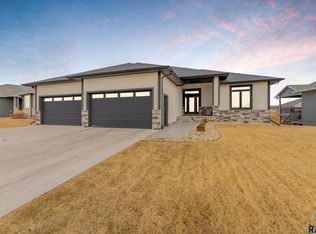
- $479,1003 bd2 ba1.8k sqft4213 N Astoria Dr, Sioux Falls, SD 57107Off Market
- $475,1003 bd1 ba1.5k sqft4300 N Astoria Dr, Sioux Falls, SD 57107Off Market
- $493,1003 bd2 ba1.8k sqft4217 N Astoria Dr, Sioux Falls, SD 57107Off Market
- $607,0004 bd3 ba3k sqft4225 N Olympia Dr, Sioux Falls, SD 57107Off Market
- $521,2004 bd2 ba1.9k sqft4301 N Astoria Dr, Sioux Falls, SD 57107Off Market
A local agent can set up tours, give advice and negotiate with sellers.
A local lender can help you make sure your offer is ready when you are.
Similar homes
- $659,9005 bd3 ba3.2k sqft4008 N Interlachen Trl, Sioux Falls, SD 57107For Sale

 MLS ID #22605181, Eric D Rhodes. Realtor Association of the Sioux Empire
 - $539,0004 bd3 ba2k sqft5800 W Yukon Trl, Sioux Falls, SD 57107For Sale
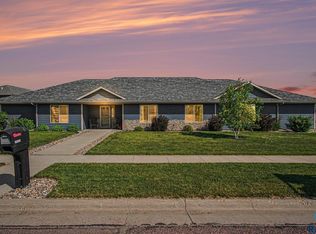 MLS ID #22604673, Callie J Wockenfuss. Realtor Association of the Sioux Empire
 - $643,7005 bd3 ba2.7k sqft309 S Dockside Cir, Sioux Falls, SD 57107Off Market

- $724,9004 bd3 ba3.1k sqft8900 W Dragonfly Dr, Sioux Falls, SD 57107For Sale
 MLS ID #22606304, Jayme N Werning. Realtor Association of the Sioux Empire
 - $533,5005 bd3 ba3.2k sqft3913 N Longview Ave, Sioux Falls, SD 57107For SaleMLS ID #22605970, Tanner J Zittlau. Realtor Association of the Sioux Empire
- $574,9005 bd4 ba2.6k sqft7720 W Justice St, Sioux Falls, SD 57106For SaleMLS ID #22605435, Mary Kay Stevens. Realtor Association of the Sioux Empire
- $495,0005 bd3 ba2.9k sqft809 S Outlook Dr, Sioux Falls, SD 57106For SaleMLS ID #22605979, Mike Winter. Realtor Association of the Sioux Empire
- $650,0004 bd3 ba3.8k sqft6915 W Westminster Dr, Sioux Falls, SD 57106For SaleMLS ID #22603092, Kory N Davis. Realtor Association of the Sioux Empire
- $434,0005 bd4 ba2.6k sqft2200 S Crown Hill Dr, Sioux Falls, SD 57106For SaleMLS ID #22606396, Melanie D Schreiber. Realtor Association of the Sioux Empire
- $570,0005 bd3 ba3.2k sqft7616 W Stanford Dr, Sioux Falls, SD 57106For SaleMLS ID #22604506, Nicholas L Luther. Realtor Association of the Sioux Empire
- $65,000-- bd-- ba-- sqft6105 W 54th St N, Sioux Falls, SD 57107Sold
- $775,0005 bd4 ba3.5k sqft9209 W Dragonfly Dr, Sioux Falls, SD 57107For SaleMLS ID #22605095, Ireland S Sperle. Realtor Association of the Sioux Empire
- $529,9005 bd3 ba2.8k sqft8009 W Yale St, Sioux Falls, SD 57106For SaleMLS ID #22605225, Shad W Carney. Realtor Association of the Sioux Empire
- $535,0006 bd3 ba2.2k sqft7505 W 15th St, Sioux Falls, SD 57106For SaleMLS ID #22605638, Kate K Patrick. Realtor Association of the Sioux Empire
- $494,0003 bd3 ba2.8k sqft3905 N Longview Ave, Sioux Falls, SD 57107For SaleMLS ID #22605820, Amanda K Halsey. Realtor Association of the Sioux Empire
- $669,5005 bd3 ba2.8k sqft408 E 11th St, Crooks, SD 57020For SaleMLS ID #22605984, Lacie Packard. Realtor Association of the Sioux Empire
- $349,9504 bd2 ba2k sqft6705 W 10th St, Sioux Falls, SD 57107For SaleMLS ID #22606377, Brandon P Martens. Realtor Association of the Sioux Empire
- $448,0005 bd3 ba2.7k sqft2212 S Valley View Rd, Sioux Falls, SD 57106For SaleMLS ID #22606209, Dana L Fisher. Realtor Association of the Sioux Empire
- $369,0004 bd2 ba1.8k sqft2801 W Delrich Dr, Sioux Falls, SD 57107For SaleMLS ID #22606286, Cadin J Buchholz. Realtor Association of the Sioux Empire
- $549,0004 bd3 ba3k sqft1601 S Williams Ave, Sioux Falls, SD 57105For SaleMLS ID #22605330, Matt D Leedom. Realtor Association of the Sioux Empire
