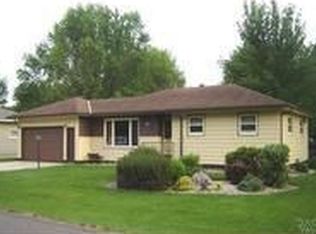
Welcome to this spacious 4-bedroom, 2-bath ranch in west Sioux Falls! The main level features three bedrooms, including the primary, a comfortable living room, dining area and updated kitchen. Updated windows throughout bring in plenty of natural light. The lower level offers a large family room, fourth bedroom, flex room, bathroom and abundant laundry and storage space. Outside, enjoy a fenced backyard with mature shade trees, underground sprinklers, two storage sheds and a deck with pergola—perfect for relaxing or entertaining. The neighborhood has no sidewalks, meaning less shoveling and easier snow removal during the winter months. An oversized attached two-stall garage and convenient location near schools, shopping and everyday amenities complete this wonderful home!
For sale
$349,950
6705 W 10th St, Sioux Falls, SD 57107
4beds
2,001sqft
Single Family Residence
Built in 1961
0.31 Acres Lot
$-- Zestimate®
$175/sqft
$-- HOA
What's special
Dining areaTwo storage shedsUnderground sprinklersUpdated kitchenOversized attached two-stall garage
- 53 days
- 409
- 31
Zillow last checked:
Listing updated:
Listed by:
Brandon P Martens Cell:605-261-9673,
Better Homes and Gardens Real Estate Beyond 605-275-4663
Source: Realtor Association of the Sioux Empire,MLS#: 22606377
Facts & features
Interior
Bedrooms & bathrooms
- Bedrooms: 4
- Bathrooms: 2
- Full bathrooms: 1
- 3/4 bathrooms: 1
- Main level bedrooms: 3
Primary bedroom
- Level: Main
- Area: 144
- Dimensions: 12 x 12
Bedroom 2
- Level: Main
- Area: 132
- Dimensions: 11 x 12
Bedroom 3
- Level: Main
- Area: 99
- Dimensions: 9 x 11
Bedroom 4
- Level: Basement
- Area: 99
- Dimensions: 9 x 11
Dining room
- Level: Main
- Area: 108
- Dimensions: 9 x 12
Family room
- Level: Basement
- Area: 372
- Dimensions: 12 x 31
Kitchen
- Level: Main
- Area: 156
- Dimensions: 12 x 13
Living room
- Level: Main
- Area: 228
- Dimensions: 12 x 19
Heating
- Natural Gas
Cooling
- Central Air
Appliances
- Included: Electric Range, Dishwasher, Refrigerator, Washer, Dryer, Humidifier
Features
- 3+ Bedrooms Same Level
- Flooring: Carpet, Wood
- Basement: Full
Interior area
- Total interior livable area: 2,001 sqft
- Finished area above ground: 1,144
- Finished area below ground: 857
Video & virtual tour
Property
Parking
- Total spaces: 2
- Parking features: Concrete
- Garage spaces: 2
Features
- Patio & porch: Deck, Porch
- Fencing: Chain Link
Lot
- Size: 0.31 Acres
- Dimensions: 99x137
- Features: City Lot
Details
- Additional structures: Shed(s)
- Parcel number: 12482
Construction
Type & style
- Home type: SingleFamily
- Architectural style: Ranch
- Property subtype: Single Family Residence
Materials
- Hard Board
- Foundation: Block
- Roof: Composition
Condition
- Year built: 1961
Utilities & green energy
- Sewer: Public Sewer
- Water: Public
Community & HOA
Community
- Subdivision: Webster Grove Tract
HOA
- Has HOA: No
Location
- Region: Sioux Falls
Financial & listing details
- Price per square foot: $175/sqft
- Tax assessed value: $236,000
- Annual tax amount: $3,292
- Date on market: 8/18/2026
Estimated market value
Not available
Estimated sales range
Not available
Not available
Price history
| Date | Event | Price |
|---|---|---|
| 8/18/2026 | Listed for sale | $349,950$175/sqft |
Source:  Realtor Association of the Sioux Empire #22606377 Report a problem Realtor Association of the Sioux Empire #22606377 Report a problem | ||
Public tax history
| Year | Property taxes | Tax assessment |
|---|---|---|
| 2025 | $3,071 +4.6% | $236,000 +5.4% |
| 2024 | $2,935 +3.2% | $224,000 +15.8% |
| 2023 | $2,844 +5.4% | $193,400 +12.1% |
| 2022 | $2,698 -2.4% | $172,600 -0.1% |
| 2021 | $2,764 +1.5% | $172,700 -5.5% |
| 2020 | $2,723 +14.1% | $182,700 +16.7% |
| 2018 | $2,386 -6.5% | $156,581 +8.2% |
| 2017 | $2,551 +6.9% | $144,774 +1.5% |
| 2016 | $2,386 +2.6% | $142,687 +4.9% |
| 2015 | $2,326 +6.5% | $136,080 +2.6% |
| 2014 | $2,184 +10.2% | $132,599 +7.7% |
| 2013 | $1,982 | $123,120 +1.7% |
| 2012 | $1,982 | $121,115 -5.8% |
| 2011 | -- | $128,600 |
| 2010 | -- | $128,600 |
| 2009 | $1,991 | $128,600 |
| 2008 | -- | $128,600 +6.2% |
| 2007 | -- | $121,149 |
Find assessor info on the county website
Monthly payment
Est. payment
Payment breakdown
Explore the cost of this home by adjusting the details. Changes won't be saved.Climate risks
Neighborhood: Webster Grove
Nearby schools
Schools provided by the listing agent
- Elementary: Hayward ES
- Middle: George McGovern MS - Sioux Falls
- High: Thomas Jefferson High School
- District: Sioux Falls
Source: Realtor Association of the Sioux Empire. This data may not be complete. We recommend contacting the local school district to confirm school assignments for this home.
Similar homes
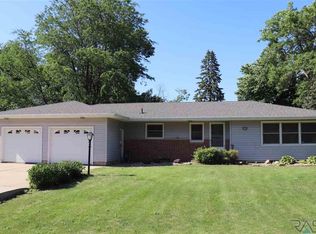
- $360,0004 bd2 ba1.7k sqft8801 W Stoney Creek St, Sioux Falls, SD 57106For Sale

 MLS ID #22607798, Eric Larsen. Realtor Association of the Sioux Empire
 - $335,0003 bd2 ba1.8k sqft1417 N Holbrook Ave, Sioux Falls, SD 57107For Sale
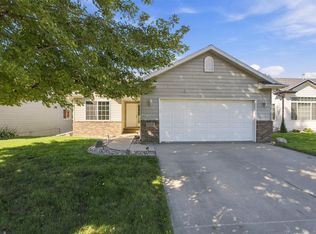 MLS ID #22607790, Matthew D Fisher. Realtor Association of the Sioux Empire
 - $399,9003 bd3 ba2.1k sqft5733 W Bream Ct, Sioux Falls, SD 57107For Sale
 MLS ID #22607694, Kory N Davis. Realtor Association of the Sioux Empire
 - $364,9004 bd3 ba2k sqft1812 S Monticello Ave, Sioux Falls, SD 57106For Sale
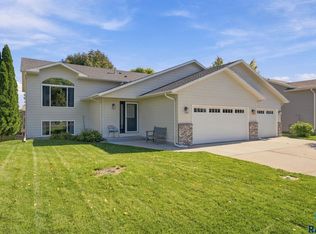 MLS ID #22607695, Brandon P Martens. Realtor Association of the Sioux Empire
 - $349,9003 bd2 ba1.9k sqft5604 W Oakcrest Dr, Sioux Falls, SD 57107For SaleMLS ID #22607299, Brandyn Vetos. Realtor Association of the Sioux Empire
- $376,9004 bd3 ba2k sqft1219 N Lalley Ln, Sioux Falls, SD 57107For SaleMLS ID #22606554, Jay D Hoover. Realtor Association of the Sioux Empire
- $315,0003 bd2 ba1.7k sqft5816 W Nancy St, Sioux Falls, SD 57106For SaleMLS ID #22607699, Scott M Cavanaugh. Realtor Association of the Sioux Empire
- $345,0004 bd3 ba1.8k sqft9013 W 24th St, Sioux Falls, SD 57106For SaleMLS ID #22607710, Rebecca M Ohayon. Realtor Association of the Sioux Empire
- $339,0004 bd3 ba2.2k sqft5009 W 37th St, Sioux Falls, SD 57106For SaleMLS ID #22607185, Kate M Parkinson. Realtor Association of the Sioux Empire
- $365,0004 bd3 ba2.3k sqft5712 W Walden Dr, Sioux Falls, SD 57106For SaleMLS ID #22607495, Ryan R Olson. Realtor Association of the Sioux Empire
- $317,0004 bd2 ba1.6k sqft5805 W Teem St, Sioux Falls, SD 57107For SaleMLS ID #22604287, Nick L Thompson. Realtor Association of the Sioux Empire
- $365,0003 bd2 ba2.1k sqft6219 W Coughran Ct, Sioux Falls, SD 57106For SaleMLS ID #22607411, Destinie R Marshall. Realtor Association of the Sioux Empire
- $375,0004 bd3 ba1.9k sqft5713 W Clay St, Sioux Falls, SD 57106For SaleMLS ID #22606996, Deena L Becker. Realtor Association of the Sioux Empire
- $299,9003 bd2 ba1.4k sqft7904 W Browning St, Sioux Falls, SD 57106For SaleMLS ID #22607791, Beau R Carpenter. Realtor Association of the Sioux Empire
- $299,0003 bd2 ba1.5k sqft5108 W 34th St, Sioux Falls, SD 57106For SaleMLS ID #22607773, Matthew L Harvey. Realtor Association of the Sioux Empire
- $334,9004 bd2 ba1.5k sqft816 S Wheatland Ave, Sioux Falls, SD 57106For SaleMLS ID #22607063, Evette Ventura. Realtor Association of the Sioux Empire
- $425,0004 bd3 ba2.2k sqft6105 W Oscar Howe Cir, Sioux Falls, SD 57106For SaleMLS ID #22607713, Suzie M Bunkers. Realtor Association of the Sioux Empire
- $390,0004 bd2 ba1.8k sqft7216 W Strabane St, Sioux Falls, SD 57106For SaleMLS ID #22607037, Todd A Schoenfelder. Realtor Association of the Sioux Empire
