Enjoy west-side living in this 3-bedroom, 2-bath multi-level home with a 2-stall garage and walkout lower level. The main floor offers an open kitchen, dining, and living area. Upstairs, the primary bedroom features a walk-in closet and pass-through access to the full bath, while the second bedroom offers a double closet. The lower-level family room has a slider to the backyard, plus a ¾ bath with heated tile floors. The basement includes a third generously sized bedroom and laundry room. Seller will consider a flooring allowance with an acceptable offer.
For sale
$299,900
7904 W Browning St, Sioux Falls, SD 57106
3beds
1,408sqft
Single Family Residence
Built in 2008
7,666 Square Feet Lot
$-- Zestimate®
$213/sqft
$-- HOA
What's special
Laundry roomWalkout lower levelThird generously sized bedroom
- 12 days
- 679
- 62
Likely to sell faster than
Zillow last checked:
Listing updated:
Listed by:
Beau R Carpenter OFFICE:605-336-2100,
Hegg, REALTORS 605-336-2100,
Tyler Goff,
Hegg, REALTORS
Source: Realtor Association of the Sioux Empire,MLS#: 22607791
Facts & features
Interior
Bedrooms & bathrooms
- Bedrooms: 3
- Bathrooms: 2
- Full bathrooms: 1
- 3/4 bathrooms: 1
Primary bedroom
- Description: Ensuite Bath W/ WIC
- Level: Upper
- Area: 108
- Dimensions: 12 x 9
Bedroom 2
- Description: Double Closet
- Level: Upper
- Area: 100
- Dimensions: 10 x 10
Bedroom 3
- Description: Two Closets
- Level: Basement
- Area: 160
- Dimensions: 16 x 10
Dining room
- Description: Slider to Deck
- Level: Main
- Area: 72
- Dimensions: 9 x 8
Family room
- Level: Lower
- Area: 315
- Dimensions: 21 x 15
Kitchen
- Level: Main
- Area: 81
- Dimensions: 9 x 9
Living room
- Level: Main
- Area: 170
- Dimensions: 17 x 10
Heating
- Natural Gas
Cooling
- Central Air
Appliances
- Included: Electric Range, Microwave, Dishwasher, Disposal, Refrigerator, Washer, Dryer
Features
- Vaulted Ceiling(s), Master Bath
- Flooring: Carpet, Vinyl
- Basement: Full
Interior area
- Total structure area: 2,363
- Total interior livable area: 1,408 sqft
- Finished area above ground: 835
- Finished area below ground: 170
Property
Parking
- Total spaces: 2
- Parking features: Concrete
- Garage spaces: 2
Features
- Levels: Multi/Split
- Patio & porch: Covered Patio, Front Porch
Lot
- Size: 7,666 Square Feet
- Dimensions: 57X135X57X134
- Features: City Lot
Details
- Parcel number: 81270
Construction
Type & style
- Home type: SingleFamily
- Architectural style: Multi Level
- Property subtype: Single Family Residence
Materials
- Brick, Hard Board
- Roof: Composition
Condition
- Year built: 2008
Utilities & green energy
- Sewer: Public Sewer
- Water: Public
Community & HOA
Community
- Subdivision: Cherry Creek Heights
HOA
- Has HOA: No
Location
- Region: Sioux Falls
Financial & listing details
- Price per square foot: $213/sqft
- Tax assessed value: $269,800
- Annual tax amount: $3,638
- Date on market: 10/9/2026
- Road surface type: Asphalt
Estimated market value
Not available
Estimated sales range
Not available
Not available
Price history
| Date | Event | Price |
|---|---|---|
| 10/9/2026 | Listed for sale | $299,900+61.9%$213/sqft |
Source:  Realtor Association of the Sioux Empire #22607791 Report a problem Realtor Association of the Sioux Empire #22607791 Report a problem | ||
| 4/7/2017 | Sold | $185,250+2.9%$132/sqft |
Source: Realtor Association of the Sioux Empire #21700823 Report a problem | ||
| 2/22/2017 | Listed for sale | $180,000+13.9%$128/sqft |
Source: Keller Williams Realty-SF #21700823 Report a problem | ||
| 12/22/2014 | Sold | $158,000$112/sqft |
Source: Realtor Association of the Sioux Empire #21414059 Report a problem | ||
Public tax history
| Year | Property taxes | Tax assessment |
|---|---|---|
| 2025 | $3,511 -3.2% | $269,800 -2.6% |
| 2024 | $3,628 +0% | $276,900 +7.5% |
| 2023 | $3,627 +6.4% | $257,500 +12.9% |
| 2022 | $3,409 +8.5% | $228,000 +11.8% |
| 2021 | $3,141 +20% | $204,000 +16% |
| 2020 | $2,618 +8.8% | $175,900 +9.6% |
| 2018 | $2,407 -4.9% | $160,504 +6.1% |
| 2017 | $2,530 +5.1% | $151,246 +4.5% |
| 2016 | $2,407 +6.3% | $144,706 +5.8% |
| 2015 | $2,264 +6% | $136,727 +2.5% |
| 2014 | $2,135 +4.5% | $133,457 +5.5% |
| 2013 | $2,043 | $126,508 -2.5% |
| 2012 | $2,043 | $129,708 +0% |
| 2011 | -- | $129,704 +2.9% |
| 2010 | -- | $126,074 +5.2% |
| 2009 | $2,215 | $119,807 +5% |
| 2008 | -- | $114,123 +431.2% |
| 2007 | -- | $21,486 |
Find assessor info on the county website
Monthly payment
Est. payment
Payment breakdown
Explore the cost of this home by adjusting the details. Changes won't be saved.Climate risks
Neighborhood: 57106
Nearby schools
Schools provided by the listing agent
- Elementary: Discovery ES
- Middle: Memorial MS
- High: Elk Point-Jefferson MS/HS
- District: Sioux Falls
Source: Realtor Association of the Sioux Empire. This data may not be complete. We recommend contacting the local school district to confirm school assignments for this home.


Similar homes
- $297,5003 bd2 ba1.5k sqft537 S Whitewood Ave, Sioux Falls, SD 57106For Sale
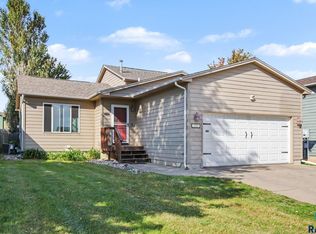
 MLS ID #22607866, Chelsea L Link. Realtor Association of the Sioux Empire
 - $319,9003 bd2 ba1.5k sqft832 S Wheatland Ave, Sioux Falls, SD 57106For Sale
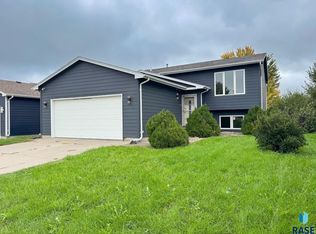 MLS ID #22607446, Isabel A Carolan. Realtor Association of the Sioux Empire
 - $334,9004 bd2 ba1.5k sqft816 S Wheatland Ave, Sioux Falls, SD 57106For Sale
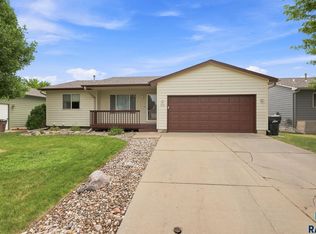 MLS ID #22607063, Evette Ventura. Realtor Association of the Sioux Empire
 - $--4 bd-- ba1.8k sqft7001 W 32nd St, Sioux Falls, SD 57106Auction
 Auction.com 2
 - $334,9004 bd2 ba1.4k sqft5517 W Chelsea Dr, Sioux Falls, SD 57106For SaleMLS ID #22608001, Lorna Nielsen. Realtor Association of the Sioux Empire
- $360,0004 bd2 ba1.7k sqft8801 W Stoney Creek St, Sioux Falls, SD 57106For SaleMLS ID #22607798, Eric Larsen. Realtor Association of the Sioux Empire
- $324,9003 bd2 ba1.2k sqft9229 W Laverne Wipf St, Sioux Falls, SD 57106For SaleMLS ID #22608041, Jen L Tieszen. Realtor Association of the Sioux Empire
- $315,0003 bd2 ba1.7k sqft5816 W Nancy St, Sioux Falls, SD 57106For SaleMLS ID #22607699, Scott M Cavanaugh. Realtor Association of the Sioux Empire
- $285,0004 bd2 ba1.4k sqft5305 W Birnhamwood Dr, Sioux Falls, SD 57106For SaleMLS ID #22608034, Brandon Kogel. Realtor Association of the Sioux Empire
- $294,7753 bd2 ba1.5k sqft5505 W 16th St, Sioux Falls, SD 57106For SaleMLS ID #22607100, Deena L Weber. Realtor Association of the Sioux Empire
- $335,0003 bd3 ba2k sqft614 S Mary Gene Ave, Sioux Falls, SD 57106For Sale
 MLS ID #26-521, David Larson, Hegg Real Estate. Mitchell BOR
 - $330,0003 bd3 ba1.3k sqft9416 W Liam St, Sioux Falls, SD 57106For SaleMLS ID #22607514, Larry F Luetke. Realtor Association of the Sioux Empire
- $299,9004 bd2 ba1.6k sqft5505 W Abbey Ln, Sioux Falls, SD 57106For SaleMLS ID #22606876, Shawn A Martins. Realtor Association of the Sioux Empire
- $279,9003 bd3 ba1.5k sqft2104 S Devon Dr, Sioux Falls, SD 57106For SaleMLS ID #22607728, Blake C Bohner. Realtor Association of the Sioux Empire
- $309,0004 bd2 ba1.5k sqft5519 W Dardanella Rd, Sioux Falls, SD 57106For SaleMLS ID #22606480, Shaina B Goedtke. Realtor Association of the Sioux Empire
- $322,9003 bd3 ba1.8k sqft1117 S President Ct, Sioux Falls, SD 57106For SaleMLS ID #22607026, LuAnn Wright. Realtor Association of the Sioux Empire
- $345,0004 bd3 ba1.8k sqft9013 W 24th St, Sioux Falls, SD 57106For SaleMLS ID #22607710, Rebecca M Ohayon. Realtor Association of the Sioux Empire
- $337,5003 bd3 ba1.9k sqft612 S Mary Gene Ave, Sioux Falls, SD 57106For SaleMLS ID #22607180, David H Mettler. Realtor Association of the Sioux Empire
- $279,9002 bd2 ba1.5k sqft2012 S Leah Cir, Sioux Falls, SD 57106For SaleMLS ID #22607709, Logan Stockberger. Realtor Association of the Sioux Empire
