Looking for a little bit of country feel here you go - its country in the back & city in
the front. Enjoy the country feel while sitting on the deck with no backyard neighbors overlooking green space & creek. Ranch style home with open floor plan, vaulted ceilings, large kitchen island, pantry & plenty of cabinets. Primary suite with tray ceiling, bathroom, walk in closet & laundry area conveniently located just outside the door. Lower level with its large rec room for all sorts of options, 2 bedrooms both with large walk in closets & 3rd bathroom.
For sale
Price cut: $10K (7/14)
$376,900
1219 N Lalley Ln, Sioux Falls, SD 57107
4beds
2,088sqft
Single Family Residence
Built in 2016
6,956 Square Feet Lot
$-- Zestimate®
$181/sqft
$-- HOA
What's special
Walk in closetLarge kitchen islandVaulted ceilingsRanch style homeOpen floor plan
- 91 days |
- 354 |
- 16 |
Zillow last checked:
Listing updated:
Listed by:
Jay D Hoover,
Harr & Lemme Real Estate 605-371-0332
Source: Realtor Association of the Sioux Empire,MLS#: 22603545
Facts & features
Interior
Bedrooms & bathrooms
- Bedrooms: 4
- Bathrooms: 3
- Full bathrooms: 1
- 3/4 bathrooms: 2
- Main level bedrooms: 2
Primary bedroom
- Description: Tray ceiling, walk-in closet, bathroom
- Level: Main
- Area: 156
- Dimensions: 13 x 12
Bedroom 2
- Description: Double closet
- Level: Main
- Area: 120
- Dimensions: 10 x 12
Bedroom 3
- Description: Large walk in closet
- Level: Basement
- Area: 99
- Dimensions: 9 x 11
Bedroom 4
- Description: Walk in closet
- Level: Basement
- Area: 121
- Dimensions: 11 x 11
Dining room
- Description: area off kitchen with slider to deck
- Level: Main
- Area: 100
- Dimensions: 10 x 10
Family room
- Description: very spacious
- Level: Basement
- Area: 414
- Dimensions: 23 x 18
Kitchen
- Description: Large Island, pantry, plenty of cabinets
- Level: Main
- Area: 143
- Dimensions: 13 x 11
Living room
- Description: Vaulted Ceiling
- Level: Main
- Area: 195
- Dimensions: 13 x 15
Heating
- Electric
Cooling
- Central Air
Appliances
- Included: Range, Microwave, Dishwasher, Disposal, Refrigerator, Washer, Dryer
Features
- Main Floor Laundry, Master Bath, Tray Ceiling(s), Vaulted Ceiling(s)
- Flooring: Carpet, Laminate
- Basement: Full
Interior area
- Total interior livable area: 2,088 sqft
- Finished area above ground: 1,160
- Finished area below ground: 928
Property
Parking
- Total spaces: 2
- Parking features: Concrete
- Garage spaces: 2
Features
- Patio & porch: Deck
Lot
- Size: 6,956 Square Feet
- Dimensions: 54 x 130
- Features: City Lot, Garden
Details
- Parcel number: 86185
Construction
Type & style
- Home type: SingleFamily
- Architectural style: Ranch
- Property subtype: Single Family Residence
Materials
- Hard Board, Stone
- Roof: Composition
Condition
- Year built: 2016
Utilities & green energy
- Sewer: Public Sewer
- Water: Public
Community & HOA
Community
- Subdivision: Aspen Heights
HOA
- Has HOA: No
Location
- Region: Sioux Falls
Financial & listing details
- Price per square foot: $181/sqft
- Tax assessed value: $361,100
- Annual tax amount: $4,380
- Date on market: 5/20/2026
- Road surface type: Curb and Gutter
Estimated market value
Not available
Estimated sales range
Not available
Not available
Price history
| Date | Event | Price |
|---|---|---|
| 7/14/2026 | Price change | $376,900-2.6%$181/sqft |
Source:  Realtor Association of the Sioux Empire #22603545 Report a problem Realtor Association of the Sioux Empire #22603545 Report a problem | ||
| 6/12/2026 | Price change | $386,900-1.6%$185/sqft |
Source: Realtor Association of the Sioux Empire #22603545 Report a problem | ||
| 5/20/2026 | Listed for sale | $393,000+59.7%$188/sqft |
Source: Realtor Association of the Sioux Empire #22603545 Report a problem | ||
| 3/9/2017 | Sold | $246,145$118/sqft |
Source: Realtor Association of the Sioux Empire #21606938 Report a problem | ||
Public tax history
| Year | Property taxes | Tax assessment |
|---|---|---|
| 2025 | $4,263 -10.4% | $361,100 -0.6% |
| 2024 | $4,759 +0.3% | $363,100 +6.7% |
| 2023 | $4,745 +5.9% | $340,300 +12.4% |
| 2022 | $4,479 +13.5% | $302,800 +17% |
| 2021 | $3,945 +13.5% | $258,800 +15% |
| 2020 | $3,476 +4.8% | $225,000 +6.7% |
| 2018 | $3,317 +1.1% | $210,836 +25.2% |
| 2017 | $3,281 -1.1% | $168,396 +606.5% |
| 2016 | $3,317 +506.4% | $23,834 |
| 2015 | $547 +16.9% | $23,834 -0.5% |
| 2014 | $468 | $23,955 |
Find assessor info on the county website
Monthly payment
Est. payment
Payment breakdown
Explore the cost of this home by adjusting the details. Changes won't be saved.Climate risks
Neighborhood: 57107
Nearby schools
GreatSchools rating
- 2/10Hayward Elementary - 38Grades: PK-5Distance: 0.8 mi
- 3/10George Mcgovern Middle School -09Grades: 6-8Distance: 0.8 mi
- 6/10Jefferson High School - 67Grades: 9-12Distance: 0.7 mi
Schools provided by the listing agent
- Elementary: Marcella LeBeau - Sioux Falls 49-5
- Middle: George McGovern MS - Sioux Falls
- High: Thomas Jefferson High School
- District: Sioux Falls
Source: Realtor Association of the Sioux Empire. This data may not be complete. We recommend contacting the local school district to confirm school assignments for this home.
- $310,0002 bd2 ba1.3k sqft1217 N Lalley Ln #7C, Sioux Falls, SD 57107Sold
- $310,0002 bd2 ba1.3k sqft1217 N Lalley Ln, Sioux Falls, SD 57107Sold

- $395,0004 bd2 ba2.1k sqft1223 N Lalley Ln, Sioux Falls, SD 57107Sold

- $253,1002 bd2 ba1.2k sqft1215 N Lalley Ln #7B, Sioux Falls, SD 57107Off Market
- $384,5003 bd3 ba1.1k sqft1227 N Lalley Ln, Sioux Falls, SD 57107Off Market
- $267,7002 bd2 ba1.2k sqft1213 N Lalley Ln #7A, Sioux Falls, SD 57107Off Market
- $255,2002 bd2 ba1.1k sqft1211 N Lalley Ln #6C, Sioux Falls, SD 57107Off Market
- $---- bd-- ba-- sqft1211 N Lalley Ln, Sioux Falls, SD 57107Off Market
A local agent can set up tours, give advice and negotiate with sellers.
Similar homes
- $349,9504 bd2 ba2k sqft6705 W 10th St, Sioux Falls, SD 57107For Sale
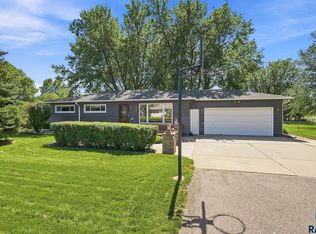
 MLS ID #22606377, Brandon P Martens. Realtor Association of the Sioux Empire
 - $399,5004 bd3 ba2.3k sqft2201 S Stanford Ave, Sioux Falls, SD 57106For Sale
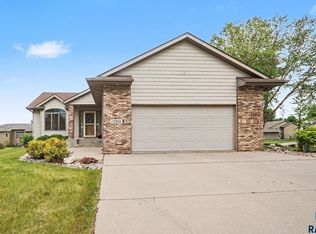 MLS ID #22606418, Ron P Weber. Realtor Association of the Sioux Empire
 - $349,9003 bd2 ba1.9k sqft5505 W Pineridge Dr, Sioux Falls, SD 57107For Sale
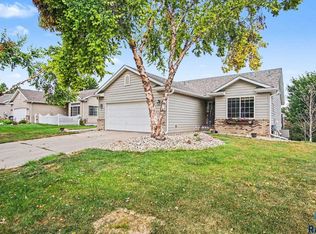 MLS ID #22605758, Tony J Ratchford. Realtor Association of the Sioux Empire
 - $317,0004 bd2 ba1.6k sqft5805 W Teem St, Sioux Falls, SD 57107For Sale
 MLS ID #22604287, Nick L Thompson. Realtor Association of the Sioux Empire
 - $350,0004 bd3 ba1.9k sqft6617 W Amber St, Sioux Falls, SD 57107For SaleMLS ID #22604893, David J Maske. Realtor Association of the Sioux Empire
- $344,9004 bd3 ba2k sqft2409 S Wellington Ave, Sioux Falls, SD 57106For SaleMLS ID #22606397, Heather E Olson. Realtor Association of the Sioux Empire
- $385,0004 bd3 ba2k sqft5800 W Coughran Ct, Sioux Falls, SD 57106For SaleMLS ID #22605969, Janelle L French. Realtor Association of the Sioux Empire
- $405,0003 bd3 ba1.9k sqft3901 N Longview Ave, Sioux Falls, SD 57107For SaleMLS ID #22605413, Rick G Trapp. Realtor Association of the Sioux Empire
- $395,0004 bd3 ba1.8k sqft6729 W Viola Ct, Sioux Falls, SD 57106For SaleMLS ID #22606034, Travis G LaQua. Realtor Association of the Sioux Empire
- $374,9004 bd2 ba2.4k sqft2009 S Cambridge Ave, Sioux Falls, SD 57106For SaleMLS ID #22605867, Marta W Korac. Realtor Association of the Sioux Empire
- $309,9004 bd4 ba2.1k sqft4205 N Knob Hill Ct, Sioux Falls, SD 57107For SaleMLS ID #22606370, Matthew D Fisher. Realtor Association of the Sioux Empire
- $325,0003 bd2 ba1.5k sqft5101 W Cushman St, Sioux Falls, SD 57107For SaleMLS ID #22605382, Kory N Davis. Realtor Association of the Sioux Empire
- $434,0005 bd4 ba2.6k sqft2200 S Crown Hill Dr, Sioux Falls, SD 57106For SaleMLS ID #22606396, Melanie D Schreiber. Realtor Association of the Sioux Empire
- $410,0004 bd3 ba2k sqftS Monticello Ave, Sioux Falls, SD 57106For SaleMLS ID #22605684, Jack M VanLeur. Realtor Association of the Sioux Empire
- $305,0004 bd2 ba1.7k sqft4401 W Antelope Dr, Sioux Falls, SD 57107For SaleMLS ID #22603624, JoAnne K Eggebraaten. Realtor Association of the Sioux Empire
- $369,9004 bd3 ba1.8k sqft9013 W 24th St, Sioux Falls, SD 57106For SaleMLS ID #22605425, Rebecca M Ohayon. Realtor Association of the Sioux Empire
- $359,9005 bd3 ba2.3k sqft6100 W Westminster Dr, Sioux Falls, SD 57106For SaleMLS ID #22605475, Celia Hogan. Realtor Association of the Sioux Empire
- $439,0004 bd3 ba2.1k sqft1613 S Purdue Ave, Sioux Falls, SD 57106For SaleMLS ID #22606183, Carolyn K Luckett. Realtor Association of the Sioux Empire
- $434,9003 bd3 ba2.7k sqft2052 S Bradford Ct, Sioux Falls, SD 57106For SaleMLS ID #22606344, Annie M Welsh. Realtor Association of the Sioux Empire
- $335,0003 bd2 ba1.6k sqft3901 N Briggs Cir, Sioux Falls, SD 57107For SaleMLS ID #22601934, Jon D Eng. Realtor Association of the Sioux Empire
