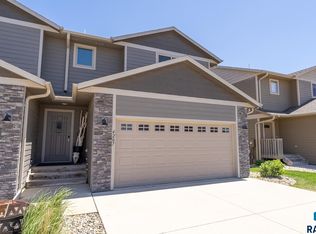
Welcome to this beautifully maintained 4-bedroom, 3.5-bath home in a desirable northwest Sioux Falls neighborhood! The open-concept main level features a stunning kitchen with custom cabinetry, abundant counter space, a large center island, and an eat-in dining area that flows seamlessly into the spacious living room with sliders leading to a large deck overlooking great views. Upstairs, you'll find three generously sized bedrooms, including a spacious primary suite with a private bath and oversized walk-in closet, along with a second full bath and conveniently located laundry. The finished lower level offers a large family/theater room, a fourth bedroom, a full bath, and ample storage space. Enjoy low-maintenance living with an HOA that covers snow removal, lawn care, sprinkler system winterization, and garbage service. Located just one mile from three interstate interchanges, this move-in-ready home offers an unbeatable combination of comfort, convenience, and quick access to shopping, dining, schools, and everything Sioux Falls has to offer.
For sale
Price cut: $5.1K (8/10)
$309,900
4205 N Knob Hill Ct, Sioux Falls, SD 57107
4beds
2,195sqft
Townhouse
Built in 2018
3,602 Square Feet Lot
$-- Zestimate®
$141/sqft
$160/mo HOA
What's special
- 7 days |
- 135 |
- 3 |
Zillow last checked:
Listing updated:
Listed by:
Matthew D Fisher,
Keller Williams Realty Sioux Falls 605-275-0555,
Landon L Farley,
Keller Williams Realty Sioux Falls
Source: Realtor Association of the Sioux Empire,MLS#: 22606083
Facts & features
Interior
Bedrooms & bathrooms
- Bedrooms: 4
- Bathrooms: 4
- Full bathrooms: 3
- 1/2 bathrooms: 1
Primary bedroom
- Level: Upper
- Area: 182
- Dimensions: 14 x 13
Bedroom 2
- Level: Upper
- Area: 121
- Dimensions: 11 x 11
Bedroom 3
- Level: Upper
- Area: 120
- Dimensions: 12 x 10
Bedroom 4
- Level: Lower
- Area: 132
- Dimensions: 12 x 11
Dining room
- Level: Main
- Area: 221
- Dimensions: 17 x 13
Family room
- Level: Basement
- Area: 192
- Dimensions: 16 x 12
Kitchen
- Level: Main
- Area: 221
- Dimensions: 17 x 13
Living room
- Level: Main
- Area: 221
- Dimensions: 17 x 13
Heating
- 90% Efficient
Cooling
- Central Air
Features
- Flooring: Carpet, Tile, Other
- Basement: Full
Interior area
- Total interior livable area: 2,195 sqft
- Finished area above ground: 1,547
- Finished area below ground: 648
Property
Parking
- Total spaces: 2
- Parking features: Concrete
- Garage spaces: 2
Features
- Levels: Two
- Patio & porch: Deck, Front Porch
Lot
- Size: 3,602 Square Feet
- Dimensions: W25.99 N138.34 E25.99 S138.15
- Features: City Lot
Details
- Parcel number: 90940
Construction
Type & style
- Home type: Townhouse
- Architectural style: Two Story
- Property subtype: Townhouse
Materials
- Brick, Hard Board
- Roof: Composition
Condition
- Year built: 2018
Utilities & green energy
- Sewer: Public Sewer
- Water: Public
Community & HOA
Community
- Subdivision: Hazeltine Addn
HOA
- Has HOA: Yes
- Amenities included: Trash, Snow Removal, Maintenance Grounds
- HOA fee: $160 monthly
Location
- Region: Sioux Falls
Financial & listing details
- Price per square foot: $141/sqft
- Tax assessed value: $282,300
- Annual tax amount: $4,183
- Date on market: 8/10/2026
- Road surface type: Curb and Gutter, Asphalt
Estimated market value
Not available
Estimated sales range
Not available
Not available
Price history
| Date | Event | Price |
|---|---|---|
| 8/10/2026 | Price change | $309,900-1.6%$141/sqft |
Source:  Realtor Association of the Sioux Empire #22606083 Report a problem Realtor Association of the Sioux Empire #22606083 Report a problem | ||
| 7/20/2026 | Listed for sale | $315,000+37%$144/sqft |
Source: Realtor Association of the Sioux Empire #22605444 Report a problem | ||
| 9/10/2020 | Sold | $229,900$105/sqft |
Source: Realtor Association of the Sioux Empire #22002354 Report a problem | ||
Public tax history
| Year | Property taxes | Tax assessment |
|---|---|---|
| 2025 | $4,124 +3.7% | $282,300 +4.7% |
| 2024 | $3,978 -4.2% | $269,600 +2.5% |
| 2023 | $4,151 +7.2% | $262,900 +15.5% |
| 2022 | $3,871 +27.2% | $227,600 +14.6% |
| 2021 | $3,044 -32.7% | $198,600 -7.3% |
| 2020 | $4,524 | $214,300 |
Find assessor info on the county website
Monthly payment
Est. payment
Payment breakdown
Explore the cost of this home by adjusting the details. Changes won't be saved.Climate risks
Neighborhood: 57107
Nearby schools
GreatSchools rating
- 6/10Tri-Valley Jr. High School - 03Grades: 5-8Distance: 11.6 mi
- 6/10Tri-Valley High School - 01Grades: 9-12Distance: 11.5 mi
- 7/10Tri-Valley Elementary - 02Grades: K-4Distance: 11.6 mi
Schools provided by the listing agent
- Elementary: Tri-Valley ES
- Middle: Tri-Valley JHS
- High: Tri-Valley HS
- District: Tri-Valley
Source: Realtor Association of the Sioux Empire. This data may not be complete. We recommend contacting the local school district to confirm school assignments for this home.
- $320,0004 bd4 ba2.1k sqft4207 N Knob Hill Ct, Sioux Falls, SD 57107Sold
- $332,4004 bd4 ba2.1k sqft4203 N Knob Hill Ct, Sioux Falls, SD 57107Off Market

- $315,0004 bd4 ba2.1k sqft4201 N Knob Hill Ct, Sioux Falls, SD 57107Sold

- $314,9004 bd4 ba2.1k sqft4215 N Knob Hill Ct, Sioux Falls, SD 57107Sold

- $309,0004 bd4 ba2.1k sqft4217 N Knob Hill Ct, Sioux Falls, SD 57107Sold
- $740,0004 bd3 ba2k sqft4202 N Knob Hill Ct, Sioux Falls, SD 57107Sold
- $378,7004 bd3 ba2.1k sqft4200 N Knob Hill Ct, Sioux Falls, SD 57107Off Market
- $390,0004 bd3 ba2k sqft5508 W Rock Hill Pl, Sioux Falls, SD 57107Sold
A local agent can set up tours, give advice and negotiate with sellers.
Similar homes
- $310,0004 bd4 ba2.1k sqft4233 N Knob Hill Ct, Sioux Falls, SD 57107For Sale

 MLS ID #22602731, Myron S Trejo. Realtor Association of the Sioux Empire
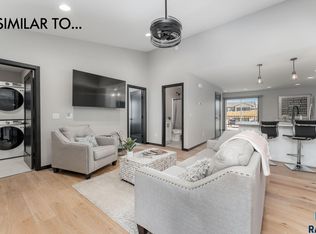
 - $339,9004 bd3 ba2k sqft5525 W Rock Hill Pl, Sioux Falls, SD 57107For Sale
 MLS ID #22605596, Adam L Stockberger. Realtor Association of the Sioux Empire
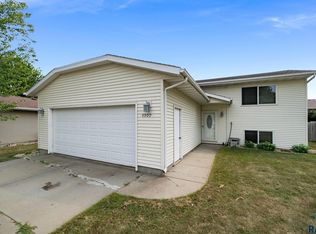
 - $294,9003 bd2 ba1.5k sqft4509 W Oregon St, Sioux Falls, SD 57107For Sale
 MLS ID #22606235, Mandy F Kulesa. Realtor Association of the Sioux Empire
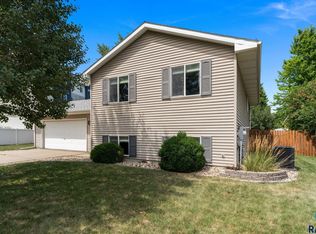
 - $309,9003 bd2 ba1.6k sqft4716 W Antelope Dr, Sioux Falls, SD 57107For Sale
 MLS ID #22605518, Teresa J Geiken. Realtor Association of the Sioux Empire
 - $369,0004 bd2 ba1.8k sqft2801 W Delrich Dr, Sioux Falls, SD 57107For SaleMLS ID #22606286, Cadin J Buchholz. Realtor Association of the Sioux Empire
- $335,0003 bd2 ba1.6k sqft3901 N Briggs Cir, Sioux Falls, SD 57107For SaleMLS ID #22601934, Jon D Eng. Realtor Association of the Sioux Empire
- $265,0002 bd2 ba1.1k sqft6033 N. Bloomfield Pl, Sioux Falls, SD 57107For SaleMLS ID #22606276, Angie R Muth. Realtor Association of the Sioux Empire
- $317,0004 bd2 ba1.6k sqft5805 W Teem St, Sioux Falls, SD 57107For SaleMLS ID #22604287, Nick L Thompson. Realtor Association of the Sioux Empire
- $325,0003 bd2 ba1.5k sqft5101 W Cushman St, Sioux Falls, SD 57107For SaleMLS ID #22605382, Kory N Davis. Realtor Association of the Sioux Empire
- $320,0003 bd2 ba1.7k sqft1201 E 68th St N, Sioux Falls, SD 57104For SaleMLS ID #22606179, Michael J Schmidt. Realtor Association of the Sioux Empire
- $320,0003 bd2 ba2k sqft4116 W Newcomb St, Sioux Falls, SD 57106For SaleMLS ID #22604697, Jim F Koch. Realtor Association of the Sioux Empire
- $350,0004 bd3 ba1.9k sqft6617 W Amber St, Sioux Falls, SD 57107For SaleMLS ID #22604893, David J Maske. Realtor Association of the Sioux Empire
- $349,9003 bd2 ba1.9k sqft5505 W Pineridge Dr, Sioux Falls, SD 57107For SaleMLS ID #22605758, Tony J Ratchford. Realtor Association of the Sioux Empire
- $309,9994 bd2 ba1.7k sqft6109 W Coughran Ct, Sioux Falls, SD 57106For SaleMLS ID #22605840, Jim F Koch. Realtor Association of the Sioux Empire
- $399,9004 bd2 ba1.5k sqft6209 N Western Ave, Sioux Falls, SD 57107For SaleMLS ID #22605968, Brittani L Frederick. Realtor Association of the Sioux Empire
- $290,0004 bd2 ba1.4k sqft5305 W Birnhamwood Dr, Sioux Falls, SD 57106For SaleMLS ID #22605745, Brandon Kogel. Realtor Association of the Sioux Empire
- $265,0002 bd2 ba1.2k sqftW Eucalyptus Pl, Sioux Falls, SD 57107For SaleMLS ID #22605618, Lisa K Touney. Realtor Association of the Sioux Empire
- $314,9004 bd2 ba2.2k sqft821 N Spring Ave, Sioux Falls, SD 57104For SaleMLS ID #22605628, Maria A Hopkins. Realtor Association of the Sioux Empire
- $299,9003 bd2 ba1.5k sqft529 S Whitewood Ave, Sioux Falls, SD 57106For SaleMLS ID #22606099, Alex Fontenille. Realtor Association of the Sioux Empire
- $376,9004 bd3 ba2k sqft1219 N Lalley Ln, Sioux Falls, SD 57107For SaleMLS ID #22603545, Jay D Hoover. Realtor Association of the Sioux Empire
