Experience effortless living in this thoughtfully designed maintenance-free home where lawn care and snow removal are included, allowing you to enjoy every season without the upkeep.*This desirable one-level floor plan offers comfortable, stair-free living with an open and airy design. *The expansive living room showcases vaulted ceilings, a large picture window, decorative plant shelf, and direct access to the patio for seamless indoor-outdoor living. *The beautifully appointed kitchen features a spacious center island with breakfast bar, pantry, abundant cabinetry, and an open dining area ideal for entertaining.*The private primary suite is highlighted by a tray ceiling, walk-in closet, and full en-suite bath.*Complete with main-floor laundry, an attached double garage, and a prime location with convenient interstate access, this home offers the perfect combination of comfort, convenience, and low-maintenance living.
For sale
$265,000
W Eucalyptus Pl, Sioux Falls, SD 57107
2beds
1,255sqft
:
Get pre-qualified$2,030/mo
Townhouse
Built in 2010
3,807 Square Feet Lot
$-- Zestimate®
$211/sqft
$325/mo HOA
What's special
- 5 days |
- 21 |
- 0 |
Zillow last checked:
Listing updated:
Listed by:
Lisa K Touney,
RE/MAX Professionals Inc 605-334-8585
Source: Realtor Association of the Sioux Empire,MLS#: 22605618
Facts & features
Interior
Bedrooms & bathrooms
- Bedrooms: 2
- Bathrooms: 2
- Full bathrooms: 2
- Main level bedrooms: 2
Primary bedroom
- Description: Trayed Ceiling/Walk In Closet
- Level: Main
- Area: 156
- Dimensions: 13 x 12
Bedroom 2
- Description: Double closet
- Level: Main
- Area: 100
- Dimensions: 10 x 10
Dining room
- Description: Vaulted Ceiling/Open to Kitchen
- Level: Main
- Area: 135
- Dimensions: 15 x 9
Kitchen
- Description: Island w/B Bar/Vaulted/Pantry
- Level: Main
- Area: 100
- Dimensions: 10 x 10
Living room
- Description: Plant Shelf/Vaulted/Door to patio
- Level: Main
- Area: 195
- Dimensions: 13 x 15
Heating
- Natural Gas
Cooling
- Central Air
Appliances
- Included: Electric Range, Microwave, Dishwasher, Disposal, Refrigerator, Stove Hood, Washer, Dryer
Features
- Main Floor Laundry, Master Bath, Tray Ceiling(s), Vaulted Ceiling(s)
- Flooring: Carpet, Vinyl
- Basement: None
Interior area
- Total interior livable area: 1,255 sqft
- Finished area above ground: 1,255
- Finished area below ground: 0
Video & virtual tour
Property
Parking
- Total spaces: 2
- Parking features: Concrete
- Garage spaces: 2
Features
- Patio & porch: Patio, Covered Patio, Front Porch
Lot
- Size: 3,807 Square Feet
- Dimensions: 35.25x10⁸
- Features: City Lot
Details
- Parcel number: 85057
Construction
Type & style
- Home type: Townhouse
- Architectural style: Ranch
- Property subtype: Townhouse
Materials
- Hard Board
- Roof: Composition
Condition
- Year built: 2010
Utilities & green energy
- Sewer: Public Sewer
- Water: Public
Community & HOA
Community
- Subdivision: Aspen Heights
HOA
- Has HOA: Yes
- Amenities included: Maintenance Structure, Maintenance Grounds, Road Maint, Snow Removal
- HOA fee: $325 monthly
Location
- Region: Sioux Falls
Financial & listing details
- Price per square foot: $211/sqft
- Annual tax amount: $2,955
- Date on market: 7/24/2026
- Road surface type: Asphalt
Estimated market value
Not available
Estimated sales range
Not available
Not available
Price history
| Date | Event | Price |
|---|---|---|
| 7/24/2026 | Listed for sale | $265,000$211/sqft |
Source:  Realtor Association of the Sioux Empire #22605618 Report a problem Realtor Association of the Sioux Empire #22605618 Report a problem | ||
Public tax history
Tax history is unavailable.
Monthly payment
Est. payment
Payment breakdown
Explore the cost of this home by adjusting the details. Changes won't be saved.Climate risks
Neighborhood: 57107
Nearby schools
GreatSchools rating
- 2/10Hayward Elementary - 38Grades: PK-5Distance: 0.6 mi
- 3/10George Mcgovern Middle School -09Grades: 6-8Distance: 1 mi
- 6/10Jefferson High School - 67Grades: 9-12Distance: 0.5 mi
Schools provided by the listing agent
- Elementary: Renberg ES
- Middle: George McGovern MS - Sioux Falls
- High: Thomas Jefferson High School
- District: Sioux Falls
Source: Realtor Association of the Sioux Empire. This data may not be complete. We recommend contacting the local school district to confirm school assignments for this home.
- $262,0002 bd2 ba1.2k sqft5303 W Eucalyptus Pl, Sioux Falls, SD 57107Off Market
- $240,4002 bd2 ba1.1k sqft5305 W Eucalyptus Pl #12B, Sioux Falls, SD 57107Off Market

- $---- bd-- ba-- sqft5305 W Eucalyptus Pl, Sioux Falls, SD 57107Off Market
- $267,8002 bd2 ba1.1k sqft5301 W Eucalyptus Pl, Sioux Falls, SD 57107Off Market
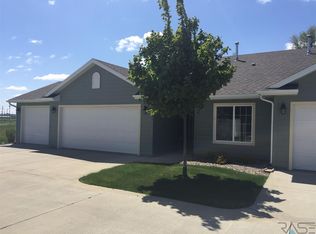
- $228,5002 bd2 ba1.2k sqft5302 W Eucalyptus Pl #11C, Sioux Falls, SD 57107Off Market
- $---- bd-- ba-- sqft5302 W Eucalyptus Pl, Sioux Falls, SD 57107Off Market
- $261,0002 bd2 ba1.1k sqft5304 W Eucalyptus Pl, Sioux Falls, SD 57107Sold
- $53,600-- bd-- ba-- sqft5304 W Eucalyptus Pl, Sioux Falls, SD 57107Off Market
A local agent can set up tours, give advice and negotiate with sellers.
Similar homes
- $229,9002 bd2 ba1.2k sqftN Fir Pl #22, Sioux Falls, SD 57107For Sale
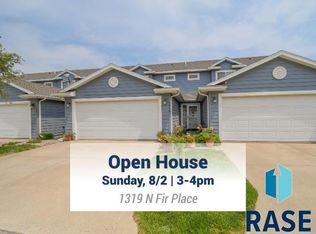
 MLS ID #22605600, Sam V Britt. Realtor Association of the Sioux Empire
 - $220,0002 bd2 ba1.3k sqft1106 N Fir Pl #48, Sioux Falls, SD 57107For Sale
 MLS ID #22604244, Anna M Glazier. Realtor Association of the Sioux Empire
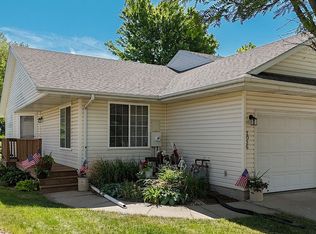
 - $264,9002 bd2 ba1.4k sqft2026 S Dorothy Ave #11, Sioux Falls, SD 57106For Sale By Owner
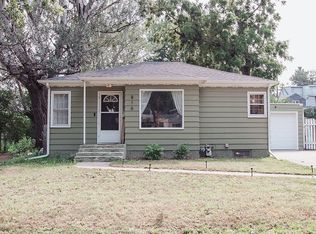
- $259,9003 bd2 ba1.4k sqft816 S Western Ave, Sioux Falls, SD 57104For Sale By Owner
- $--2 bd-- ba942 sqft1306 N Duluth Ave, Sioux Falls, SD 57104AuctionAuction.com 2
- $224,9002 bd2 ba1.1k sqft2204 S Mary Beth Ave, Sioux Falls, SD 57106For SaleMLS ID #22605615, Lydia J Greve. Realtor Association of the Sioux Empire
- $329,9004 bd2 ba1.6k sqft5605 W Hemlock Dr, Sioux Falls, SD 57107For SaleMLS ID #22604952, Steve J Bolger. Realtor Association of the Sioux Empire
- $235,0002 bd1 ba1.2k sqftS Williams Ave, Sioux Falls, SD 57104For SaleMLS ID #22605681, Kaylee N Van Middendorp. Realtor Association of the Sioux Empire
- $265,0002 bd3 ba1.3k sqft1909 S Sertoma Ave, Sioux Falls, SD 57106For SaleMLS ID #22605334, Teresa J Geiken. Realtor Association of the Sioux Empire
- $317,0004 bd2 ba1.6k sqft5805 W Teem St, Sioux Falls, SD 57107For SaleMLS ID #22604287, Nick L Thompson. Realtor Association of the Sioux Empire
- $210,0002 bd1 ba1k sqft1010 N Crape Pl, Sioux Falls, SD 57107For SaleMLS ID #22602023, Tyler J Stunes. Realtor Association of the Sioux Empire
- $289,9003 bd2 ba1.2k sqft5504 W 32nd St, Sioux Falls, SD 57106For SaleMLS ID #22605574, Dave E Dreessen. Realtor Association of the Sioux Empire
- $325,0003 bd2 ba1.5k sqft5101 W Cushman St, Sioux Falls, SD 57107For SaleMLS ID #22605382, Kory N Davis. Realtor Association of the Sioux Empire
- $--3 bd2 ba1.6k sqft727 S Spring Ave, Sioux Falls, SD 57104AuctionAuction.com 1
- $319,9003 bd2 ba1.6k sqft4716 W Antelope Dr, Sioux Falls, SD 57107For SaleMLS ID #22605518, Teresa J Geiken. Realtor Association of the Sioux Empire
- $365,0002 bd2 ba1k sqft6740 W Viola Ct, Sioux Falls, SD 57107For SaleMLS ID #22605441, Carrie C Randazzo. Realtor Association of the Sioux Empire
- $280,0004 bd3 ba1.8k sqft320 S Prairie Ave, Sioux Falls, SD 57104For SaleMLS ID #22605636, Maria A Hopkins. Realtor Association of the Sioux Empire
- $290,0004 bd2 ba1.4k sqft5305 W Birnhamwood Dr, Sioux Falls, SD 57106For SaleMLS ID #22604460, Brandon Kogel. Realtor Association of the Sioux Empire
- $169,9002 bd1 ba1.2k sqftN Conifer Pl, Sioux Falls, SD 57107For SaleMLS ID #22605015, Cody Burggraff. Realtor Association of the Sioux Empire
- $259,9004 bd1 ba1.7k sqft5609 W 15th St, Sioux Falls, SD 57106For SaleMLS ID #22605075, Aaron L Rietsema. Realtor Association of the Sioux Empire
