Completely move-in ready, this 2-bedroom, 1-bath home offers comfort, updates, and functionality throughout. Recent improvements include a new furnace, A/C, roof, and fresh paint—giving you peace of mind from day one. The 1-stall garage is fully sheetrocked, insulated, and heated, making it the perfect space for hobbies, projects, or extra storage. Step outside to enjoy the partially fenced backyard and included hot tub—ideal for relaxing or entertaining. Truly nothing left to do but move in!
For sale
$235,000
S Williams Ave, Sioux Falls, SD 57104
2beds
1,216sqft
:
Get pre-qualified$1,529/mo
Single Family Residence
Built in 1950
6,599 Square Feet Lot
$-- Zestimate®
$193/sqft
$-- HOA
What's special
- 11 hours |
- 9 |
- 2 |
Zillow last checked:
Listing updated:
Listed by:
Kaylee N Van Middendorp OFFICE:605-336-2100,
Hegg, REALTORS 605-336-2100
Source: Realtor Association of the Sioux Empire,MLS#: 22605681
Facts & features
Interior
Bedrooms & bathrooms
- Bedrooms: 2
- Bathrooms: 1
- Full bathrooms: 1
- Main level bedrooms: 2
Primary bedroom
- Description: Single Closet
- Level: Main
- Area: 117
- Dimensions: 13 x 9
Bedroom 2
- Description: Single Closet
- Level: Main
- Area: 108
- Dimensions: 12 x 9
Dining room
- Level: Main
- Area: 168
- Dimensions: 12 x 14
Family room
- Description: Slider to back patio
- Level: Main
- Area: 176
- Dimensions: 11 x 16
Kitchen
- Description: SS Appliances
- Level: Main
- Area: 105
- Dimensions: 7 x 15
Living room
- Level: Main
- Area: 198
- Dimensions: 11 x 18
Heating
- Natural Gas
Appliances
- Included: Range, Microwave, Refrigerator, Washer, Dryer
Features
- Main Floor Laundry
- Flooring: Carpet, Laminate, Vinyl
- Basement: None
Interior area
- Total interior livable area: 1,216 sqft
- Finished area above ground: 1,216
- Finished area below ground: 0
Property
Parking
- Total spaces: 1
- Parking features: Concrete
- Garage spaces: 1
Features
- Patio & porch: Patio
- Fencing: Partial
Lot
- Size: 6,599 Square Feet
- Dimensions: 50x132
- Features: City Lot
Details
- Parcel number: 052884
Construction
Type & style
- Home type: SingleFamily
- Architectural style: Ranch
- Property subtype: Single Family Residence
Materials
- Hard Board
- Foundation: Slab
- Roof: Composition
Condition
- Year built: 1950
Utilities & green energy
- Sewer: Public Sewer
- Water: Public
Community & HOA
Community
- Subdivision: Westmoor Addn
HOA
- Has HOA: No
Location
- Region: Sioux Falls
Financial & listing details
- Price per square foot: $193/sqft
- Annual tax amount: $2,090
- Date on market: 7/28/2026
Estimated market value
Not available
Estimated sales range
Not available
Not available
Price history
| Date | Event | Price |
|---|---|---|
| 7/28/2026 | Listed for sale | $235,000$193/sqft |
Source:  Realtor Association of the Sioux Empire #22605681 Report a problem Realtor Association of the Sioux Empire #22605681 Report a problem | ||
Public tax history
Tax history is unavailable.
Monthly payment
Est. payment
Payment breakdown
Explore the cost of this home by adjusting the details. Changes won't be saved.Climate risks
Neighborhood: Garfield
Nearby schools
GreatSchools rating
- 3/10Garfield Elementary - 19Grades: PK-5Distance: 0.1 mi
- 6/10Edison Middle School - 06Grades: 6-8Distance: 1.1 mi
- 5/10Roosevelt High School - 03Grades: 9-12Distance: 2.9 mi
Schools provided by the listing agent
- Elementary: Garfield ES
- Middle: Edison MS
- High: Roosevelt HS
- District: Sioux Falls
Source: Realtor Association of the Sioux Empire. This data may not be complete. We recommend contacting the local school district to confirm school assignments for this home.
- $230,8002 bd1 ba1k sqft717 S Williams Ave, Sioux Falls, SD 57104Off Market
- $157,8002 bd1 ba840 sqft721 S Williams Ave, Sioux Falls, SD 57104Off Market
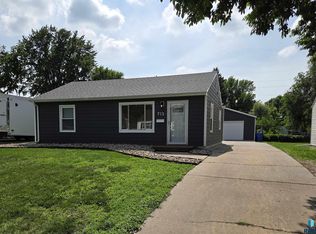
- $205,0002 bd1 ba836 sqft713 S Williams Ave, Sioux Falls, SD 57104Sold
- $166,1002 bd1 ba836 sqft725 S Williams Ave, Sioux Falls, SD 57104Off Market
- $172,4002 bd1 ba836 sqft709 S Williams Ave, Sioux Falls, SD 57104Off Market
- $175,1002 bd1 ba836 sqft705 S Williams Ave, Sioux Falls, SD 57104Off Market
- $254,5003 bd2 ba1.6k sqft716 S Williams Ave, Sioux Falls, SD 57104Sold
- $199,9002 bd1 ba906 sqft720 S Kiwanis Ave, Sioux Falls, SD 57104Off Market
A local agent can set up tours, give advice and negotiate with sellers.
A local lender can help you make sure your offer is ready when you are.
Similar homes
- $259,9003 bd2 ba1.4k sqft816 S Western Ave, Sioux Falls, SD 57104For Sale By Owner
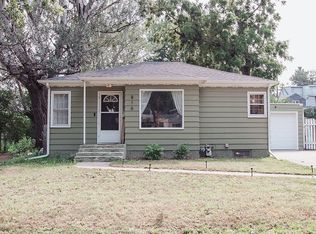
- $--2 bd-- ba942 sqft1306 N Duluth Ave, Sioux Falls, SD 57104Auction
 Auction.com 2
 - $220,0004 bd2 ba1.5k sqft710 N Terrace Pl, Sioux Falls, SD 57104For Sale

 MLS ID #22605667, Tony J Ratchford. Realtor Association of the Sioux Empire
 - $229,9003 bd1 ba1.1k sqft600 S Glendale Ave, Sioux Falls, SD 57104For Sale
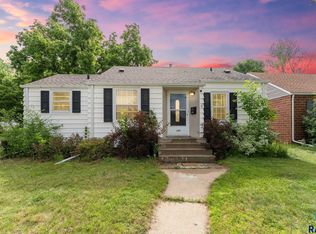 MLS ID #22605275, CeAnna L Pruitt. Realtor Association of the Sioux Empire
 - $229,0003 bd1 ba1.6k sqftN Grange Ave, Sioux Falls, SD 57104For SaleMLS ID #22605560, Chris C Chase. Realtor Association of the Sioux Empire
- $--3 bd2 ba1.6k sqft727 S Spring Ave, Sioux Falls, SD 57104AuctionAuction.com 1
- $--2 bd-- ba941 sqft2325 S Norton Ave, Sioux Falls, SD 57105AuctionAuction.com 2
- $229,9004 bd2 ba1.5k sqft700 N Garfield Ave, Sioux Falls, SD 57104For SaleMLS ID #22605131, Jeremy S Madsen. Realtor Association of the Sioux Empire
- $259,9004 bd2 ba1.4k sqft2133 S Norton Ave, Sioux Falls, SD 57105For SaleMLS ID #22605646, Beau R Carpenter. Realtor Association of the Sioux Empire
- $195,0002 bd1 ba875 sqft425 S Garfield Ave, Sioux Falls, SD 57104For SaleMLS ID #22605267, Mary Kay Stevens. Realtor Association of the Sioux Empire
- $229,9004 bd2 ba1.5k sqft501 S Hawthorne Ave, Sioux Falls, SD 57104For SaleMLS ID #22604999, Joel Sage. Realtor Association of the Sioux Empire
- $210,0002 bd1 ba708 sqftS Lincoln Ave, Sioux Falls, SD 57104For SaleMLS ID #22604308, Jim Weber. Realtor Association of the Sioux Empire
- $210,0002 bd1 ba960 sqft1314 W 10th St, Sioux Falls, SD 57104For SaleMLS ID #22605300, Tony Bachman. Realtor Association of the Sioux Empire
- $225,0002 bd1 ba1.5k sqft902 S Menlo Ave, Sioux Falls, SD 57104For SaleMLS ID #22603741, David H Mettler. Realtor Association of the Sioux Empire
- $195,0002 bd1 ba1k sqft221 N West Ave, Sioux Falls, SD 57104For SaleMLS ID #22605358, Taylor J Templeton. Realtor Association of the Sioux Empire
- $229,0004 bd1 ba1.5k sqft1705 S Lake Ave, Sioux Falls, SD 57105For SaleMLS ID #22605347, Dave Burke. Realtor Association of the Sioux Empire
- $267,5002 bd2 ba1.7k sqft518 W 14th St, Sioux Falls, SD 57104For SaleMLS ID #22605301, Jeffrey J Stanton. Realtor Association of the Sioux Empire
- $215,0002 bd1 ba832 sqft3017 S Willow Ave, Sioux Falls, SD 57105For SaleMLS ID #22605525, JoAnne K Eggebraaten. Realtor Association of the Sioux Empire
- $229,9002 bd2 ba1.2k sqft1319 N Fir Pl #22, Sioux Falls, SD 57107For SaleMLS ID #22605600, Sam V Britt. Realtor Association of the Sioux Empire
- $269,0003 bd1 ba1.3k sqft804 S Dakota Ave, Sioux Falls, SD 57104For SaleMLS ID #22605189, Suzie M Bunkers. Realtor Association of the Sioux Empire
