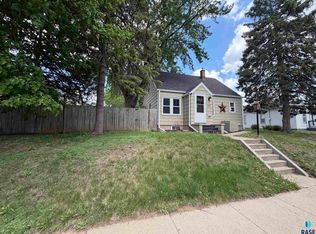
Historic charm, modern updates, and an unbeatable location! Nestled in the desirable All Saints neighborhood, this lovingly maintained home is just a short walk to downtown Sioux Falls' restaurants, shopping, parks, and entertainment.
Inside you'll find stunning original woodwork, hardwood floors, tall ceilings, and abundant natural light. All three spacious bedrooms accommodate a king-size bed and feature oversized closets. The large bathroom was beautifully remodeled in 2022 with a marble-top vanity, new shower, bathtub, and updated flooring.
The updated kitchen includes new flooring and Frigidaire stainless steel appliances (2025). Major improvements include a new furnace and central A/C (2022), updated electrical wiring and light fixtures, fresh interior paint, and a detached garage with new gutters.
Step outside to enjoy the fully fenced oversized yard with a newly poured concrete patio, new East privacy fence, and newly planted Norway weeping spruce trees—perfect for relaxing or entertaining. Move in Ready!
If you've been searching for a character-filled home with thoughtful updates and close to hospitals , this is one you won't want to miss!
For sale
$269,000
804 S Dakota Ave, Sioux Falls, SD 57104
3beds
1,344sqft
:
Get pre-qualified$1,732/mo
Single Family Residence
Built in 1913
8,102 Square Feet Lot
$-- Zestimate®
$200/sqft
$-- HOA
What's special
Fully fenced oversized yardNew guttersFresh interior paintStunning original woodworkDetached garageUpdated flooringHardwood floors
- 26 days |
- 1,503 |
- 83 |
Likely to sell faster than
Zillow last checked:
Listing updated:
Listed by:
Suzie M Bunkers 605-334-8585,
RE/MAX Professionals Inc 605-334-8585
Source: Realtor Association of the Sioux Empire,MLS#: 22605189
Facts & features
Interior
Bedrooms & bathrooms
- Bedrooms: 3
- Bathrooms: 1
- Full bathrooms: 1
Primary bedroom
- Level: Upper
- Area: 117
- Dimensions: 13 x 9
Bedroom 2
- Level: Upper
- Area: 108
- Dimensions: 9 x 12
Bedroom 3
- Level: Upper
- Area: 90
- Dimensions: 10 x 9
Dining room
- Level: Main
- Area: 143
- Dimensions: 11 x 13
Kitchen
- Level: Main
- Area: 81
- Dimensions: 9 x 9
Living room
- Level: Main
- Area: 299
- Dimensions: 13 x 23
Heating
- Natural Gas
Cooling
- Central Air
Features
- Formal Dining Rm, 3+ Bedrooms Same Level
- Flooring: Carpet, Wood, Vinyl
- Basement: Full
Interior area
- Total interior livable area: 1,344 sqft
- Finished area above ground: 1,344
- Finished area below ground: 0
Property
Parking
- Total spaces: 1
- Parking features: Garage
- Garage spaces: 1
Features
- Levels: Two
Lot
- Size: 8,102 Square Feet
- Dimensions: 50 x 162
- Features: City Lot
Details
- Parcel number: 32749
Construction
Type & style
- Home type: SingleFamily
- Architectural style: Two Story
- Property subtype: Single Family Residence
Materials
- Wood Siding
- Foundation: Block
- Roof: Composition
Condition
- Year built: 1913
Utilities & green energy
- Sewer: Public Sewer
- Water: Public
Community & HOA
Community
- Subdivision: Gales 7th Addn
HOA
- Has HOA: No
Location
- Region: Sioux Falls
Financial & listing details
- Price per square foot: $200/sqft
- Tax assessed value: $196,100
- Annual tax amount: $3,261
- Date on market: 7/10/2026
- Road surface type: Curb and Gutter
Estimated market value
Not available
Estimated sales range
Not available
Not available
Price history
| Date | Event | Price |
|---|---|---|
| 7/10/2026 | Listed for sale | $269,000+284.6%$200/sqft |
Source:  Realtor Association of the Sioux Empire #22605189 Report a problem Realtor Association of the Sioux Empire #22605189 Report a problem | ||
| 11/30/2007 | Sold | $69,950$52/sqft |
Source: Agent Provided Report a problem | ||
Public tax history
| Year | Property taxes | Tax assessment |
|---|---|---|
| 2025 | $3,137 +2.2% | $196,100 +3.6% |
| 2024 | $3,071 +7.9% | $189,200 +18.3% |
| 2023 | $2,847 -15.7% | $159,900 -11.5% |
| 2022 | $3,376 +22.2% | $180,700 +25.9% |
| 2021 | $2,762 +10.6% | $143,500 +5.4% |
| 2020 | $2,497 +10.5% | $136,100 +13.6% |
| 2018 | $2,260 -5.2% | $119,817 +6.1% |
| 2017 | $2,383 +5.5% | $112,915 +8.1% |
| 2016 | $2,260 +5.8% | $104,455 +4.7% |
| 2015 | $2,136 +1.4% | $99,753 |
| 2014 | $2,106 +7.3% | $99,753 +3.7% |
| 2013 | $1,963 | $96,175 +1% |
| 2012 | $1,963 | $95,214 |
| 2011 | -- | $95,214 |
| 2010 | -- | $95,214 +1.4% |
| 2009 | $1,833 | $93,884 |
| 2008 | -- | $93,884 +20.4% |
| 2007 | -- | $77,971 |
Find assessor info on the county website
Monthly payment
Est. payment
Payment breakdown
Explore the cost of this home by adjusting the details. Changes won't be saved.Climate risks
Neighborhood: All Saints
Nearby schools
GreatSchools rating
- 3/10Susan B. Anthony ElementaryGrades: PK-5Distance: 0.8 mi
- 8/10Patrick Henry Middle School - 07Grades: 6-8Distance: 1.1 mi
- 6/10Lincoln High School - 02Grades: 9-12Distance: 1.8 mi
Schools provided by the listing agent
- Elementary: Susan B Anthony ES
- Middle: Patrick Henry MS
- High: Lincoln HS
- District: Sioux Falls
Source: Realtor Association of the Sioux Empire. This data may not be complete. We recommend contacting the local school district to confirm school assignments for this home.
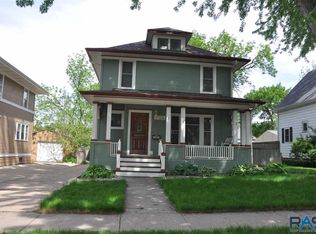
- $325,3003 bd3 ba1.8k sqft806 S Dakota Ave, Sioux Falls, SD 57104Off Market
- $288,4004 bd3 ba1.8k sqft712 S Dakota Ave, Sioux Falls, SD 57104Off Market

- $190,9003 bd1 ba-- sqft808 S Dakota Ave, Sioux Falls, SD 57104Off Market
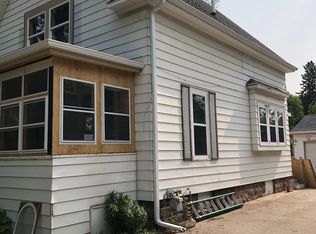
- $222,1004 bd1 ba1.5k sqft710 S Dakota Ave, Sioux Falls, SD 57104Off Market
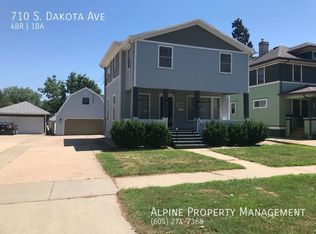
- $222,9003 bd1 ba1k sqft810 S Dakota Ave, Sioux Falls, SD 57104Off Market
- $306,5004 bd2 ba1.7k sqft708 S Dakota Ave, Sioux Falls, SD 57104Off Market
- $200,0004 bd1 ba2.2k sqft715 S Dakota Ave, Sioux Falls, SD 57104Sold
- $185,0003 bd1 ba1.3k sqft717 S Dakota Ave, Sioux Falls, SD 57104Sold
A local agent can set up tours, give advice and negotiate with sellers.
A local lender can help you make sure your offer is ready when you are.
Similar homes
- $259,9003 bd2 ba1.8k sqft1408 S Summit Ave, Sioux Falls, SD 57105For Sale
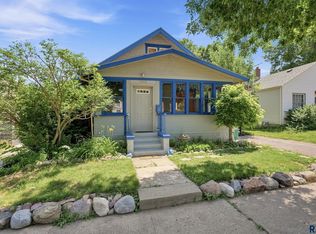
 MLS ID #22605904, Joe A Johnson. Realtor Association of the Sioux Empire
 - $250,0003 bd1 ba1.2k sqft320 N Grange Ave, Sioux Falls, SD 57104For Sale
 MLS ID #22605859, David W Shelton. Realtor Association of the Sioux Empire
 - $259,9002 bd2 ba1.5k sqft717 S Grange Ave, Sioux Falls, SD 57104For Sale
 MLS ID #22605928, Chelsea L Link. Realtor Association of the Sioux Empire
 - $265,0003 bd2 ba1.4k sqft6501 W 9th St, Sioux Falls, SD 57107For Sale
 MLS ID #22605910, Katie P Day. Realtor Association of the Sioux Empire
 - $240,0003 bd2 ba1.3k sqft202 E 18th St, Sioux Falls, SD 57104For SaleMLS ID #22601858, Jim F Koch. Realtor Association of the Sioux Empire
- $239,9003 bd1 ba1.2k sqft232 N Nesmith Ave, Sioux Falls, SD 57103For SaleMLS ID #22605921, Sam Hahn. Realtor Association of the Sioux Empire
- $230,0004 bd3 ba1.8k sqft320 S Prairie Ave, Sioux Falls, SD 57104For SaleMLS ID #22605636, Maria A Hopkins. Realtor Association of the Sioux Empire
- $279,9003 bd2 ba1.2k sqft5504 W 32nd St, Sioux Falls, SD 57106For SaleMLS ID #22605877, Dave E Dreessen. Realtor Association of the Sioux Empire
- $274,9004 bd2 ba1.6k sqft823 S West Ave, Sioux Falls, SD 57104For SaleMLS ID #22604569, Julie A Roth. Realtor Association of the Sioux Empire
- $319,9004 bd2 ba1.5k sqft1405 S Bruce Rd, Sioux Falls, SD 57105For SaleMLS ID #22605900, Laura T Wingert. Realtor Association of the Sioux Empire
- $294,9003 bd2 ba1.4k sqft1116 S Center Ave, Sioux Falls, SD 57105For SaleMLS ID #22601838, Shawn A Martins. Realtor Association of the Sioux Empire
- $235,0003 bd1 ba1.2k sqft1119 N Duluth Ave, Sioux Falls, SD 57104For SaleMLS ID #22604125, Nicholas J Blau. Realtor Association of the Sioux Empire
- $275,0003 bd1 ba1.6k sqft2601 S Van Eps Ave, Sioux Falls, SD 57105For SaleBHHS broker feed
- $294,9003 bd2 ba1.5k sqft1604 S Grange Ave, Sioux Falls, SD 57105For SaleMLS ID #22605595, Jenny C Atkinson. Realtor Association of the Sioux Empire
- $224,9003 bd1 ba1.1k sqft600 S Glendale Ave, Sioux Falls, SD 57104For SaleMLS ID #22605275, CeAnna L Pruitt. Realtor Association of the Sioux Empire
- $275,0004 bd2 ba1.8k sqft101 W 27th St, Sioux Falls, SD 57105For SaleMLS ID #22604682, Justin Pfeiffer. Realtor Association of the Sioux Empire
- $199,9002 bd2 ba800 sqft422 S Elmwood Ave, Sioux Falls, SD 57104For SaleMLS ID #22605931, Jen L Tieszen. Realtor Association of the Sioux Empire
- $245,0004 bd2 ba1.3k sqft621 N Lewis Ave, Sioux Falls, SD 57103For SaleMLS ID #22604712, Nancy G Reynoza. Realtor Association of the Sioux Empire
- $249,9004 bd1 ba1.6k sqft115 S Grange Ave Avenue, Sioux Falls, SD 57104For SaleMLS ID #22600850, Josh Rome. eXp Realty
- $229,0003 bd1 ba1.6k sqft317 N Grange Ave, Sioux Falls, SD 57104For SaleMLS ID #22605560, Chris C Chase. Realtor Association of the Sioux Empire
