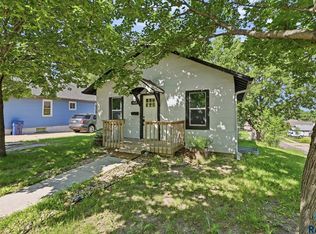
Charming, move-in ready, and packed with updates — this beautifully maintained 3-bedroom home in Terrace Park offers a cozy, comfortable living experience with charm and convenience, and quick access to downtown! From the moment you step inside, you’ll appreciate the care and pride of ownership throughout. The updated kitchen features rich dark-stained Shaker-style cabinetry, stylish tile backsplash, tile flooring, and stainless steel appliances. The main living spaces flow seamlessly from the bright living room into the dining area and kitchen, creating an inviting layout perfect for everyday living and entertaining. Original hardwood floors add warmth and character throughout the living room, dining room, and second main-floor bedroom. The private primary bedroom is tucked away for added peace and privacy. The beautifully remodeled full bathroom showcases a pedestal sink, comfort-height toilet, fiberglass tub, and eye-catching retro-inspired tile work.
The second main-floor bedroom offers direct access to a spacious 17’ x 10’ backyard paver patio — ideal for relaxing or entertaining guests. Downstairs, the finished lower level includes a cozy family room, third bedroom, and a versatile office/non-legal bedroom space perfect for working from home, hobbies, or guests.
Outside, enjoy a secluded, shaded backyard complete with a 6-foot privacy fence — a perfect setting for fall evenings and outdoor gatherings. Additional highlights include an attached garage plus an extra off-street parking pad accessible from the alley.
This well-cared-for Terrace Park gem combines timeless charm, thoughtful updates, and an unbeatable location close to downtown amenities!
For sale
$250,000
320 N Grange Ave, Sioux Falls, SD 57104
3beds
1,243sqft
:
Get pre-qualified$1,608/mo
Single Family Residence
Built in 1930
4,935 Square Feet Lot
$-- Zestimate®
$201/sqft
$-- HOA
What's special
Attached garageUpdated kitchenTile flooringPedestal sinkComfort-height toiletStainless steel appliancesRich dark-stained shaker-style cabinetry
- 66 days |
- 214 |
- 9 |
Zillow last checked:
Listing updated:
Listed by:
David W Shelton 605-336-2121,
CENTURY 21 Advantage 605-336-2121
Source: Realtor Association of the Sioux Empire,MLS#: 22603640
Facts & features
Interior
Bedrooms & bathrooms
- Bedrooms: 3
- Bathrooms: 1
- Full bathrooms: 1
- Main level bedrooms: 2
Primary bedroom
- Description: Ceiling fan, Single Closet
- Level: Main
- Area: 110
- Dimensions: 11 x 10
Bedroom 2
- Description: Wood floor, Single closet, Door to patio
- Level: Main
- Area: 100
- Dimensions: 10 x 10
Bedroom 3
- Description: Double closet, Egress window
- Level: Lower
- Area: 99
- Dimensions: 11 x 9
Dining room
- Description: Hardwood floor
- Level: Main
- Area: 78
- Dimensions: 13 x 6
Family room
- Description: Small window
- Level: Lower
- Area: 143
- Dimensions: 13 x 11
Kitchen
- Description: Stainless apps, Tile floor, Updated cabs
- Level: Main
- Area: 81
- Dimensions: 9 x 9
Living room
- Description: Hardwood floor, Ceiling fan
- Level: Main
- Area: 143
- Dimensions: 13 x 11
Heating
- Natural Gas, 90% Efficient
Cooling
- Central Air
Appliances
- Included: Electric Range, Microwave, Refrigerator, Washer, Dryer, Other
Features
- Flooring: Carpet, Tile, Wood, Ceramic Tile, Concrete
- Basement: Full
Interior area
- Total interior livable area: 1,243 sqft
- Finished area above ground: 696
- Finished area below ground: 547
Property
Parking
- Total spaces: 1
- Parking features: Concrete
- Garage spaces: 1
Features
- Levels: One and One Half
- Patio & porch: Patio
- Fencing: Privacy
Lot
- Size: 4,935 Square Feet
- Dimensions: 70' x 72' x 70' x 71'
- Features: City Lot
Details
- Parcel number: 26211
Construction
Type & style
- Home type: SingleFamily
- Property subtype: Single Family Residence
Materials
- Wood Siding
- Foundation: Block
- Roof: Composition
Condition
- Year built: 1930
Utilities & green energy
- Sewer: Public Sewer
- Water: Public
Community & HOA
Community
- Subdivision: Pettigrew Subd
HOA
- Has HOA: No
Location
- Region: Sioux Falls
Financial & listing details
- Price per square foot: $201/sqft
- Tax assessed value: $131,800
- Annual tax amount: $1,831
- Date on market: 5/22/2026
- Road surface type: Curb and Gutter, Asphalt
Estimated market value
Not available
Estimated sales range
Not available
Not available
Price history
| Date | Event | Price |
|---|---|---|
| 5/22/2026 | Listed for sale | $250,000+78.7%$201/sqft |
Source:  Realtor Association of the Sioux Empire #22603640 Report a problem Realtor Association of the Sioux Empire #22603640 Report a problem | ||
| 9/14/2018 | Sold | $139,900$113/sqft |
Source: Realtor Association of the Sioux Empire #21804995 Report a problem | ||
| 8/13/2018 | Listed for sale | $139,900+69.8%$113/sqft |
Source: Keller Williams Realty-SF #21804995 Report a problem | ||
| 9/15/2004 | Sold | $82,400$66/sqft |
Source: Agent Provided Report a problem | ||
Public tax history
| Year | Property taxes | Tax assessment |
|---|---|---|
| 2025 | $1,715 -5.6% | $131,800 -5% |
| 2024 | $1,817 +1.5% | $138,700 +12.7% |
| 2023 | $1,789 +5.2% | $123,100 +11.7% |
| 2022 | $1,701 +10.8% | $110,200 +14.6% |
| 2021 | $1,536 -4.2% | $96,200 +9.9% |
| 2020 | $1,602 +20.6% | $87,500 +3.8% |
| 2018 | $1,329 -3.4% | $84,273 +4.5% |
| 2017 | $1,375 +3.5% | $80,642 +9.6% |
| 2016 | $1,329 +10.1% | $73,567 +5% |
| 2015 | $1,208 +2.2% | $70,079 |
| 2014 | $1,182 +4.1% | $70,079 +1.2% |
| 2013 | $1,136 | $69,262 |
| 2012 | $1,136 | $69,262 |
| 2011 | -- | $69,262 |
| 2010 | -- | $69,262 |
| 2009 | $1,080 | $69,262 |
| 2008 | -- | $69,262 +1.8% |
| 2007 | -- | $68,028 |
Find assessor info on the county website
Monthly payment
Est. payment
Payment breakdown
Explore the cost of this home by adjusting the details. Changes won't be saved.Climate risks
Neighborhood: Axtell Park
Nearby schools
GreatSchools rating
- 2/10Hawthorne Elementary - 56Grades: PK-5Distance: 0.4 mi
- 8/10Patrick Henry Middle School - 07Grades: 6-8Distance: 2.1 mi
- 6/10Lincoln High School - 02Grades: 9-12Distance: 2.8 mi
Schools provided by the listing agent
- Elementary: Hawthorne ES
- Middle: George McGovern MS - Sioux Falls
- High: Lincoln HS
- District: Sioux Falls
Source: Realtor Association of the Sioux Empire. This data may not be complete. We recommend contacting the local school district to confirm school assignments for this home.
- $132,5002 bd1 ba712 sqft318 N Grange Ave, Sioux Falls, SD 57104Off Market
- $152,5002 bd2 ba672 sqft326 N Grange Ave, Sioux Falls, SD 57104Off Market
- $189,7003 bd2 ba1.2k sqft923 W 6th St, Sioux Falls, SD 57104Off Market
- $135,6002 bd1 ba820 sqft921 W 6th St, Sioux Falls, SD 57104Off Market
- $229,0003 bd1 ba1.6k sqft317 N Grange Ave, Sioux Falls, SD 57104For Sale
- $272,8003 bd3 ba1.7k sqft325 N Grange Ave, Sioux Falls, SD 57104Off Market
- $244,6003 bd1 ba1.1k sqft321 N Grange Ave, Sioux Falls, SD 57104Off Market
- $206,6003 bd1 ba1k sqft331 N Grange Ave, Sioux Falls, SD 57104Off Market
A local agent can set up tours, give advice and negotiate with sellers.
A local lender can help you make sure your offer is ready when you are.
Similar homes
- $229,0003 bd1 ba1.6k sqft317 N Grange Ave, Sioux Falls, SD 57104For Sale

 MLS ID #22605560, Chris C Chase. Realtor Association of the Sioux Empire
 - $235,0003 bd1 ba1.1k sqft1112 W 8th St, Sioux Falls, SD 57104For Sale
 MLS ID #22605303, Tracy Munce. Realtor Association of the Sioux Empire
 - $269,0003 bd1 ba1.3k sqft804 S Dakota Ave, Sioux Falls, SD 57104For Sale
 MLS ID #22605189, Suzie M Bunkers. Realtor Association of the Sioux Empire
 - $245,0003 bd1 ba1.2k sqft1119 N Duluth Ave, Sioux Falls, SD 57104For Sale
 MLS ID #22604125, Nicholas J Blau. Realtor Association of the Sioux Empire
 - $229,9003 bd1 ba1.1k sqft600 S Glendale Ave, Sioux Falls, SD 57104For SaleMLS ID #22605275, CeAnna L Pruitt. Realtor Association of the Sioux Empire
- $249,9004 bd1 ba1.6k sqft115 S Grange Ave, Sioux Falls, SD 57104For SaleMLS ID #22600850, Josh R Rome. Realtor Association of the Sioux Empire
- $254,9003 bd3 ba1.5k sqft308 E 18th St, Sioux Falls, SD 57104For SaleMLS ID #22604606, Patty K Hauk. Realtor Association of the Sioux Empire
- $259,9004 bd2 ba1.4k sqft2133 S Norton Ave, Sioux Falls, SD 57105For SaleMLS ID #22605646, Beau R Carpenter. Realtor Association of the Sioux Empire
- $240,0002 bd2 ba962 sqft3508 N 10th Ave, Sioux Falls, SD 57104For SaleMLS ID #22605526, Daniel Stratton. Realtor Association of the Sioux Empire
- $240,0003 bd2 ba1.3k sqft202 E 18th St, Sioux Falls, SD 57104For SaleMLS ID #22601858, Jim F Koch. Realtor Association of the Sioux Empire
- $230,0004 bd2 ba1.5k sqft710 N Terrace Pl, Sioux Falls, SD 57104For SaleMLS ID #22604514, Tony J Ratchford. Realtor Association of the Sioux Empire
- $229,9004 bd2 ba1.5k sqft700 N Garfield Ave, Sioux Falls, SD 57104For SaleMLS ID #22605131, Jeremy S Madsen. Realtor Association of the Sioux Empire
- $265,0003 bd2 ba1.6k sqft821 S 1st Ave, Sioux Falls, SD 57104For SaleMLS ID #22602647, Jim F Koch. Realtor Association of the Sioux Empire
- $248,6003 bd2 ba1.3k sqft313 N Willow Ave, Sioux Falls, SD 57104For SaleMLS ID #22603765, Lynne K Forbes. Realtor Association of the Sioux Empire
- $248,6003 bd2 ba1.3k sqft305 N Willow Ave, Sioux Falls, SD 57104For SaleMLS ID #22603465, Lynne K Forbes. Realtor Association of the Sioux Empire
- $229,9004 bd2 ba1.5k sqft501 S Hawthorne Ave, Sioux Falls, SD 57104For SaleMLS ID #22604999, Joel Sage. Realtor Association of the Sioux Empire
- $239,9003 bd1 ba1.4k sqft1016 W 27th St, Sioux Falls, SD 57105For SaleMLS ID #22605019, Jim F Koch. Realtor Association of the Sioux Empire
- $245,0004 bd2 ba1.3k sqft621 N Lewis Ave, Sioux Falls, SD 57103For SaleMLS ID #22604712, Nancy G Reynoza. Realtor Association of the Sioux Empire
- $195,0003 bd2 ba1k sqft509 S Grange Ave, Sioux Falls, SD 57104For SaleMLS ID #22603083, Brandy S Wiseman. Realtor Association of the Sioux Empire
- $279,9004 bd2 ba1.6k sqft823 S West Ave, Sioux Falls, SD 57104For SaleMLS ID #22604569, Julie A Roth. Realtor Association of the Sioux Empire
