FHA Financing approved! Charming 1.5-story home tucked away on a picturesque street, just steps from Terrace Park, where you'll enjoy access to a fishing lake, swimming pool, and Japanese Gardens. The main floor features original hardwood floors, a spacious living room, an updated kitchen with direct access to the backyard, a large dining area, one bedroom, and a full bathroom. This inviting home offers 4 bedrooms, 2 bathrooms including a newly added bathroom in the recently remodeled lower level. There is a 5th non legal bedroom in the lower level perfect for guests or hobbies. Outside, the private fenced backyard is a true retreat with mature trees, multiple gardening areas, and plenty of room for pets to play. Owner is a SD licensed Real Estate agent.
Pending
$220,000
710 N Terrace Pl, Sioux Falls, SD 57104
4beds
1,588sqft
Single Family Residence
Built in 1946
4,399 Square Feet Lot
$-- Zestimate®
$139/sqft
$-- HOA
What's special
Private fenced backyardLarge dining areaMature treesOriginal hardwood floorsMultiple gardening areasUpdated kitchen
- 17 days
- 566
- 43
Likely to sell faster than
Zillow last checked:
Listing updated:
Listed by:
Amber D Ellingsen,
Keller Williams Realty Sioux Falls 605-275-0555,
Amber D Ellingsen,
Keller Williams Realty Sioux Falls
Source: Realtor Association of the Sioux Empire,MLS#: 22607530
Facts & features
Interior
Bedrooms & bathrooms
- Bedrooms: 4
- Bathrooms: 2
- Full bathrooms: 2
- Main level bedrooms: 1
Primary bedroom
- Description: Single closet
- Level: Main
- Area: 120
- Dimensions: 12 x 10
Bedroom 2
- Description: Double closet
- Level: Upper
- Area: 160
- Dimensions: 16 x 10
Bedroom 3
- Description: Double closet
- Level: Upper
- Area: 192
- Dimensions: 16 x 12
Bedroom 4
- Description: Single closet
- Level: Basement
- Area: 130
- Dimensions: 13 x 10
Bedroom 5
- Description: 5th non-legal bedroom, closet
- Level: Basement
- Area: 121
- Dimensions: 11 x 11
Dining room
- Level: Main
- Area: 108
- Dimensions: 12 x 9
Kitchen
- Level: Main
- Area: 136
- Dimensions: 17 x 8
Living room
- Level: Main
- Area: 187
- Dimensions: 17 x 11
Heating
- Natural Gas
Cooling
- Central Air
Appliances
- Included: Electric Range, Microwave, Dishwasher, Refrigerator
Features
- Flooring: Carpet, Vinyl, Wood
- Basement: Full
Interior area
- Total interior livable area: 1,588 sqft
- Finished area above ground: 1,326
- Finished area below ground: 262
Property
Parking
- Parking features: Concrete
Features
- Levels: One and One Half
- Patio & porch: Patio, Front Porch
- Fencing: Privacy,Chain Link
Lot
- Size: 4,399 Square Feet
- Dimensions: 40'x110'
Details
- Additional structures: Shed(s)
- Parcel number: 28436
Construction
Type & style
- Home type: SingleFamily
- Property subtype: Single Family Residence
Materials
- Hard Board
- Foundation: Block
- Roof: Composition
Condition
- Year built: 1946
Utilities & green energy
- Sewer: Public Sewer
- Water: Public
Community & HOA
Community
- Subdivision: Coopers Addn
HOA
- Has HOA: No
Location
- Region: Sioux Falls
Financial & listing details
- Price per square foot: $139/sqft
- Tax assessed value: $170,800
- Annual tax amount: $2,813
- Date on market: 9/30/2026
- Road surface type: Curb and Gutter
Estimated market value
Not available
Estimated sales range
Not available
Not available
Price history
| Date | Event | Price |
|---|---|---|
| 10/16/2026 | Pending sale | $220,000$139/sqft |
Source:  Realtor Association of the Sioux Empire #22607530 Report a problem Realtor Association of the Sioux Empire #22607530 Report a problem | ||
| 9/30/2026 | Listed for sale | $220,000$139/sqft |
Source: Realtor Association of the Sioux Empire #22607530 Report a problem | ||
| 9/30/2026 | Listing removed | $220,000$139/sqft |
Source: Realtor Association of the Sioux Empire #22605751 Report a problem | ||
| 9/28/2026 | Pending sale | $220,000$139/sqft |
Source: Realtor Association of the Sioux Empire #22605751 Report a problem | ||
| 7/30/2026 | Listed for sale | $220,000$139/sqft |
Source: Realtor Association of the Sioux Empire #22605751 Report a problem | ||
| 7/30/2026 | Listing removed | $220,000$139/sqft |
Source: Realtor Association of the Sioux Empire #22605667 Report a problem | ||
| 7/28/2026 | Listed for sale | $220,000-4.3%$139/sqft |
Source: Realtor Association of the Sioux Empire #22605667 Report a problem | ||
| 7/27/2026 | Listing removed | $230,000$145/sqft |
Source: Realtor Association of the Sioux Empire #22604514 Report a problem | ||
| 6/18/2026 | Listed for sale | $230,000+15.1%$145/sqft |
Source: Realtor Association of the Sioux Empire #22604514 Report a problem | ||
| 11/12/2025 | Listing removed | $199,900+8.1%$126/sqft |
Source: Realtor Association of the Sioux Empire #22400247 Report a problem | ||
| 5/11/2024 | Listing removed | -- |
Source: Zillow Rentals Report a problem | ||
| 4/23/2024 | Price change | $1,890-3.1%$1/sqft |
Source: Zillow Rentals Report a problem | ||
| 4/17/2024 | Price change | $1,950-2.5%$1/sqft |
Source: Zillow Rentals Report a problem | ||
| 4/6/2024 | Listed for rent | $2,000$1/sqft |
Source: Zillow Rentals Report a problem | ||
| 3/1/2024 | Sold | $185,000-5.1%$116/sqft |
Source: Realtor Association of the Sioux Empire #22400879 Report a problem | ||
| 2/6/2024 | Price change | $194,900-2.5%$123/sqft |
Source: Realtor Association of the Sioux Empire #22400879 Report a problem | ||
| 1/10/2024 | Listed for sale | $199,900+142.3%$126/sqft |
Source: Realtor Association of the Sioux Empire #22400247 Report a problem | ||
| 11/26/2019 | Sold | $82,500-8.2%$52/sqft |
Source: Realtor Association of the Sioux Empire #21905650 Report a problem | ||
| 9/11/2019 | Price change | $89,900-5.3%$57/sqft |
Source: Keller Williams Realty-SF #21905650 Report a problem | ||
| 8/28/2019 | Price change | $94,900-5%$60/sqft |
Source: Keller Williams Realty-SF #21905650 Report a problem | ||
| 8/21/2019 | Listed for sale | $99,900+13.5%$63/sqft |
Source: Keller Williams Realty-SF #21905650 Report a problem | ||
| 8/12/2019 | Listing removed | $88,000$55/sqft |
Source: Owner Report a problem | ||
| 8/5/2019 | Price change | $88,000-4.9%$55/sqft |
Source: Owner Report a problem | ||
| 7/30/2019 | Listed for sale | $92,500+38.3%$58/sqft |
Source: Owner Report a problem | ||
| 8/19/2016 | Sold | $66,900-4.3%$42/sqft |
Source: Realtor Association of the Sioux Empire #21602888 Report a problem | ||
| 6/17/2016 | Listed for sale | $69,900$44/sqft |
Source: Hegg, REALTORS #21602888 Report a problem | ||
Public tax history
| Year | Property taxes | Tax assessment |
|---|---|---|
| 2025 | $2,733 +7.7% | $170,800 +9.3% |
| 2024 | $2,538 -9.5% | $156,300 -2.3% |
| 2023 | $2,806 +14.9% | $159,900 +22% |
| 2022 | $2,441 +10.4% | $131,100 +13.2% |
| 2021 | $2,212 +27.5% | $115,800 +12.5% |
| 2020 | $1,735 +9.6% | $102,900 -2.1% |
| 2018 | $1,583 -4.3% | $105,065 +5.5% |
| 2017 | $1,654 +4.5% | $99,595 +10.8% |
| 2016 | $1,583 +12.3% | $89,906 +5.8% |
| 2015 | $1,410 +3% | $84,973 |
| 2014 | $1,369 +4.4% | $84,973 +2% |
| 2013 | $1,311 | $83,327 +0.2% |
| 2012 | $1,311 | $83,142 |
| 2011 | -- | $83,142 |
| 2010 | -- | $83,142 |
| 2009 | $1,244 | $83,142 |
| 2008 | -- | $83,142 +1.8% |
| 2007 | -- | $81,639 |
Find assessor info on the county website
Monthly payment
Est. payment
Payment breakdown
Explore the cost of this home by adjusting the details. Changes won't be saved.Climate risks
Neighborhood: North End West
Nearby schools
Schools provided by the listing agent
- Elementary: Hawthorne ES
- Middle: Patrick Henry MS
- High: Lincoln HS
- District: Sioux Falls
Source: Realtor Association of the Sioux Empire. This data may not be complete. We recommend contacting the local school district to confirm school assignments for this home.
Similar homes
- $224,9003 bd1 ba1.6k sqft317 N Grange Ave, Sioux Falls, SD 57104For Sale

 MLS ID #22606576, Matthew D Fisher. Realtor Association of the Sioux Empire
 - $230,0002 bd1 ba1k sqft1900 W 15th St, Sioux Falls, SD 57104For Sale
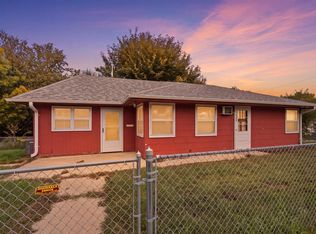
 MLS ID #26-519, David Larson, Hegg Real Estate. Mitchell BOR
 - $227,0004 bd2 ba1.6k sqft1422 E 4th St, Sioux Falls, SD 57103For Sale
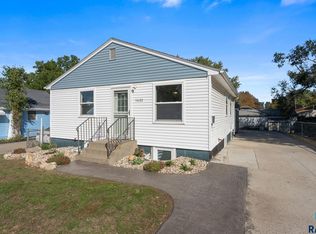 MLS ID #22607747, Melissa R Eich. Realtor Association of the Sioux Empire
 - $235,0004 bd2 ba2k sqft409 S Hawthorne Ave, Sioux Falls, SD 57104For Sale
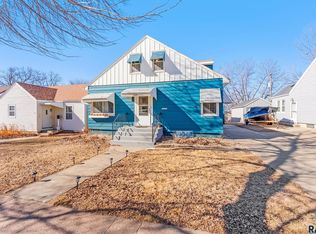 MLS ID #22605504, Shelley D Glaser. Realtor Association of the Sioux Empire
 - $225,0004 bd2 ba1.4k sqft703 S Blauvelt Ave, Sioux Falls, SD 57103For SaleMLS ID #22604248, Michael J Schmidt. Realtor Association of the Sioux Empire
- $195,0003 bd2 ba1k sqft1319 N Spring Ave, Sioux Falls, SD 57104For SaleMLS ID #22607244, Chelsea L Link. Realtor Association of the Sioux Empire
- $249,9004 bd1 ba1.7k sqft817 S Foster Ave, Sioux Falls, SD 57103For SaleMLS ID #22607817, Mike J Kleinhans. Realtor Association of the Sioux Empire
- $259,9003 bd2 ba1.4k sqft816 S Western Ave, Sioux Falls, SD 57104For SaleMLS ID #22607228, Tony J Ratchford. Realtor Association of the Sioux Empire
- $219,9002 bd1 ba836 sqft709 S Garfield Ave, Sioux Falls, SD 57104For SaleMLS ID #22607131, George H Hahn. Realtor Association of the Sioux Empire
- $250,0004 bd2 ba1.5k sqft3208 S Phillips Ave, Sioux Falls, SD 57105For SaleMLS ID #22607600, Beth E Meyer. Realtor Association of the Sioux Empire
- $269,9004 bd2 ba1.5k sqft717 S Hawthorne Ave, Sioux Falls, SD 57104For SaleMLS ID #22606504, Korey D Muth. Realtor Association of the Sioux Empire
- $300,0004 bd2 ba1.8k sqft607 N Summit Ave, Sioux Falls, SD 57104For SaleMLS ID #22607120, Katie P Day. Realtor Association of the Sioux Empire
- $229,9004 bd1 ba1.2k sqft1521 S Spring Ave, Sioux Falls, SD 57105For SaleMLS ID #22607025, Beau R Carpenter. Realtor Association of the Sioux Empire
- $175,0003 bd2 ba1k sqft415 W Bailey St, Sioux Falls, SD 57104For SaleMLS ID #22607018, Cadin J Buchholz. Realtor Association of the Sioux Empire
- $224,5003 bd2 ba972 sqft1801 N Wayland Ave, Sioux Falls, SD 57103For SaleMLS ID #22606894, Ron P Weber. Realtor Association of the Sioux Empire
- $260,0004 bd2 ba1.6k sqft2916 S Walts Ave, Sioux Falls, SD 57105For SaleMLS ID #22607575, Chris C Chase. Realtor Association of the Sioux Empire
- $235,0003 bd1 ba1.4k sqft932 S Harrington Ave, Sioux Falls, SD 57103For SaleMLS ID #22607606, Matt Misner. Realtor Association of the Sioux Empire
- $270,0004 bd2 ba1.7k sqft1305 S Point Dr, Sioux Falls, SD 57103For SaleMLS ID #22607689, Jessica N Scott. Realtor Association of the Sioux Empire
- $277,0003 bd2 ba1.7k sqft2912 E Sioux St, Sioux Falls, SD 57103For SaleMLS ID #22607900, Marlys M Fisher. Realtor Association of the Sioux Empire
- $170,0004 bd1 ba1.2k sqft1902 S Spring Ave, Sioux Falls, SD 57105For SaleMLS ID #22607843, David J Maske. Realtor Association of the Sioux Empire
