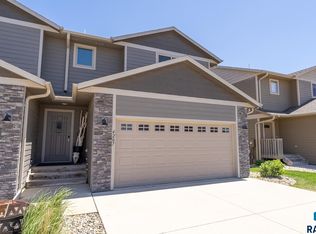
This meticulously maintained and spacious end-unit townhome, built in 2018, is move-in ready and filled with modern amenities. As an end unit, it enjoys the added benefit of extra windows, filling the home with natural light. Offering nearly 2,200 sq. ft. of living space, this home features 4 bedrooms, 3.5 bathrooms, and an open-concept main floor. The bright living room flows into the dining area and stylish kitchen, which boasts a large island and ample cabinetry. Sliding glass doors lead to a deck, perfect for outdoor living. A half bath is conveniently located near the entrance to the attached garage. Upstairs, you'll find three spacious bedrooms, including a master suite with a private bath and walk-in closet. The finished basement provides a fourth bedroom, family room, and full bathroom, ideal for guests or extra living space. Part of a well-kept HOA, this home offers low-maintenance living with snow removal, lawn care, and garbage services included. With easy access to I-29 and I-90, this property is a must-see!
Sold for $315,000
$315,000
4201 N Knob Hill Ct, Sioux Falls, SD 57107
4beds
2,195sqft
Townhouse
Built in 2018
6,394 Square Feet Lot
$319,900 Zestimate®
$144/sqft
$2,044 Estimated rent
Home value
$319,900
$304,000 - $339,000
$2,044/mo
Zestimate® history
Owner options
List your home for rent
$2,044/mo
Rent Zestimate®
Find your next renter with Zillow Rental Manager. Plus, with online applications, you can quickly screen prospective tenants – for free.
$2,044/mo
Rent Zestimate®
Refinance and save
$1,634/mo
Est. payment
Refinancing to a lower rate could help reduce your monthly payments and save thousands over the life of the loan.
$1,634/mo
Est. payment
Explore your selling options
Work with a Zillow partner agent
Leverage their expertise and Zillow's premium Showcase listings to get your home seen by more buyers.
Get startedList with your own agent
Get your home in front of millions of buyers by listing it on Zillow.
Learn how to do itSell it yourself
Take full control of how buyers see your home on Zillow by listing For Sale by Owner (FSBO).
List your homeWhat's special
Spacious end-unit townhomeSliding doorsLarge islandExtra windowsModern featuresOpen-concept layoutFinished basement
Zillow last checked:
Listing updated:
Listed by:
Roger D Russell OFFICE:605-336-2100,
Hegg, REALTORS 605-336-2100
Bought with:
Mary Kay Stevens
Source: Realtor Association of the Sioux Empire,MLS#: 22406489
Facts & features
Interior
Bedrooms & bathrooms
- Bedrooms: 4
- Bathrooms: 4
- Full bathrooms: 3
- 1/2 bathrooms: 1
Primary bedroom
- Description: full master bathroom, big walk in closet
- Level: Upper
- Area: 169
- Dimensions: 13 x 13
Bedroom 2
- Level: Upper
- Area: 110
- Dimensions: 11 x 10
Bedroom 3
- Level: Upper
- Area: 110
- Dimensions: 11 x 10
Bedroom 4
- Level: Basement
- Area: 120
- Dimensions: 12 x 10
Dining room
- Description: open dining & living room together
- Level: Main
- Area: 221
- Dimensions: 17 x 13
Family room
- Level: Basement
- Area: 176
- Dimensions: 16 x 11
Kitchen
- Description: open floor plan
- Level: Main
- Area: 121
- Dimensions: 11 x 11
Living room
- Description: slider to deck,open living & dining area
- Level: Main
- Area: 192
- Dimensions: 16 x 12
Appliances
- Included: Dishwasher, Disposal, Electric Range, Microwave, Refrigerator
Features
- Flooring: Carpet, Tile, Vinyl
Interior area
- Total interior livable area: 2,195 sqft
- Finished area above ground: 1,547
- Finished area below ground: 648
Property
Parking
- Total spaces: 2
- Parking features: Garage
- Garage spaces: 2
Features
- Levels: Two
Lot
- Size: 6,394 Square Feet
Details
- Parcel number: 90870
Construction
Type & style
- Home type: Townhouse
- Architectural style: Two Story
- Property subtype: Townhouse
Materials
- Hard Board, Brick
- Roof: Composition
Condition
- Year built: 2018
Community & HOA
Community
- Subdivision: Hazeltine Addn
HOA
- Has HOA: Yes
- Amenities included: Trash, Maintenance Grounds, Snow Removal
- HOA fee: $160 monthly
Location
- Region: Sioux Falls
Financial & listing details
- Price per square foot: $144/sqft
- Tax assessed value: $296,600
- Annual tax amount: $4,417
- Date on market: 9/4/2024
- Listing terms: FHA
Price history
| Date | Event | Price |
|---|---|---|
| 11/12/2025 | Listing removed | $325,000+3.2%$148/sqft |
Source:  Realtor Association of the Sioux Empire #22205014 Report a problem Realtor Association of the Sioux Empire #22205014 Report a problem | ||
| 12/30/2024 | Sold | $315,000-1.5%$144/sqft |
Source: Realtor Association of the Sioux Empire #22406489 Report a problem | ||
| 10/10/2024 | Price change | $319,900-3%$146/sqft |
Source: Realtor Association of the Sioux Empire #22406489 Report a problem | ||
| 9/26/2024 | Price change | $329,900-0.8%$150/sqft |
Source: Realtor Association of the Sioux Empire #22406489 Report a problem | ||
| 9/4/2024 | Listed for sale | $332,500-3.6%$151/sqft |
Source: Realtor Association of the Sioux Empire #22406489 Report a problem | ||
| 8/27/2024 | Listing removed | $344,900$157/sqft |
Source: Realtor Association of the Sioux Empire #22401411 Report a problem | ||
| 6/14/2024 | Price change | $344,900-5.5%$157/sqft |
Source: Realtor Association of the Sioux Empire #22401411 Report a problem | ||
| 4/7/2024 | Price change | $365,000-1.4%$166/sqft |
Source: Realtor Association of the Sioux Empire #22401411 Report a problem | ||
| 3/1/2024 | Listed for sale | $370,000+13.8%$169/sqft |
Source: Realtor Association of the Sioux Empire #22401411 Report a problem | ||
| 9/1/2022 | Listing removed | -- |
Source: Realtor Association of the Sioux Empire #22205014 Report a problem | ||
| 8/12/2022 | Listed for sale | $325,000+31.6%$148/sqft |
Source: Realtor Association of the Sioux Empire #22205014 Report a problem | ||
| 5/17/2019 | Sold | $247,000$113/sqft |
Source: Realtor Association of the Sioux Empire #21900565 Report a problem | ||
Public tax history
| Year | Property taxes | Tax assessment |
|---|---|---|
| 2025 | $5,224 +24.7% | $296,600 +4.5% |
| 2024 | $4,190 -5.2% | $283,900 +2.4% |
| 2023 | $4,418 +6.4% | $277,200 +14.6% |
| 2022 | $4,153 +26.3% | $241,900 +14.1% |
| 2021 | $3,288 -31.3% | $212,000 -6.3% |
| 2020 | $4,788 | $226,300 |
Find assessor info on the county website
Neighborhood: 57107
Nearby homes
- $332,4004 bd4 ba2.1k sqft4203 N Knob Hill Ct, Sioux Falls, SD 57107Off Market

- $309,9004 bd4 ba2.1k sqft4205 N Knob Hill Ct, Sioux Falls, SD 57107For Sale

- $320,0004 bd4 ba2.1k sqft4207 N Knob Hill Ct, Sioux Falls, SD 57107Sold
- $376,2004 bd3 ba2.1k sqft4200 N Knob Hill Ct, Sioux Falls, SD 57107Off Market

- $740,0004 bd3 ba2k sqft4202 N Knob Hill Ct, Sioux Falls, SD 57107Sold
- $314,9004 bd4 ba2.1k sqft4215 N Knob Hill Ct, Sioux Falls, SD 57107Sold
- $309,0004 bd4 ba2.1k sqft4217 N Knob Hill Ct, Sioux Falls, SD 57107Sold
- $390,0004 bd3 ba2k sqft5508 W Rock Hill Pl, Sioux Falls, SD 57107Sold
Nearby schools
GreatSchools rating
- 6/10Tri-Valley Jr. High School - 03Grades: 5-8Distance: 11.6 mi
- 6/10Tri-Valley High School - 01Grades: 9-12Distance: 11.5 mi
- 7/10Tri-Valley Elementary - 02Grades: K-4Distance: 11.6 mi
Schools provided by the listing agent
- Elementary: Tri-Valley ES
- Middle: Tri-Valley JHS
- High: Tri-Valley HS
- District: Tri-Valley
Source: Realtor Association of the Sioux Empire. This data may not be complete. We recommend contacting the local school district to confirm school assignments for this home.


Get pre-qualified for a loan
At Zillow Home Loans, we can pre-qualify you in as little as 5 minutes with no impact to your credit score.An equal housing lender. NMLS #10287.
Sell for more on Zillow
Get a Zillow Showcase℠ listing at no additional cost and you could sell for .
$319,900
2% more
+$6,398
With Zillow Showcase(estimated)
$326,298
- South Dakota
- Minnehaha County
- Sioux Falls
- 57107
- 4201 N Knob Hill Ct
Nearby cities
Nearby neighborhoods
Nearby zip codes
Other Sioux Falls Topics
