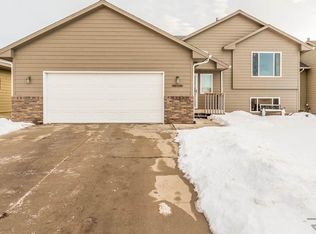
Welcome to a well-maintained 3-bedroom, 2-bathroom home in Sioux Falls’ growing northeast side. Located just down the road from Granite Valley Park and only a short drive to I-90, this home offers the perfect combination of convenience, comfort, and space.
Start your mornings relaxing on the covered front porch, then enjoy the privacy of the large, fully fenced backyard—perfect for pets, kids, entertaining, or simply enjoying the outdoors. Inside, the home has been thoughtfully cared for and offers comfortable living spaces, including a dedicated movie room that’s ready for family movie nights, game days, or your favorite hobbies.
The insulated garage provides added comfort and functionality year-round, while the home's location puts you close to parks, shopping, dining, and easy interstate access.
If you're looking for a home where you can slow down, spread out, entertain, and enjoy everything the northeast side of Sioux Falls has to offer, 1201 E 68th St. N. is ready to welcome you home.
Pending
Price cut: $5K (8/25)
$315,000
1201 E 68th St N, Sioux Falls, SD 57104
3beds
1,792sqft
Single Family Residence
Built in 2005
6,163 Square Feet Lot
$-- Zestimate®
$176/sqft
$-- HOA
What's special
- 45 days
- 462
- 29
Likely to sell faster than
Zillow last checked:
Listing updated:
Listed by:
Michael J Schmidt,
Keller Williams Realty Sioux Falls 605-275-0555
Source: Realtor Association of the Sioux Empire,MLS#: 22606553
Facts & features
Interior
Bedrooms & bathrooms
- Bedrooms: 3
- Bathrooms: 2
- Full bathrooms: 2
Primary bedroom
- Description: His/Her Closet
- Level: Upper
- Area: 144
- Dimensions: 12 x 12
Bedroom 2
- Description: Large closet
- Level: Upper
- Area: 81
- Dimensions: 9 x 9
Bedroom 3
- Description: Large closet
- Level: Basement
- Area: 156
- Dimensions: 13 x 12
Dining room
- Description: Slider to deck
- Level: Main
- Area: 72
- Dimensions: 8 x 9
Family room
- Description: Slider to backyard/patio
- Level: Lower
- Area: 176
- Dimensions: 16 x 11
Kitchen
- Level: Main
- Area: 72
- Dimensions: 9 x 8
Living room
- Description: Vaulted ceiling
- Level: Main
- Area: 228
- Dimensions: 19 x 12
Heating
- Natural Gas
Cooling
- Central Air
Appliances
- Included: Electric Range, Microwave, Dishwasher, Disposal, Refrigerator, Washer, Dryer
Features
- Vaulted Ceiling(s)
- Flooring: Carpet, Vinyl
- Basement: Full
Interior area
- Total structure area: 2,748
- Total interior livable area: 1,792 sqft
- Finished area above ground: 916
- Finished area below ground: 418
Property
Parking
- Total spaces: 2
- Parking features: Concrete
- Garage spaces: 2
Features
- Levels: Multi/Split
- Patio & porch: Patio, Front Porch
- Fencing: Privacy,Chain Link
Lot
- Size: 6,163 Square Feet
- Dimensions: 62x98
- Features: City Lot
Details
- Parcel number: 78186
Construction
Type & style
- Home type: SingleFamily
- Architectural style: Multi Level
- Property subtype: Single Family Residence
Materials
- Brick, Hard Board
- Roof: Composition
Condition
- Year built: 2005
Utilities & green energy
- Sewer: Public Sewer
- Water: Public
Community & HOA
Community
- Subdivision: Granite Valley Addn
HOA
- Has HOA: No
Location
- Region: Sioux Falls
Financial & listing details
- Price per square foot: $176/sqft
- Tax assessed value: $253,600
- Annual tax amount: $3,433
- Date on market: 8/25/2026
- Road surface type: Curb and Gutter
Estimated market value
Not available
Estimated sales range
Not available
Not available
Price history
| Date | Event | Price |
|---|---|---|
| 10/7/2026 | Pending sale | $315,000$176/sqft |
Source:  Realtor Association of the Sioux Empire #22606553 Report a problem Realtor Association of the Sioux Empire #22606553 Report a problem | ||
| 8/25/2026 | Price change | $315,000-1.6%$176/sqft |
Source: Realtor Association of the Sioux Empire #22606553 Report a problem | ||
| 8/12/2026 | Listed for sale | $320,000+71.2%$179/sqft |
Source: Realtor Association of the Sioux Empire #22606179 Report a problem | ||
| 1/31/2019 | Sold | $186,900$104/sqft |
Source: Realtor Association of the Sioux Empire #21807125 Report a problem | ||
| 12/30/2018 | Price change | $186,900-2.6%$104/sqft |
Source: Falls Real Estate #21807125 Report a problem | ||
| 12/5/2018 | Price change | $191,900-2.5%$107/sqft |
Source: Falls Real Estate #21807125 Report a problem | ||
| 11/20/2018 | Listed for sale | $196,900+33%$110/sqft |
Source: Falls Real Estate #21807125 Report a problem | ||
| 5/12/2014 | Sold | $148,000-1.3%$83/sqft |
Source: Realtor Association of the Sioux Empire #21401399 Report a problem | ||
| 4/10/2014 | Pending sale | $149,900$84/sqft |
Source: Town & Country Realtors, Inc. #21401399 Report a problem | ||
| 3/15/2014 | Listed for sale | $149,900+9.5%$84/sqft |
Source: Town & Country Realtors, Inc. #21401399 Report a problem | ||
| 4/2/2011 | Listing removed | $136,900$76/sqft |
Source: Dunham Company of Sioux Falls #160150 Report a problem | ||
| 3/31/2011 | Listed for sale | $136,900$76/sqft |
Source: Dunham Company of Sioux Falls #160150 Report a problem | ||
Public tax history
| Year | Property taxes | Tax assessment |
|---|---|---|
| 2025 | $3,313 -2.2% | $253,600 -1.6% |
| 2024 | $3,388 -7.7% | $257,600 |
| 2023 | $3,671 +14.2% | $257,600 +20.9% |
| 2022 | $3,216 +3.5% | $213,000 +7% |
| 2021 | $3,108 +12.9% | $199,100 +6.5% |
| 2020 | $2,752 +17.5% | $187,000 +21.3% |
| 2018 | $2,341 -9.3% | $154,124 +11.6% |
| 2017 | $2,582 +10.3% | $138,164 +5.2% |
| 2016 | $2,341 -0.5% | $131,277 +1.1% |
| 2015 | $2,353 +2.5% | $129,879 |
| 2014 | $2,295 +6.3% | $129,879 +2.3% |
| 2013 | $2,159 | $126,959 +1.8% |
| 2012 | $2,159 | $124,769 +4.6% |
| 2011 | -- | $119,266 |
| 2010 | -- | $119,266 +0.7% |
| 2009 | $1,966 | $118,405 |
| 2008 | -- | $118,405 +4.5% |
| 2007 | -- | $113,289 |
Find assessor info on the county website
Monthly payment
Est. payment
Payment breakdown
Explore the cost of this home by adjusting the details. Changes won't be saved.Climate risks
Neighborhood: 57104
Nearby schools
Schools provided by the listing agent
- Elementary: Brandon ES
- Middle: Brandon Valley MS
- High: Brandon Valley HS
- District: Brandon Valley 49-2
Source: Realtor Association of the Sioux Empire. This data may not be complete. We recommend contacting the local school district to confirm school assignments for this home.


Similar homes
- $309,9004 bd2 ba1.5k sqft1405 S Bruce Rd, Sioux Falls, SD 57105For Sale
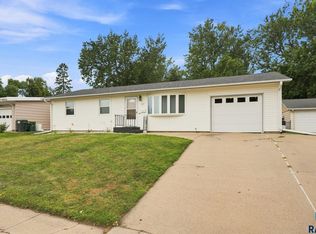
 MLS ID #22607732, Laura T Wingert. Realtor Association of the Sioux Empire
 - $294,9003 bd1 ba1.9k sqft1600 W 9th St, Sioux Falls, SD 57104For Sale
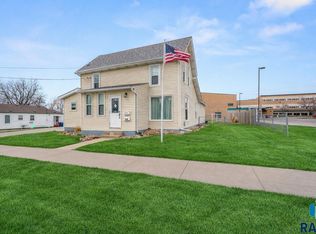 MLS ID #22607659, Jeffrey J Stanton. Realtor Association of the Sioux Empire
 - $309,5003 bd2 ba1.7k sqft608 N Omaha Ave, Sioux Falls, SD 57103For Sale
 MLS ID #22606986, Katie P Day. Realtor Association of the Sioux Empire
 - $320,0004 bd2 ba2.1k sqft2312 S Phillips Ave, Sioux Falls, SD 57105For Sale
 MLS ID #22607568, Chris Greve. Realtor Association of the Sioux Empire
 - $315,0003 bd2 ba1.6k sqft4801 W Mesa Pass, Sioux Falls, SD 57106For SaleMLS ID #22607220, Jenny Downey. Realtor Association of the Sioux Empire
- $255,0003 bd1 ba1.2k sqft3239 N Lewis Ave, Sioux Falls, SD 57104For SaleMLS ID #22607216, Chelsea L Link. Realtor Association of the Sioux Empire
- $349,9004 bd2 ba2.1k sqft4301 W Kathleen St, Sioux Falls, SD 57107For SaleMLS ID #22607265, Julie A Roth. Realtor Association of the Sioux Empire
- $309,0004 bd2 ba1.5k sqft5519 W Dardanella Rd, Sioux Falls, SD 57106For SaleMLS ID #22606480, Shaina B Goedtke. Realtor Association of the Sioux Empire
- $305,0003 bd2 ba1.7k sqft828 S Suburban Dr, Sioux Falls, SD 57110For SaleMLS ID #22607258, Aiden L Schoenhard. Realtor Association of the Sioux Empire
- $299,9004 bd2 ba1.8k sqft2800 E 18th St, Sioux Falls, SD 57103For SaleMLS ID #22607198, Kim Schafer. Realtor Association of the Sioux Empire
- $299,9003 bd2 ba1.7k sqft5609 S Cain Ave, Sioux Falls, SD 57106For SaleMLS ID #22607491, Larry Mullinix. Realtor Association of the Sioux Empire
- $315,0004 bd2 ba1.7k sqft3917 E Claudette Dr, Sioux Falls, SD 57103For SaleMLS ID #22604961, Marlys M Fisher. Realtor Association of the Sioux Empire
- $345,0003 bd2 ba1.7k sqft7813 W 44th St, Sioux Falls, SD 57106For SaleMLS ID #22607613, Katie P Day. Realtor Association of the Sioux Empire
- $324,0003 bd2 ba1.5k sqft7016 W 50th St, Sioux Falls, SD 57106For SaleMLS ID #22606853, Julie A Rentschler. Realtor Association of the Sioux Empire
- $319,9003 bd2 ba1.7k sqft6205 W Jordan Dr, Sioux Falls, SD 57106For SaleMLS ID #22606313, Jayme N Werning. Realtor Association of the Sioux Empire
- $330,0003 bd2 ba1.8k sqft7108 W 53rd St, Sioux Falls, SD 57106For SaleMLS ID #22606768, Kate K Patrick. Realtor Association of the Sioux Empire
- $349,9003 bd2 ba1.9k sqft5604 W Oakcrest Dr, Sioux Falls, SD 57107For SaleMLS ID #22607299, Brandyn Vetos. Realtor Association of the Sioux Empire
- $319,0004 bd2 ba1.6k sqft3201 S Greenwood Ave, Sioux Falls, SD 57106For SaleMLS ID #22607260, Julie A Taylor. Realtor Association of the Sioux Empire
- $334,9004 bd2 ba1.5k sqft816 S Wheatland Ave, Sioux Falls, SD 57106For SaleMLS ID #22607063, Evette Ventura. Realtor Association of the Sioux Empire
- $309,9005 bd2 ba1.9k sqft418 Regal Cir, Crooks, SD 57020For SaleMLS ID #22607196, Chad L Theisen. Realtor Association of the Sioux Empire
