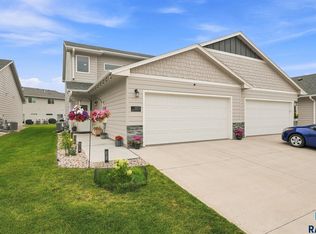
Gorgeous Twin Home w/Class & Character In Highly Sought After Northwest Sioux Falls. This beauty dazzles with gorgeous, modern kitchen featuring quartz countertops, stylish subway tile backsplash, custom cabinets, convenient breakfast bar & high-end stainless-steel appliances. Also boasts a large pantry & sleek laminate flooring that flows into the dining room featuring oodles of natural light & slider access to deck. Living room w/soaring vaulted ceilings. Owner’s suite presents a private, full bath featuring two vanities & walk in closet. Additional bedroom and full bath along with main floor laundry & spacious drop zone complete the functional and flowing main floor. Full basement w/sizable family room, 2 bedrooms, full bath & tons of storage. 2 stall garage, magnificent deck & lot. Located on private road close to interstate, University Center, shopping, restaurants, new Foundation Park Development & Amazon distribution center.
For sale
Price cut: $10K (8/6)
$349,900
5525 W Rock Hill Pl, Sioux Falls, SD 57107
4beds
2,090sqft
:
Get pre-qualified$2,315/mo
Townhouse
Built in 2022
4,957 Square Feet Lot
$-- Zestimate®
$167/sqft
$85/mo HOA
What's special
Large pantryConvenient breakfast barWalk in closetTons of storageCustom cabinetsMagnificent deckSlider access to deck
- 19 days |
- 380 |
- 17 |
Zillow last checked:
Listing updated:
Listed by:
Adam L Stockberger 605-376-6780,
Amy Stockberger Real Estate 605-376-6780,
Logan Stockberger,
Amy Stockberger Real Estate
Source: Realtor Association of the Sioux Empire,MLS#: 22605596
Facts & features
Interior
Bedrooms & bathrooms
- Bedrooms: 4
- Bathrooms: 3
- Full bathrooms: 3
- Main level bedrooms: 2
Primary bedroom
- Description: Sleek Countertops, Double Vanity
- Level: Main
- Area: 180
- Dimensions: 15 x 12
Bedroom 2
- Description: Large WIC
- Level: Main
- Area: 130
- Dimensions: 13 x 10
Bedroom 3
- Description: Large Double Closet
- Level: Basement
- Area: 182
- Dimensions: 14 x 13
Bedroom 4
- Description: Large Double Closet
- Level: Basement
- Area: 182
- Dimensions: 14 x 13
Dining room
- Description: Natural Light, Slider Access to Deck
- Level: Main
- Area: 136
- Dimensions: 17 x 8
Family room
- Description: Spacious
- Level: Basement
- Area: 345
- Dimensions: 23 x 15
Kitchen
- Description: Quartz Countertops, Tile Backsplash
- Level: Main
- Area: 182
- Dimensions: 14 x 13
Living room
- Description: Open, Soaring Ceilings
- Level: Main
- Area: 210
- Dimensions: 15 x 14
Heating
- Natural Gas
Cooling
- Central Air
Appliances
- Included: Electric Range, Microwave, Dishwasher, Disposal, Refrigerator, Stove Hood
Features
- Vaulted Ceiling(s), Master Bath, Main Floor Laundry
- Flooring: Carpet, Laminate, Vinyl
- Basement: Full
Interior area
- Total interior livable area: 2,090 sqft
- Finished area above ground: 1,232
- Finished area below ground: 858
Property
Parking
- Total spaces: 2
- Parking features: Concrete
- Garage spaces: 2
Features
- Patio & porch: Deck
Lot
- Size: 4,957 Square Feet
- Dimensions: 38.5x64.5
- Features: City Lot
Details
- Parcel number: 97293
Construction
Type & style
- Home type: Townhouse
- Architectural style: Ranch
- Property subtype: Townhouse
Materials
- Hard Board
- Roof: Composition
Condition
- Year built: 2022
Utilities & green energy
- Sewer: Public Sewer
- Water: Public
Community & HOA
Community
- Subdivision: Hazeltine Addn
HOA
- Has HOA: Yes
- Amenities included: Road Maint
- HOA fee: $85 monthly
Location
- Region: Sioux Falls
Financial & listing details
- Price per square foot: $167/sqft
- Tax assessed value: $322,300
- Annual tax amount: $5,721
- Date on market: 7/24/2026
- Road surface type: Asphalt, Curb and Gutter
Estimated market value
Not available
Estimated sales range
Not available
Not available
Price history
| Date | Event | Price |
|---|---|---|
| 8/6/2026 | Price change | $349,900-2.8%$167/sqft |
Source:  Realtor Association of the Sioux Empire #22605596 Report a problem Realtor Association of the Sioux Empire #22605596 Report a problem | ||
| 7/24/2026 | Listed for sale | $359,900-5.3%$172/sqft |
Source: Realtor Association of the Sioux Empire #22605596 Report a problem | ||
| 11/12/2025 | Listing removed | $379,900$182/sqft |
Source: Realtor Association of the Sioux Empire #22207580 Report a problem | ||
| 6/6/2023 | Listing removed | -- |
Source: Realtor Association of the Sioux Empire #22302022 Report a problem | ||
| 4/13/2023 | Listed for sale | $379,900$182/sqft |
Source: Realtor Association of the Sioux Empire #22302022 Report a problem | ||
| 4/10/2023 | Listing removed | -- |
Source: Realtor Association of the Sioux Empire #22207580 Report a problem | ||
| 12/23/2022 | Listed for sale | $379,900-3.8%$182/sqft |
Source: Realtor Association of the Sioux Empire #22207580 Report a problem | ||
| 12/20/2022 | Listing removed | -- |
Source: Realtor Association of the Sioux Empire #22206593 Report a problem | ||
| 10/20/2022 | Listed for sale | $395,000$189/sqft |
Source: Realtor Association of the Sioux Empire #22206593 Report a problem | ||
Public tax history
| Year | Property taxes | Tax assessment |
|---|---|---|
| 2025 | $5,676 +0.6% | $322,300 +2.6% |
| 2024 | $5,643 +76.6% | $314,000 +91.1% |
| 2023 | $3,196 | $164,300 |
Find assessor info on the county website
Monthly payment
Est. payment
Payment breakdown
Explore the cost of this home by adjusting the details. Changes won't be saved.Climate risks
Neighborhood: 57107
Nearby schools
GreatSchools rating
- 6/10Tri-Valley Jr. High School - 03Grades: 5-8Distance: 11.6 mi
- 6/10Tri-Valley High School - 01Grades: 9-12Distance: 11.5 mi
- 7/10Tri-Valley Elementary - 02Grades: K-4Distance: 11.6 mi
Schools provided by the listing agent
- Elementary: Tri-Valley ES
- Middle: Tri-Valley JHS
- High: Tri-Valley HS
- District: Tri-Valley
Source: Realtor Association of the Sioux Empire. This data may not be complete. We recommend contacting the local school district to confirm school assignments for this home.
- $352,7004 bd3 ba1.2k sqft5527 W Rock Hill Pl, Sioux Falls, SD 57107Off Market
- $89,9000.3 acres5519 W Rock Hill Pl, Sioux Falls, SD 57107Lot/Land
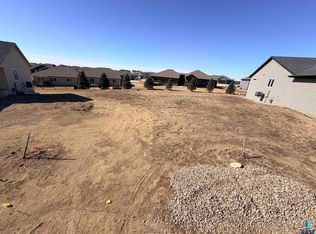
- $345,0001 bd2 ba1.2k sqft5533 W Rock Hill Pl, Sioux Falls, SD 57107Sold
- $100,0000.5 acres5518 W Rock Hill Pl, Sioux Falls, SD 57107Lot/Land
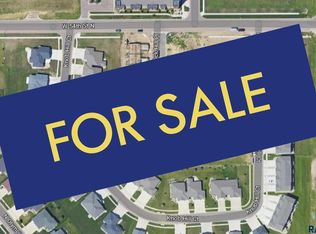
- $416,6003 bd3 ba2.3k sqft4340 N Knob Hill Ct, Sioux Falls, SD 57107Off Market
- $98,0000.31 acres5528 W Rock Hill Pl, Sioux Falls, SD 57107Lot/Land
- $320,8002 bd2 ba1.3k sqft4344 N Knob Hill Ct, Sioux Falls, SD 57107Off Market
- $375,0004 bd3 ba2k sqft5513 W Rock Hill Pl, Sioux Falls, SD 57107Sold
A local agent can set up tours, give advice and negotiate with sellers.
Similar homes
- $375,0003 bd2 ba1.6k sqft4506 W Graceland Pl, Sioux Falls, SD 57106For Sale

 MLS ID #22604415, Katie P Day. Realtor Association of the Sioux Empire
 - $319,9003 bd3 ba1.4k sqft5507 W Liberator Cir, Sioux Falls, SD 57107For Sale
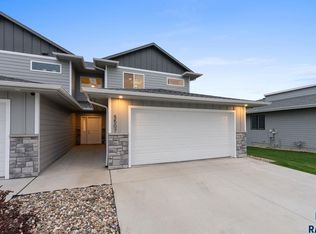 MLS ID #22603281, Lejla Bektic. Realtor Association of the Sioux Empire
 - from $393,3003 bd2 ba1.3k sqftKarver Plan, McGee Farms, Sioux Falls, SD 57107New Construction
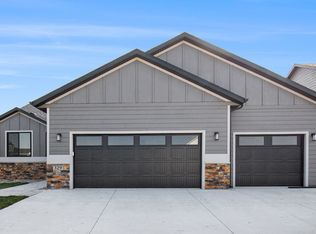 The Rob Ellerman Team
 - $324,9003 bd3 ba1.6k sqft2310 E Copalis Pl, Sioux Falls, SD 57108For Sale
 MLS ID #22605885, Mallory S Kuiper. Realtor Association of the Sioux Empire
 - $324,9003 bd3 ba1.6k sqft2406 E Cama Pl Place, Sioux Falls, SD 57108For SaleMLS ID #22605754. eXp Realty
- $337,0003 bd3 ba1.8k sqft5005 E 63rd St, Sioux Falls, SD 57108For SaleMLS ID #22604163, Nikki L Petit. Realtor Association of the Sioux Empire
- $319,6753 bd3 ba1.6k sqft3510 Jerome Pl, Sioux Falls, SD 57106For SaleMLS ID #22605997, Brady Hyde. Realtor Association of the Sioux Empire
- from $393,3003 bd2 ba1.4k sqftCarter Plan, McGee Farms, Sioux Falls, SD 57107New ConstructionThe Rob Ellerman Team
- $315,2503 bd3 ba1.6k sqft3514 S Jerome Pl, Sioux Falls, SD 57106For SaleMLS ID #22606001, Brady Hyde. Realtor Association of the Sioux Empire
- $318,1003 bd3 ba1.6k sqft3516 Jerome Pl, Sioux Falls, SD 57106For SaleMLS ID #22606002, Brady Hyde. Realtor Association of the Sioux Empire
- $319,2503 bd3 ba1.6k sqft2401 E Jetty Pl, Sioux Falls, SD 57108New ConstructionRealtor Association of the Sioux Empire
- $316,4503 bd3 ba1.6k sqft2402 E Jetty Pl, Sioux Falls, SD 57108New ConstructionRealtor Association of the Sioux Empire
- $299,9003 bd3 ba1.8k sqft5011 E 63rd St, Sioux Falls, SD 57108For SaleMLS ID #22605831, Jenny Hefty. Realtor Association of the Sioux Empire
- $313,8253 bd3 ba1.6k sqft3512 Jerome Pl, Sioux Falls, SD 57106For SaleMLS ID #22605999, Brady Hyde. Realtor Association of the Sioux Empire
- $319,2503 bd3 ba1.6k sqft2403 E Jetty Pl, Sioux Falls, SD 57108New ConstructionRealtor Association of the Sioux Empire
- $319,5003 bd3 ba1.6k sqft2406 E Jetty Pl, Sioux Falls, SD 57108New ConstructionRealtor Association of the Sioux Empire
- $329,9003 bd3 ba1.9k sqft5704 S Woodlily Ave, Sioux Falls, SD 57108For SaleMLS ID #22603217, Tyler J Stunes. Realtor Association of the Sioux Empire
- $444,9005 bd3 ba2.7k sqft6309 W Valentine St, Sioux Falls, SD 57107For Sale By Owner
- $473,9503 bd3 ba1.5k sqft5405 W Cushman St, Sioux Falls, SD 57107For SaleMLS ID #22603700, Elizabeth K Stallcup. Realtor Association of the Sioux Empire
- $425,0004 bd3 ba1.9k sqft2813 W Costello Rd, Sioux Falls, SD 57105For SaleMLS ID #22604708, Jessica N Scott. Realtor Association of the Sioux Empire
