Welcome to Kingswood Estates, one of Sioux Falls’ most sought-after west-side neighborhoods. Situated on a prime corner lot, this spacious 5-bedroom, 3.5-bath home offers 2,625 square feet of comfortable living space, along with an additional poured parking pad perfect for extra vehicles or guests. Abundant natural light fills the main level through large windows, creating a bright and inviting atmosphere throughout the home. The attached 2-stall garage provides everyday convenience, while the finished basement adds valuable living space for entertaining, relaxing, or accommodating guests. With five bedrooms and three-and-a-half bathrooms, there is plenty of room to fit a variety of lifestyles and needs. Kingswood Estates is known for its mature trees, established charm, and convenient west-side location, offering easy access to shopping, dining, schools, and parks while maintaining a true neighborhood feel.
For sale
$434,000
2200 S Crown Hill Dr, Sioux Falls, SD 57106
5beds
2,652sqft
Single Family Residence
Built in 1990
10,450 Square Feet Lot
$-- Zestimate®
$164/sqft
$-- HOA
What's special
Mature treesPrime corner lot
- 11 days
- 890
- 53
Likely to sell faster than
Zillow last checked:
Listing updated:
Listed by:
Melanie D Schreiber,
Amy Stockberger Real Estate 605-376-6780,
Amy M Stockberger,
Amy Stockberger Real Estate
Source: Realtor Association of the Sioux Empire,MLS#: 22606396
Facts & features
Interior
Bedrooms & bathrooms
- Bedrooms: 5
- Bathrooms: 4
- Full bathrooms: 3
- 1/2 bathrooms: 1
- Main level bedrooms: 1
Primary bedroom
- Description: Primary Bath, WIC
- Level: Main
- Area: 180
- Dimensions: 15 x 12
Bedroom 2
- Level: Upper
- Area: 144
- Dimensions: 12 x 12
Bedroom 3
- Level: Upper
- Area: 156
- Dimensions: 13 x 12
Bedroom 4
- Level: Upper
- Area: 156
- Dimensions: 13 x 12
Bedroom 5
- Level: Basement
- Area: 198
- Dimensions: 18 x 11
Dining room
- Level: Main
- Area: 100
- Dimensions: 10 x 10
Family room
- Level: Main
- Area: 255
- Dimensions: 17 x 15
Kitchen
- Level: Main
- Area: 140
- Dimensions: 14 x 10
Living room
- Level: Basement
- Area: 440
- Dimensions: 22 x 20
Heating
- Natural Gas
Cooling
- Central Air
Appliances
- Included: Electric Range, Microwave, Dishwasher, Disposal, Refrigerator, Washer, Dryer
Features
- Vaulted Ceiling(s), Master Bath, Main Floor Laundry, 3+ Bedrooms Same Level
- Flooring: Carpet, Wood
- Basement: Full
- Number of fireplaces: 1
- Fireplace features: Gas
Interior area
- Total interior livable area: 2,652 sqft
- Finished area above ground: 1,762
- Finished area below ground: 890
Property
Parking
- Total spaces: 2
- Parking features: Garage
- Garage spaces: 2
Features
- Levels: One and One Half
- Patio & porch: Patio
- Fencing: Other
Lot
- Size: 10,450 Square Feet
- Dimensions: 95 x 110
- Features: Corner Lot
Details
- Parcel number: 058229
Construction
Type & style
- Home type: SingleFamily
- Property subtype: Single Family Residence
Materials
- Brick, Wood Siding
- Roof: Composition
Condition
- Year built: 1990
Utilities & green energy
- Sewer: Public Sewer
- Water: Public
Community & HOA
Community
- Subdivision: Kingswood Estates Addn
HOA
- Has HOA: No
Location
- Region: Sioux Falls
Financial & listing details
- Price per square foot: $164/sqft
- Tax assessed value: $331,100
- Annual tax amount: $4,691
- Date on market: 8/19/2026
- Road surface type: Curb and Gutter
Estimated market value
Not available
Estimated sales range
Not available
Not available
Price history
| Date | Event | Price |
|---|---|---|
| 8/19/2026 | Listed for sale | $434,000-3.3%$164/sqft |
Source:  Realtor Association of the Sioux Empire #22606396 Report a problem Realtor Association of the Sioux Empire #22606396 Report a problem | ||
| 8/18/2026 | Listing removed | $449,000$169/sqft |
Source: Realtor Association of the Sioux Empire #22604493 Report a problem | ||
| 6/18/2026 | Listed for sale | $449,000+142.7%$169/sqft |
Source: Realtor Association of the Sioux Empire #22604493 Report a problem | ||
| 9/15/2000 | Sold | $185,000$70/sqft |
Source: Agent Provided Report a problem | ||
Public tax history
| Year | Property taxes | Tax assessment |
|---|---|---|
| 2025 | $4,310 -5.3% | $331,100 -4.6% |
| 2024 | $4,550 -7.3% | $347,200 |
| 2023 | $4,910 +4.3% | $347,200 +10.6% |
| 2022 | $4,709 +12.5% | $313,900 +16.1% |
| 2021 | $4,185 +5.1% | $270,400 +6.8% |
| 2020 | $3,983 +10.2% | $253,300 +4.6% |
| 2018 | $3,613 -5.4% | $242,141 +6.7% |
| 2017 | $3,818 +5.7% | $226,899 +4.9% |
| 2016 | $3,613 +6.8% | $216,201 +6% |
| 2015 | $3,383 +1.9% | $204,008 +0.9% |
| 2014 | $3,319 +1.5% | $202,266 +2.8% |
| 2013 | $3,269 | $196,794 -5.3% |
| 2012 | $3,269 | $207,766 -7.4% |
| 2011 | -- | $224,361 |
| 2010 | -- | $224,361 |
| 2009 | $3,338 | $224,361 |
| 2008 | -- | $224,361 +6.1% |
| 2007 | -- | $211,419 |
Find assessor info on the county website
Monthly payment
Est. payment
Payment breakdown
Explore the cost of this home by adjusting the details. Changes won't be saved.Climate risks
Neighborhood: Kingswood
Nearby schools
Schools provided by the listing agent
- Elementary: Oscar Howe ES
- Middle: Memorial MS
- High: Roosevelt HS
- District: Sioux Falls
Source: Realtor Association of the Sioux Empire. This data may not be complete. We recommend contacting the local school district to confirm school assignments for this home.
- $419,8004 bd3 ba2.7k sqft2204 S Crown Hill Dr, Sioux Falls, SD 57106Off Market

- $377,2004 bd3 ba2.1k sqft2201 S Dover Dr, Sioux Falls, SD 57106Off Market
- $365,7003 bd3 ba2.1k sqft2205 S Dover Dr, Sioux Falls, SD 57106Off Market

- $344,3004 bd3 ba1.1k sqft2208 S Crown Hill Dr, Sioux Falls, SD 57106Off Market
Similar homes
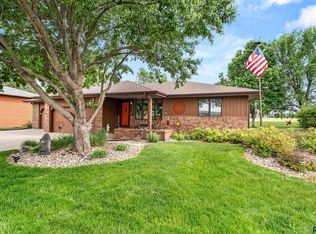
- $435,0004 bd3 ba2.5k sqft1805 S Cranston Cir, Sioux Falls, SD 57106For Sale

 MLS ID #22605613, Mike L Niemeyer. Realtor Association of the Sioux Empire
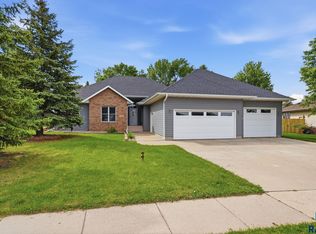
 - $425,0004 bd3 ba2.2k sqft6105 W Oscar Howe Cir, Sioux Falls, SD 57106For Sale
 MLS ID #22603878, Suzie M Bunkers. Realtor Association of the Sioux Empire
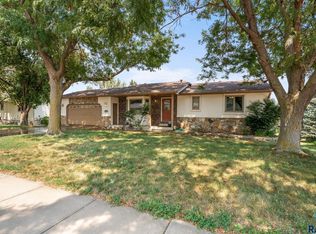
 - $525,0006 bd3 ba2.2k sqft7505 W 15th St, Sioux Falls, SD 57106For Sale
 MLS ID #22606562, Kate K Patrick. Realtor Association of the Sioux Empire
 - $385,0004 bd3 ba2k sqft5800 W Coughran Ct, Sioux Falls, SD 57106For Sale
 MLS ID #22605969, Janelle L French. Realtor Association of the Sioux Empire
 - $425,0005 bd3 ba2.3k sqft2300 S June Ave, Sioux Falls, SD 57106For SaleMLS ID #22602410, Shana J Showers. Realtor Association of the Sioux Empire
- $439,9004 bd3 ba2.2k sqft7520 W Legacy St, Sioux Falls, SD 57106For SaleMLS ID #22604122, Brandon P Martens. Realtor Association of the Sioux Empire
- $418,9003 bd2 ba1.6k sqft7708 W Browning St, Sioux Falls, SD 57106For SaleMLS ID #22606561, Jenny Downey. Realtor Association of the Sioux Empire
- $505,0004 bd3 ba2.8k sqft7808 W Leah St, Sioux Falls, SD 57106For SaleMLS ID #22604948, Erin E Biwer. Realtor Association of the Sioux Empire
- $389,9004 bd3 ba2.1k sqft7404 W 66th St, Sioux Falls, SD 57106For SaleMLS ID #22605906, Chad Petit. Realtor Association of the Sioux Empire
- $499,9004 bd3 ba2.6k sqft26986 Cactus Pl, Sioux Falls, SD 57108For SaleMLS ID #22606540, Rebecca M Ohayon. Realtor Association of the Sioux Empire
- $349,9004 bd2 ba2.2k sqft3904 S Sertoma Ave, Sioux Falls, SD 57106For SaleMLS ID #22605458, Bryan A Anfinson. Realtor Association of the Sioux Empire
- $519,9004 bd4 ba3k sqft7708 W Justice St, Sioux Falls, SD 57106For SaleMLS ID #22604371, Shana J Showers. Realtor Association of the Sioux Empire
- $570,0005 bd3 ba3.2k sqft7616 W Stanford Dr, Sioux Falls, SD 57106For SaleMLS ID #22604506, Nicholas L Luther. Realtor Association of the Sioux Empire
- $355,0004 bd2 ba2.1k sqft5620 W Pebble Creek Rd, Sioux Falls, SD 57106For SaleMLS ID #22601755, Lance M Ubben. Realtor Association of the Sioux Empire
- $317,5004 bd2 ba1.5k sqft5519 W Dardanella Rd, Sioux Falls, SD 57106For SaleMLS ID #22606480, Shaina B Goedtke. Realtor Association of the Sioux Empire
- $650,0004 bd3 ba3.8k sqft6915 W Westminster Dr, Sioux Falls, SD 57106For SaleMLS ID #22603092, Kory N Davis. Realtor Association of the Sioux Empire
- $364,9003 bd2 ba1.7k sqft4840 S Samantha Dr, Sioux Falls, SD 57106For SaleMLS ID #22606383, Amanda J Selness Starzl. Realtor Association of the Sioux Empire
- $439,9004 bd3 ba2.2k sqft4101 S Thunderbird Trl, Sioux Falls, SD 57103For SaleMLS ID #22605903, Annie M Welsh. Realtor Association of the Sioux Empire
- $419,9005 bd4 ba2.5k sqft4909 S Kalen Pl, Sioux Falls, SD 57108For SaleMLS ID #22605624, Colleen T Kelly. Realtor Association of the Sioux Empire
- $385,0005 bd2 ba2.4k sqft235 N Duluth Ave, Sioux Falls, SD 57104For SaleMLS ID #22606451, Amy M Stockberger. Realtor Association of the Sioux Empire
