It's not every day you find a home like this! Sitting on a rare one-acre lot right in the middle of Sioux Falls, this 4-bedroom, 3-bath ranch gives you the space and privacy you want without giving up the convenience of being close to everything.
The mature trees and large yard create a peaceful setting that's perfect for relaxing, entertaining, or just enjoying your own little slice of nature. There's plenty of room for kids, pets, gardening, or future outdoor projects. Plus, the brand-new shed offers extra storage for all your tools, toys, and lawn equipment.
Inside, you'll find a comfortable layout with room for everyone. Major updates have already been taken care of, including a newer roof and newer HVAC system, so you can move in with confidence and focus on making it your own.
If you've been looking for the hard-to-find combination of acreage, privacy, and an unbeatable Sioux Falls location, this home is one you won't want to miss!
For sale
$499,900
26986 Cactus Pl, Sioux Falls, SD 57108
4beds
2,672sqft
Single Family Residence
Built in 1995
1 Acres Lot
$-- Zestimate®
$187/sqft
$42/mo HOA
What's special
Large yardMature treesNewer roofNewer hvac systemOne-acre lotPeaceful settingComfortable layout
- 9 days
- 1,174
- 38
Likely to sell faster than
Zillow last checked:
Listing updated:
Listed by:
Rebecca M Ohayon Cell:605-310-5611,
Coldwell Banker Empire Realty 605-610-9848
Source: Realtor Association of the Sioux Empire,MLS#: 22606540
Facts & features
Interior
Bedrooms & bathrooms
- Bedrooms: 4
- Bathrooms: 3
- Full bathrooms: 3
- Main level bedrooms: 3
Primary bedroom
- Description: en suite, 6x5 walk-in closet
- Level: Main
- Area: 220
- Dimensions: 22 x 10
Bedroom 2
- Level: Main
- Area: 165
- Dimensions: 15 x 11
Bedroom 3
- Level: Main
- Area: 110
- Dimensions: 11 x 10
Bedroom 4
- Description: 14x4 walkin closet
- Level: Basement
- Area: 176
- Dimensions: 16 x 11
Dining room
- Description: Slider to composite deck & patio
- Level: Main
- Area: 96
- Dimensions: 12 x 8
Family room
- Level: Basement
- Area: 352
- Dimensions: 22 x 16
Kitchen
- Level: Main
- Area: 117
- Dimensions: 13 x 9
Living room
- Description: Vaulted ceiling, gas fireplace
- Level: Main
- Area: 294
- Dimensions: 21 x 14
Heating
- Natural Gas
Cooling
- Central Air
Appliances
- Included: Electric Range, Microwave, Dishwasher, Disposal, Washer, Dryer
Features
- Master Bath, Main Floor Laundry, Wet Bar, 3+ Bedrooms Same Level
- Flooring: Carpet, Tile, Wood
- Basement: None
- Number of fireplaces: 1
- Fireplace features: Gas
Interior area
- Total interior livable area: 2,672 sqft
- Finished area above ground: 1,420
- Finished area below ground: 1,252
Video & virtual tour
Property
Parking
- Total spaces: 2
- Parking features: Concrete, Gravel
- Garage spaces: 2
Features
- Patio & porch: Deck, Patio
Lot
- Size: 1 Acres
- Dimensions: 242x180
- Features: Corner Lot
Details
- Additional structures: Shed(s)
- Parcel number: 100.50.17.E402
Construction
Type & style
- Home type: SingleFamily
- Architectural style: Ranch
- Property subtype: Single Family Residence
Materials
- Brick, Synthetic Stucco
- Roof: Composition
Condition
- Year built: 1995
Utilities & green energy
- Sewer: Septic Tank
- Water: Rural Water
Community & HOA
Community
- Subdivision: Bindert
HOA
- Has HOA: Yes
- Amenities included: Road Maint
- HOA fee: $42 monthly
Location
- Region: Sioux Falls
Financial & listing details
- Price per square foot: $187/sqft
- Tax assessed value: $374,196
- Annual tax amount: $3,985
- Date on market: 8/25/2026
- Road surface type: Gravel
Estimated market value
Not available
Estimated sales range
Not available
Not available
Price history
| Date | Event | Price |
|---|---|---|
| 8/25/2026 | Listed for sale | $499,900-2.9%$187/sqft |
Source:  Realtor Association of the Sioux Empire #22606540 Report a problem Realtor Association of the Sioux Empire #22606540 Report a problem | ||
| 8/24/2026 | Listing removed | $514,900$193/sqft |
Source: Realtor Association of the Sioux Empire #22605241 Report a problem | ||
| 8/10/2026 | Price change | $514,900-2.8%$193/sqft |
Source: Realtor Association of the Sioux Empire #22605241 Report a problem | ||
| 7/14/2026 | Listed for sale | $529,900+90.6%$198/sqft |
Source: Realtor Association of the Sioux Empire #22605241 Report a problem | ||
| 8/1/2016 | Sold | $278,000$104/sqft |
Source: Realtor Association of the Sioux Empire #21602168 Report a problem | ||
Public tax history
| Year | Property taxes | Tax assessment |
|---|---|---|
| 2025 | $4,512 -0.5% | $374,196 +5% |
| 2024 | $4,536 +15.9% | $356,214 +11.5% |
| 2023 | $3,912 +9% | $319,438 +13.5% |
| 2022 | $3,590 | $281,394 +10.3% |
| 2021 | -- | $255,190 +1.8% |
| 2020 | $3,589 +11.9% | $250,800 +11.1% |
| 2019 | $3,208 | $225,730 |
| 2018 | $3,208 | $225,730 |
| 2017 | $3,208 +0.6% | $225,730 |
| 2016 | $3,189 -3.8% | $225,730 +13% |
| 2015 | $3,315 +13.4% | $199,775 |
| 2014 | $2,924 | $199,775 |
Find assessor info on the county website
Monthly payment
Est. payment
Payment breakdown
Explore the cost of this home by adjusting the details. Changes won't be saved.Climate risks
Neighborhood: 57108
Nearby schools
Schools provided by the listing agent
- Elementary: Harrisburg Explorer ES
- High: Harrisburg HS
- District: Harrisburg
Source: Realtor Association of the Sioux Empire. This data may not be complete. We recommend contacting the local school district to confirm school assignments for this home.

Similar homes
- $569,9004 bd4 ba3.1k sqft900 E 64th St, Sioux Falls, SD 57108For Sale

 MLS ID #22606690, Nic G Faini. Realtor Association of the Sioux Empire
 - $435,0004 bd3 ba2k sqft5312 S Sirocco Ave, Sioux Falls, SD 57108For Sale
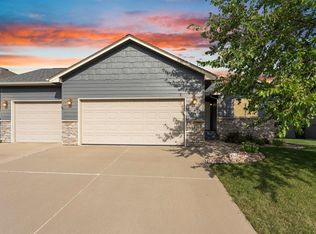 MLS ID #22606875, Celia Hogan. Realtor Association of the Sioux Empire
 - $600,0005 bd4 ba3k sqft8220 S Grass Creek Dr, Sioux Falls, SD 57108For Sale
 MLS ID #22606595, Codi F Nincehelser. Realtor Association of the Sioux Empire
 - $585,0004 bd3 ba3.1k sqft6520 S Heatherridge Ave, Sioux Falls, SD 57108For Sale
 MLS ID #22606178, Mallory S Kuiper. Realtor Association of the Sioux Empire
 - $379,9004 bd3 ba2.1k sqft7404 W 66th St, Sioux Falls, SD 57106For SaleMLS ID #22606695, Kim M Petit. Realtor Association of the Sioux Empire
- $505,0004 bd3 ba2.8k sqft7808 W Leah St, Sioux Falls, SD 57106For SaleMLS ID #22604948, Erin E Biwer. Realtor Association of the Sioux Empire
- $570,0004 bd4 ba3.2k sqft401 E Aspen Dr, Sioux Falls, SD 57105For SaleMLS ID #22606536, Kellie L Koehler. Realtor Association of the Sioux Empire
- $409,9004 bd3 ba2k sqft2912 S Lucerne Ave, Sioux Falls, SD 57106For SaleMLS ID #22606754, Celia Hogan. Realtor Association of the Sioux Empire
- $539,0004 bd3 ba2.5k sqft200 E 9th St, Crooks, SD 57020For SaleMLS ID #22606775, Savannah J Lucas. Realtor Association of the Sioux Empire
- $434,0005 bd4 ba2.6k sqft2200 S Crown Hill Dr, Sioux Falls, SD 57106For SaleMLS ID #22606396, Melanie D Schreiber. Realtor Association of the Sioux Empire
- $519,9004 bd4 ba3k sqft7708 W Justice St, Sioux Falls, SD 57106For SaleMLS ID #22604371, Shana J Showers. Realtor Association of the Sioux Empire
- $469,9003 bd3 ba2.3k sqft2433 E Stanton Dr, Sioux Falls, SD 57103For SaleMLS ID #22605951, Teresa J Geiken. Realtor Association of the Sioux Empire
- $419,9005 bd4 ba2.5k sqft4909 S Kalen Pl, Sioux Falls, SD 57108For SaleMLS ID #22605624, Colleen T Kelly. Realtor Association of the Sioux Empire
- $394,9004 bd3 ba2k sqft3216 E Brewster St, Sioux Falls, SD 57108For SaleMLS ID #22606622, Maegan E Alberico. Realtor Association of the Sioux Empire
- $439,0004 bd3 ba2.1k sqft1613 S Purdue Ave, Sioux Falls, SD 57106For SaleMLS ID #22606183, Carolyn K Luckett. Realtor Association of the Sioux Empire
- $385,0004 bd3 ba2k sqft5800 W Coughran Ct, Sioux Falls, SD 57106For SaleMLS ID #22605969, Janelle L French. Realtor Association of the Sioux Empire
- $649,9005 bd4 ba3.9k sqft7624 S Courtyard Cir, Sioux Falls, SD 57108For SaleMLS ID #22601877, Shawn A Martins. Realtor Association of the Sioux Empire
- $449,9004 bd3 ba2.5k sqft7312 S Audie Ave, Sioux Falls, SD 57108For SaleMLS ID #22604844, Annie M Welsh. Realtor Association of the Sioux Empire
- $534,9005 bd3 ba2.8k sqft4900 E Mangrove St, Sioux Falls, SD 57110For SaleMLS ID #22606531, Colleen T Kelly. Realtor Association of the Sioux Empire
- $425,0004 bd3 ba2.2k sqft6105 W Oscar Howe Cir, Sioux Falls, SD 57106For SaleMLS ID #22603878, Suzie M Bunkers. Realtor Association of the Sioux Empire
