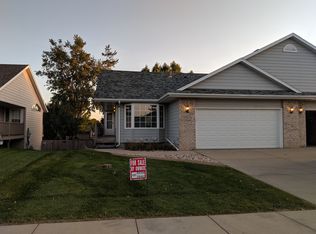
Family friendly multi-level home is ideal for easy living. The upper level has 3 bedrooms and a full bath. Master bedroom has pass-through door to bath. Main floor has a living room, kitchen with snack bar, upgraded newer appliances, and eating area with glass doors to deck and fenced backyard. Lower level has a huge family room with front and back windows, gas fireplace and room for games and media. Lowest level has the 4th bedroom and another full bath. Plenty of space for everyone whether it’s to be inclusive or when separate space is desired. There's an oversized 2+ car garage plus a 12x16 storage shed and a 50’ concrete parking pad (perfect for an RV). This attractive home is conveniently located to schools (all grade levels, public and private), parks, golf, tennis, swimming pool, shopping, dining, entertainment, and healthcare. Quick possession possible!
For sale
$390,000
7216 W Strabane St, Sioux Falls, SD 57106
4beds
1,890sqft
Single Family Residence
Built in 1999
0.28 Acres Lot
$-- Zestimate®
$206/sqft
$-- HOA
What's special
Gas fireplaceFenced backyardUpgraded newer appliancesKitchen with snack bar
- 26 days
- 495
- 25
Likely to sell faster than
Zillow last checked:
Listing updated:
Listed by:
Todd A Schoenfelder todd@schoenfelderteam.com,
Schoenfelder Team Real Estate 605-409-8021
Source: Realtor Association of the Sioux Empire,MLS#: 22607037
Facts & features
Interior
Bedrooms & bathrooms
- Bedrooms: 4
- Bathrooms: 2
- Full bathrooms: 2
Primary bedroom
- Description: Pass-thru to bath, walk-in closet
- Level: Upper
- Area: 154
- Dimensions: 14 x 11
Bedroom 2
- Description: Double closet
- Level: Upper
- Area: 132
- Dimensions: 12 x 11
Bedroom 3
- Description: Double closet
- Level: Upper
- Area: 108
- Dimensions: 12 x 9
Bedroom 4
- Description: Walk-in closet
- Level: Basement
- Area: 144
- Dimensions: 12 x 12
Dining room
- Description: Door to deck
- Level: Main
- Area: 120
- Dimensions: 12 x 10
Family room
- Description: Fireplace
- Level: Lower
- Area: 374
- Dimensions: 22 x 17
Kitchen
- Description: Snack bar
- Level: Main
- Area: 110
- Dimensions: 11 x 10
Living room
- Level: Main
- Area: 209
- Dimensions: 19 x 11
Heating
- Natural Gas
Cooling
- Central Air
Appliances
- Included: Range, Microwave, Dishwasher, Disposal, Refrigerator, Humidifier
Features
- 3+ Bedrooms Same Level
- Flooring: Carpet, Vinyl, Wood
- Basement: Full
- Has fireplace: Yes
- Fireplace features: Gas
Interior area
- Total structure area: 2,950
- Total interior livable area: 1,890 sqft
- Finished area above ground: 1,060
- Finished area below ground: 350
Property
Parking
- Total spaces: 2
- Parking features: Concrete
- Garage spaces: 2
Features
- Levels: Multi/Split
- Patio & porch: Deck, Patio
- Fencing: Other
Lot
- Size: 0.28 Acres
- Dimensions: 99.9x120.1
- Features: Corner Lot, Garden
Details
- Additional structures: Shed(s), RV/Boat Storage
- Parcel number: 69135
Construction
Type & style
- Home type: SingleFamily
- Architectural style: Multi Level
- Property subtype: Single Family Residence
Materials
- Hard Board
- Roof: Composition
Condition
- Year built: 1999
Utilities & green energy
- Sewer: Public Sewer
- Water: Public
Community & HOA
Community
- Subdivision: Roosevelt Park Addn
HOA
- Has HOA: No
Location
- Region: Sioux Falls
Financial & listing details
- Price per square foot: $206/sqft
- Tax assessed value: $310,600
- Annual tax amount: $4,253
- Date on market: 9/9/2026
- Road surface type: Curb and Gutter
Estimated market value
Not available
Estimated sales range
Not available
Not available
Price history
| Date | Event | Price |
|---|---|---|
| 9/9/2026 | Listed for sale | $390,000+13%$206/sqft |
Source:  Realtor Association of the Sioux Empire #22607037 Report a problem Realtor Association of the Sioux Empire #22607037 Report a problem | ||
| 9/15/2023 | Sold | $345,000-1.4%$183/sqft |
Source: Realtor Association of the Sioux Empire #22304974 Report a problem | ||
| 8/2/2023 | Listed for sale | $350,000+79.6%$185/sqft |
Source: Realtor Association of the Sioux Empire #22304974 Report a problem | ||
| 4/2/2011 | Listing removed | $194,900$103/sqft |
Source: Hegg, REALTORS Inc. #156480 Report a problem | ||
| 3/31/2011 | Listed for sale | $194,900$103/sqft |
Source: Hegg, REALTORS Inc. #156480 Report a problem | ||
Public tax history
| Year | Property taxes | Tax assessment |
|---|---|---|
| 2025 | $4,043 -1.4% | $310,600 -0.7% |
| 2024 | $4,100 +5% | $312,900 +15% |
| 2023 | $3,904 +5.8% | $272,000 +12.4% |
| 2022 | $3,691 +8.7% | $242,100 +12.1% |
| 2021 | $3,395 +6.4% | $215,900 +4.8% |
| 2020 | $3,190 +10.1% | $206,100 +5.6% |
| 2018 | $2,897 | $195,190 +13.7% |
| 2016 | $2,897 +6.7% | $171,657 +6.5% |
| 2015 | $2,716 +4.6% | $161,107 +2% |
| 2014 | $2,596 +1.9% | $157,929 +1.6% |
| 2013 | $2,547 | $155,372 -2.3% |
| 2012 | $2,547 | $159,043 -10.5% |
| 2011 | -- | $177,712 |
| 2010 | -- | $177,712 |
| 2009 | $2,685 | $177,712 |
| 2008 | -- | $177,712 +4.9% |
| 2007 | -- | $169,475 |
Find assessor info on the county website
Monthly payment
Est. payment
Payment breakdown
Explore the cost of this home by adjusting the details. Changes won't be saved.Climate risks
Neighborhood: Roosevelt
Nearby schools
Schools provided by the listing agent
- Elementary: Discovery ES
- Middle: Memorial MS
- High: Thomas Jefferson High School
- District: Sioux Falls
Source: Realtor Association of the Sioux Empire. This data may not be complete. We recommend contacting the local school district to confirm school assignments for this home.


Similar homes
- $399,5004 bd3 ba2.3k sqft2201 S Stanford Ave, Sioux Falls, SD 57106For Sale
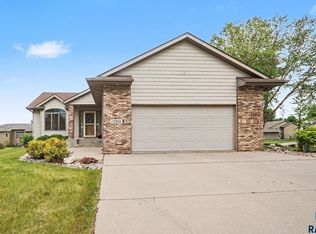
 MLS ID #22606418, Ron P Weber. Realtor Association of the Sioux Empire
 - $374,9004 bd2 ba2k sqft2001 S Haraldson Ave, Sioux Falls, SD 57106For Sale
 MLS ID #22606682, Justin Pfeiffer. Realtor Association of the Sioux Empire
 - $454,9004 bd3 ba2.5k sqft7600 W Regina St, Sioux Falls, SD 57106For Sale
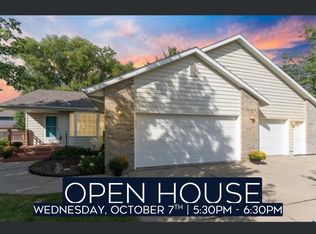 MLS ID #22607165, Shannen D Schlapkohl. Realtor Association of the Sioux Empire
 - $345,0003 bd2 ba1.7k sqft7813 W 44th St, Sioux Falls, SD 57106For Sale
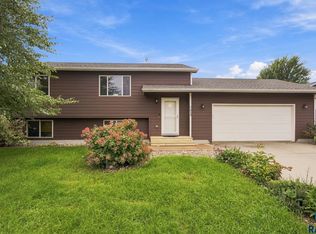 MLS ID #22607613, Katie P Day. Realtor Association of the Sioux Empire
 - $399,0003 bd2 ba1.7k sqft8317 W 42nd St, Sioux Falls, SD 57106For SaleMLS ID #22606606, Carman M Ward. Realtor Association of the Sioux Empire
- $366,0004 bd3 ba2k sqft5800 W Coughran Ct, Sioux Falls, SD 57106For SaleMLS ID #22605969, Janelle L French. Realtor Association of the Sioux Empire
- $435,0004 bd3 ba2.5k sqft1805 S Cranston Cir, Sioux Falls, SD 57106For SaleMLS ID #22605613, Mike L Niemeyer. Realtor Association of the Sioux Empire
- $445,0005 bd3 ba2.3k sqft2204 S June Ave, Sioux Falls, SD 57106For SaleMLS ID #22607246, Linda J Schoenfelder. Realtor Association of the Sioux Empire
- $349,9004 bd2 ba2.2k sqft3904 S Sertoma Ave, Sioux Falls, SD 57106For SaleMLS ID #22605458, Bryan A Anfinson. Realtor Association of the Sioux Empire
- $425,0004 bd3 ba2.2k sqft6105 W Oscar Howe Cir, Sioux Falls, SD 57106For SaleMLS ID #22603878, Suzie M Bunkers. Realtor Association of the Sioux Empire
- $434,9004 bd3 ba2.2k sqft7520 W Legacy St, Sioux Falls, SD 57106For SaleMLS ID #22604122, Brandon P Martens. Realtor Association of the Sioux Empire
- $425,0004 bd3 ba2.1k sqft4413 S Tribbey Trl, Sioux Falls, SD 57106For SaleMLS ID #22605602, Joe E McGregor. Realtor Association of the Sioux Empire
- $339,0004 bd3 ba2.2k sqft5009 W 37th St, Sioux Falls, SD 57106For SaleMLS ID #22607185, Kate M Parkinson. Realtor Association of the Sioux Empire
- $475,0004 bd3 ba2.6k sqft2620 S Rutgers Ave, Sioux Falls, SD 57106For SaleMLS ID #22606527, Pam K Hoefert. Realtor Association of the Sioux Empire
- $375,0004 bd2 ba2.4k sqft4508 S Highland Ave, Sioux Falls, SD 57103For SaleMLS ID #22607629, Holly M Romanowski. Realtor Association of the Sioux Empire
- $299,9004 bd2 ba1.6k sqft5505 W Abbey Ln, Sioux Falls, SD 57106For SaleMLS ID #22606876, Shawn A Martins. Realtor Association of the Sioux Empire
- $329,9004 bd2 ba1.7k sqft7105 W 65th St, Sioux Falls, SD 57106For SaleMLS ID #22606655, Mallory S Kuiper. Realtor Association of the Sioux Empire
- $335,0003 bd2 ba1.6k sqft4817 S Galway Ave, Sioux Falls, SD 57106For SaleMLS ID #22606706, Chris C Chase. Realtor Association of the Sioux Empire
- $315,0003 bd2 ba1.6k sqft4801 W Mesa Pass, Sioux Falls, SD 57106For SaleMLS ID #22607220, Jenny Downey. Realtor Association of the Sioux Empire
- $505,0004 bd3 ba2.8k sqft7808 W Leah St, Sioux Falls, SD 57106For SaleMLS ID #22604948, Erin E Biwer. Realtor Association of the Sioux Empire
