Welcome home to this beautifully maintained property situated on a desirable corner lot in a quiet, established neighborhood. With three bedrooms conveniently located on the main level, this 5-bed, 3-bath home offers a spacious floor plan that provides both style and flexibility. The fenced-in backyard offers privacy and plenty of space for outdoor entertaining, pets, or play, while the professional landscaping enhances the home's curb appeal and creates a welcoming first impression. Inside, you'll appreciate the newer hardwood floors that add warmth, style, and durability throughout the living spaces and a 3-stall garage that offers ample space for vehicles, storage, and hobbies. Conveniently located near schools, dining, shopping, entertainment, and healthcare services, this home combines peaceful neighborhood living with easy access to everyday amenities. Don't miss the opportunity to own a property that offers both comfort and convenience in an exceptional location and schedule your showing today!
For sale
$519,900
8009 W Yale St, Sioux Falls, SD 57106
5beds
2,812sqft
Single Family Residence
Built in 2016
10,798 Square Feet Lot
$-- Zestimate®
$185/sqft
$-- HOA
What's special
- 60 days
- 347
- 28
Zillow last checked:
Listing updated:
Listed by:
Shad W Carney OFFICE:605-336-2100,
Hegg, REALTORS 605-336-2100,
Tyler Goff,
Hegg, REALTORS
Source: Realtor Association of the Sioux Empire,MLS#: 22606449
Facts & features
Interior
Bedrooms & bathrooms
- Bedrooms: 5
- Bathrooms: 3
- Full bathrooms: 2
- 3/4 bathrooms: 1
- Main level bedrooms: 3
Primary bedroom
- Level: Main
- Area: 169
- Dimensions: 13 x 13
Bedroom 2
- Level: Main
- Area: 90
- Dimensions: 10 x 9
Bedroom 3
- Level: Main
- Area: 90
- Dimensions: 10 x 9
Bedroom 4
- Level: Basement
- Area: 121
- Dimensions: 11 x 11
Bedroom 5
- Level: Basement
- Area: 143
- Dimensions: 13 x 11
Dining room
- Level: Main
- Area: 120
- Dimensions: 12 x 10
Family room
- Level: Basement
- Area: 646
- Dimensions: 34 x 19
Kitchen
- Level: Main
- Area: 182
- Dimensions: 14 x 13
Living room
- Level: Main
- Area: 240
- Dimensions: 16 x 15
Heating
- Natural Gas
Cooling
- Central Air
Appliances
- Included: Electric Range, Microwave, Dishwasher, Disposal, Refrigerator, Washer, Dryer
Features
- Main Floor Laundry, Master Bath, Tray Ceiling(s)
- Flooring: Carpet, Tile, Wood
- Basement: Full
- Number of fireplaces: 1
- Fireplace features: Gas
Interior area
- Total interior livable area: 2,812 sqft
- Finished area above ground: 1,492
- Finished area below ground: 1,320
Property
Parking
- Total spaces: 3
- Parking features: Concrete
- Garage spaces: 3
Features
- Patio & porch: Patio
- Fencing: Privacy
Lot
- Size: 10,798 Square Feet
- Dimensions: 120X90
- Features: Garden, Irregular Lot
Details
- Parcel number: 88571
Construction
Type & style
- Home type: SingleFamily
- Architectural style: Ranch
- Property subtype: Single Family Residence
Materials
- Hard Board, Stone
- Roof: Composition
Condition
- Year built: 2016
Utilities & green energy
- Sewer: Public Sewer
- Water: Public
Community & HOA
Community
- Subdivision: Roosevelt Park Addn
HOA
- Has HOA: No
Location
- Region: Sioux Falls
Financial & listing details
- Price per square foot: $185/sqft
- Tax assessed value: $460,100
- Annual tax amount: $6,176
- Date on market: 8/21/2026
- Road surface type: Curb and Gutter
Estimated market value
Not available
Estimated sales range
Not available
Not available
Price history
| Date | Event | Price |
|---|---|---|
| 8/21/2026 | Listed for sale | $519,900-1.9%$185/sqft |
Source:  Realtor Association of the Sioux Empire #22606449 Report a problem Realtor Association of the Sioux Empire #22606449 Report a problem | ||
| 8/21/2026 | Listing removed | $529,900$188/sqft |
Source: Realtor Association of the Sioux Empire #22605225 Report a problem | ||
| 7/13/2026 | Listed for sale | $529,900+14%$188/sqft |
Source: Realtor Association of the Sioux Empire #22605225 Report a problem | ||
| 6/1/2021 | Sold | $464,900$165/sqft |
Source: Realtor Association of the Sioux Empire #22101589 Report a problem | ||
Public tax history
| Year | Property taxes | Tax assessment |
|---|---|---|
| 2025 | $5,987 -4.7% | $460,100 -4% |
| 2024 | $6,279 -6.5% | $479,100 -0.2% |
| 2023 | $6,719 +6.5% | $480,300 +13% |
| 2022 | $6,311 +9.8% | $425,100 +13.1% |
| 2021 | $5,747 +6.1% | $375,900 +3.6% |
| 2020 | $5,414 +23.4% | $362,900 +6.5% |
| 2018 | $4,389 -17.2% | $340,780 +22.6% |
| 2017 | $5,303 +20.8% | $278,060 +472.1% |
| 2016 | $4,389 | $48,600 |
Find assessor info on the county website
Monthly payment
Est. payment
Payment breakdown
Explore the cost of this home by adjusting the details. Changes won't be saved.Climate risks
Neighborhood: Roosevelt
Nearby schools
Schools provided by the listing agent
- Elementary: Discovery ES
- Middle: Memorial MS
- High: Elk Point-Jefferson MS/HS
- District: Sioux Falls
Source: Realtor Association of the Sioux Empire. This data may not be complete. We recommend contacting the local school district to confirm school assignments for this home.


Similar homes
- $549,9005 bd3 ba3.2k sqft7616 W Stanford Dr, Sioux Falls, SD 57106For Sale

 MLS ID #22607106, Megan A Larsen. Realtor Association of the Sioux Empire
 - $505,0004 bd3 ba2.8k sqft7808 W Leah St, Sioux Falls, SD 57106For Sale
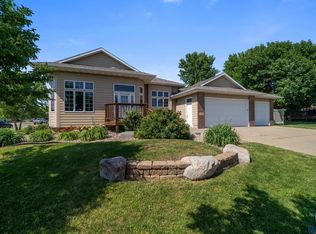 MLS ID #22604948, Erin E Biwer. Realtor Association of the Sioux Empire
 - $520,7004 bd3 ba2.6k sqft7816 W 42nd St, Sioux Falls, SD 57106For Sale
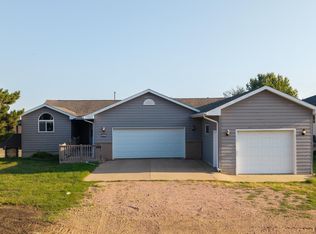 MLS ID #22606629, David J Maske. Realtor Association of the Sioux Empire
 - $450,0005 bd3 ba2.5k sqft7712 W Justice St, Sioux Falls, SD 57106For Sale
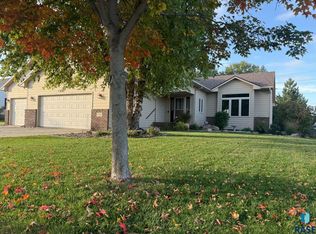 MLS ID #22607895, Dann J Ericson. Realtor Association of the Sioux Empire
 - $459,9005 bd3 ba2.3k sqft2909 S Keyrell Dr, Sioux Falls, SD 57106For SaleMLS ID #22607942, Cadin J Buchholz. Realtor Association of the Sioux Empire
- $519,9004 bd4 ba3k sqft7708 W Justice St, Sioux Falls, SD 57106For SaleMLS ID #22607098, Shana J Showers. Realtor Association of the Sioux Empire
- $549,9005 bd4 ba2.6k sqft7720 W Justice St, Sioux Falls, SD 57106For SaleMLS ID #22607698, Mary Kay Stevens. Realtor Association of the Sioux Empire
- $449,5005 bd3 ba2.6k sqft7609 W Stanford Dr, Sioux Falls, SD 57106For SaleMLS ID #22606631, Shelley D Glaser. Realtor Association of the Sioux Empire
- $499,9005 bd3 ba2.3k sqft7505 W 15th St, Sioux Falls, SD 57106For SaleMLS ID #22607549, Kory N Davis. Realtor Association of the Sioux Empire
- $399,9004 bd3 ba2.3k sqft3800 S Ellis Rd, Sioux Falls, SD 57106For SaleMLS ID #22607986, Tony J Ratchford. Realtor Association of the Sioux Empire
- $435,0005 bd3 ba2.3k sqft2204 S June Ave, Sioux Falls, SD 57106For SaleMLS ID #22607246, Linda J Schoenfelder. Realtor Association of the Sioux Empire
- $454,9004 bd3 ba2.5k sqft7600 W Regina St, Sioux Falls, SD 57106For SaleMLS ID #22607165, Shannen D Schlapkohl. Realtor Association of the Sioux Empire
- $444,9005 bd3 ba2.7k sqft1701 S Paisley Ln, Sioux Falls, SD 57106For SaleMLS ID #22607876, Jeremy S Madsen. Realtor Association of the Sioux Empire
- $425,0005 bd3 ba2.3k sqft2300 S June Ave, Sioux Falls, SD 57106For SaleMLS ID #22607104, Shana J Showers. Realtor Association of the Sioux Empire
- $575,0005 bd3 ba3.2k sqft1312 S Honeysuckle Trl, Sioux Falls, SD 57106For SaleMLS ID #22606902, Eric D Gohl. Realtor Association of the Sioux Empire
- $589,9004 bd4 ba3.1k sqft7205 W 32nd St, Sioux Falls, SD 57106For SaleMLS ID #22607400, Brittani L Frederick. Realtor Association of the Sioux Empire
- $639,0005 bd4 ba3.6k sqft2612 S Camden Ave, Sioux Falls, SD 57106For SaleMLS ID #22606887, Bruce W Hartman. Realtor Association of the Sioux Empire
- $470,0003 bd3 ba2.6k sqft2620 S Rutgers Ave, Sioux Falls, SD 57106For SaleMLS ID #22606527, Pam K Hoefert. Realtor Association of the Sioux Empire
- $435,0004 bd3 ba2.1k sqft1613 S Purdue Ave, Sioux Falls, SD 57106For SaleMLS ID #22606183, Carolyn K Luckett. Realtor Association of the Sioux Empire
