From the moment you pull up the this home, you'll begin to appreciate the carefully designed balance of eclectic features, starting with the fully stack stoned front, ornate lighting features, and multi-dimensional landscape. This spacious Ranch home blends modern design with the the unique features that set this home apart from the rest in it's 60's era. Over 3,000 finished square feet, three bedrooms on the main level, primary bedroom with gorgeous bathroom, stunning kitchen with granite counters, new appliances, new cabinets, new flooring throughout, and living room overlooking the coziest backyard oasis imaginable! The basement is ready for a growing family, and for entertaining; let your imagination run wild with the spacious family room, and the additional room which could serve as a gaming or theatre room, or easily converted to a fifth bedroom. So much space, so many possibilities! Be sure to see this home in this quiet and sought after VA neighborhood, with easy access to parks, schools, country clubs, and other amenities of Sioux Falls - within minutes of this wonderful central location! Open House Saturday 7/18 from 1-2pm.
For sale
$549,000
1601 S Williams Ave, Sioux Falls, SD 57105
4beds
3,056sqft
Single Family Residence
Built in 1959
9,382 Square Feet Lot
$-- Zestimate®
$180/sqft
$-- HOA
What's special
New appliancesNew cabinetsMulti-dimensional landscapeNew flooring throughoutFully stack stoned frontOrnate lighting features
- 89 days
- 532
- 28
Zillow last checked:
Listing updated:
Listed by:
Matt D Leedom,
Cascade Real Estate 605-366-2857
Source: Realtor Association of the Sioux Empire,MLS#: 22605330
Facts & features
Interior
Bedrooms & bathrooms
- Bedrooms: 4
- Bathrooms: 3
- 3/4 bathrooms: 3
- Main level bedrooms: 3
Primary bedroom
- Description: 3/4 Bath
- Level: Main
- Area: 180
- Dimensions: 15 x 12
Bedroom 2
- Level: Main
- Area: 156
- Dimensions: 13 x 12
Bedroom 3
- Level: Main
- Area: 120
- Dimensions: 12 x 10
Bedroom 4
- Level: Basement
- Area: 210
- Dimensions: 15 x 14
Dining room
- Level: Main
- Area: 143
- Dimensions: 13 x 11
Family room
- Description: Irregular L shape
- Level: Basement
- Area: 448
- Dimensions: 28 x 16
Kitchen
- Level: Main
- Area: 140
- Dimensions: 14 x 10
Living room
- Level: Main
- Area: 420
- Dimensions: 30 x 14
Heating
- Natural Gas
Cooling
- Central Air
Appliances
- Included: Electric Range, Microwave, Dishwasher, Disposal, Refrigerator
Features
- 3+ Bedrooms Same Level, Master Bath
- Flooring: Carpet, Ceramic Tile, Concrete, Tile
- Basement: Full
- Has fireplace: Yes
- Fireplace features: Free Standing, Other
Interior area
- Total interior livable area: 3,056 sqft
- Finished area above ground: 1,568
- Finished area below ground: 1,488
Property
Parking
- Total spaces: 2
- Parking features: Concrete
- Garage spaces: 2
Features
- Patio & porch: Deck, Patio, Porch
- Fencing: Other
Lot
- Size: 9,382 Square Feet
- Dimensions: 127x77
- Features: City Lot, Garden
Details
- Parcel number: 37220
Construction
Type & style
- Home type: SingleFamily
- Architectural style: Ranch
- Property subtype: Single Family Residence
Materials
- Metal, Stone, Vinyl Siding
- Roof: Composition
Condition
- Year built: 1959
Utilities & green energy
- Sewer: Public Sewer
- Water: Public
Community & HOA
Community
- Subdivision: Gage Subd
HOA
- Has HOA: No
Location
- Region: Sioux Falls
Financial & listing details
- Price per square foot: $180/sqft
- Tax assessed value: $363,500
- Annual tax amount: $4,890
- Date on market: 7/16/2026
- Road surface type: Asphalt, Curb and Gutter
Estimated market value
Not available
Estimated sales range
Not available
Not available
Price history
| Date | Event | Price |
|---|---|---|
| 7/16/2026 | Listed for sale | $549,000+94.7%$180/sqft |
Source:  Realtor Association of the Sioux Empire #22605330 Report a problem Realtor Association of the Sioux Empire #22605330 Report a problem | ||
| 11/8/2024 | Sold | $282,000+0.7%$92/sqft |
Source: Realtor Association of the Sioux Empire #22407120 Report a problem | ||
| 9/26/2024 | Listed for sale | $280,000$92/sqft |
Source: Realtor Association of the Sioux Empire #22407120 Report a problem | ||
Public tax history
| Year | Property taxes | Tax assessment |
|---|---|---|
| 2025 | $4,730 +2.2% | $363,500 +2.9% |
| 2024 | $4,627 -6.1% | $353,100 +0.7% |
| 2023 | $4,927 +5.2% | $350,700 +11.7% |
| 2022 | $4,682 +14.5% | $314,100 +18.2% |
| 2021 | $4,088 +16.9% | $265,800 +8.2% |
| 2020 | $3,497 +10.3% | $245,700 +15.1% |
| 2018 | $3,170 -5.5% | $213,412 +6.9% |
| 2017 | $3,356 +5.9% | $199,626 +1% |
| 2016 | $3,170 +1.7% | $197,666 +4.6% |
| 2015 | $3,118 +4.6% | $189,020 |
| 2014 | $2,980 +6.3% | $189,020 +3.7% |
| 2013 | $2,803 | $182,332 +2.1% |
| 2012 | $2,803 | $178,581 |
| 2011 | -- | $178,581 |
| 2010 | -- | $178,581 |
| 2009 | $2,509 | $178,581 +6.3% |
| 2008 | -- | $167,986 +4.6% |
| 2007 | -- | $160,651 |
Find assessor info on the county website
Monthly payment
Est. payment
Payment breakdown
Explore the cost of this home by adjusting the details. Changes won't be saved.Climate risks
Neighborhood: 57105
Nearby schools
Schools provided by the listing agent
- Elementary: Laura Wilder ES
- Middle: Edison MS
- High: Roosevelt HS
- District: Sioux Falls
Source: Realtor Association of the Sioux Empire. This data may not be complete. We recommend contacting the local school district to confirm school assignments for this home.
- $420,8003 bd3 ba2.4k sqft1605 S Williams Ave, Sioux Falls, SD 57105Off Market
- $447,1004 bd4 ba2.4k sqft1501 S Williams Ave, Sioux Falls, SD 57105Off Market
- $312,4004 bd2 ba1.5k sqft2805 W 23rd St, Sioux Falls, SD 57105Off Market
- $424,8004 bd3 ba2.9k sqft1600 S Kiwanis Ave, Sioux Falls, SD 57105Off Market

Similar homes
- $529,9004 bd4 ba3.2k sqft2509 S Rotary Ct, Sioux Falls, SD 57105For Sale
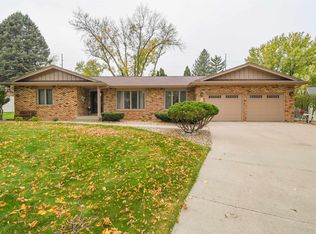
 MLS ID #22607863, Kory N Davis. Realtor Association of the Sioux Empire
 - $550,0004 bd2 ba2.4k sqft2305 S Main Ave, Sioux Falls, SD 57105For Sale
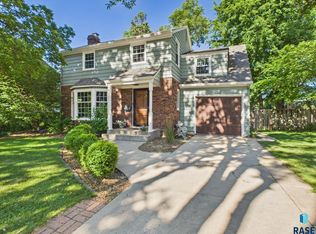 MLS ID #22607367, JJ Gohl. Realtor Association of the Sioux Empire
 - $--3 bd2 ba1.6k sqft1937 S Grange Ave, Sioux Falls, SD 57105Auction
 Auction.com 1
 - $429,0004 bd3 ba2.6k sqft1210 S Jefferson Ave, Sioux Falls, SD 57105For Sale
 MLS ID #22607074, Amy J Hendrix. Realtor Association of the Sioux Empire
 - $550,0004 bd4 ba3.2k sqft401 E Aspen Dr, Sioux Falls, SD 57105For SaleMLS ID #22606536, Kellie L Koehler. Realtor Association of the Sioux Empire
- $575,0003 bd3 ba2.8k sqft1435 S Westward Ho Pl, Sioux Falls, SD 57105For SaleMLS ID #22606237, JJ Gohl. Realtor Association of the Sioux Empire
- $569,9004 bd4 ba3.1k sqft2901 S Ridgeview Way, Sioux Falls, SD 57105For SaleMLS ID #22607327, Brandon P Martens. Realtor Association of the Sioux Empire
- $399,9004 bd2 ba2.4k sqft2101 S Willow Ave, Sioux Falls, SD 57105For SaleMLS ID #22607618, Sophie Daly. Realtor Association of the Sioux Empire
- $354,9004 bd2 ba2.6k sqft2616 S Center Ave, Sioux Falls, SD 57105For SaleMLS ID #22607840, Jeffrey J Stanton. Realtor Association of the Sioux Empire
- $279,9003 bd2 ba2k sqft2200 W 28th St, Sioux Falls, SD 57105For SaleMLS ID #22607819, Kory N Davis. Realtor Association of the Sioux Empire
- $750,0003 bd3 ba2.3k sqft1218 S 1st Ave, Sioux Falls, SD 57105For SaleMLS ID #22607858, Anita M Wetsch. Realtor Association of the Sioux Empire
- $360,0003 bd3 ba2.5k sqft3108 S Kiwanis Ave, Sioux Falls, SD 57105For SaleMLS ID #22607681, Carrie C Bauer. Realtor Association of the Sioux Empire
- $599,5004 bd3 ba3.1k sqft5205 S Summerfield Pl, Sioux Falls, SD 57108For SaleMLS ID #22605799, Scott A Enebo. Realtor Association of the Sioux Empire
- $575,0005 bd3 ba3.2k sqft1312 S Honeysuckle Trl, Sioux Falls, SD 57106For SaleMLS ID #22606902, Eric D Gohl. Realtor Association of the Sioux Empire
- $314,9003 bd2 ba1.6k sqft2116 W 21st St, Sioux Falls, SD 57105For SaleMLS ID #22607748, Tanner J Zittlau. Realtor Association of the Sioux Empire
- $535,0003 bd3 ba2.6k sqft6907 W Sertoma Cir, Sioux Falls, SD 57106For SaleMLS ID #22606825, Joy S Kortan. Realtor Association of the Sioux Empire
- $465,0004 bd4 ba3.3k sqft4001 W Newcomb St Suite W, Sioux Falls, SD 57106For SaleMLS ID #22607765, Kelley L Dodd. Realtor Association of the Sioux Empire
- $319,0003 bd3 ba2.1k sqft3112 S Jefferson Ave, Sioux Falls, SD 57105For SaleMLS ID #22607730, Lori Bly. Realtor Association of the Sioux Empire
- $445,0003 bd3 ba1.6k sqft105 E 36th St, Sioux Falls, SD 57105For SaleMLS ID #22607467, Keegen L Kleinwolterink. Realtor Association of the Sioux Empire
