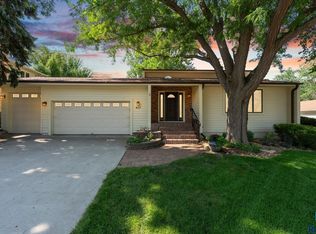
Welcome to The Bluffs, where low-maintenance living comes with space, privacy, and some of the best views in central Sioux Falls. This end-unit townhome offers 4 bedrooms, 4 bathrooms, over 3,100 total square feet, and an attached 2-stall garage. The main level is bright and open with bamboo flooring connecting the living, dining, and kitchen areas, plus access to the deck overlooking the city and Minnehaha Country Club. Upstairs you'll find three spacious bedrooms and conveniently located laundry. The primary suite features vaulted ceilings, a walk-in closet, private deck, and large bath with double vanity and tiled shower. The lower level adds even more living space with a generous family room, fourth bedroom, full bath. HOA amenities include lawn care, snow removal, garbage, road maintenance, community room, pool, and tennis courts. A rare opportunity for spacious, maintenance-free living in a mature Sioux Falls neighborhood.
For sale
$569,900
2901 S Ridgeview Way, Sioux Falls, SD 57105
4beds
3,123sqft
Townhouse
Built in 1976
2,600 Square Feet Lot
$-- Zestimate®
$182/sqft
$365/mo HOA
What's special
End-unit townhomeBamboo flooring
- 39 days
- 562
- 20
Zillow last checked:
Listing updated:
Listed by:
Brandon P Martens Cell:605-261-9673,
Better Homes and Gardens Real Estate Beyond 605-275-4663
Source: Realtor Association of the Sioux Empire,MLS#: 22607327
Facts & features
Interior
Bedrooms & bathrooms
- Bedrooms: 4
- Bathrooms: 4
- Full bathrooms: 2
- 3/4 bathrooms: 1
- 1/2 bathrooms: 1
Primary bedroom
- Level: Upper
- Area: 360
- Dimensions: 20 x 18
Bedroom 2
- Level: Upper
- Area: 190
- Dimensions: 10 x 19
Bedroom 3
- Level: Upper
- Area: 180
- Dimensions: 15 x 12
Bedroom 4
- Level: Basement
- Area: 260
- Dimensions: 13 x 20
Dining room
- Level: Main
- Area: 156
- Dimensions: 12 x 13
Family room
- Level: Basement
- Area: 325
- Dimensions: 13 x 25
Kitchen
- Level: Main
- Area: 170
- Dimensions: 10 x 17
Living room
- Level: Main
- Area: 325
- Dimensions: 13 x 25
Heating
- Natural Gas
Cooling
- Central Air
Appliances
- Included: Electric Range, Microwave, Dishwasher, Refrigerator, Washer, Dryer
Features
- Vaulted Ceiling(s), Tray Ceiling(s), Master Bath, Main Floor Laundry, 3+ Bedrooms Same Level
- Flooring: Carpet, Tile, Other
- Basement: Full
Interior area
- Total interior livable area: 3,123 sqft
- Finished area above ground: 2,363
- Finished area below ground: 760
Video & virtual tour
Property
Parking
- Total spaces: 2
- Parking features: Garage
- Garage spaces: 2
Features
- Levels: Two
- Patio & porch: Deck, Patio
Lot
- Size: 2,600 Square Feet
- Dimensions: 26x100
Details
- Parcel number: 26655
Construction
Type & style
- Home type: Townhouse
- Architectural style: Two Story
- Property subtype: Townhouse
Materials
- Brick, Wood Siding
- Roof: Wood
Condition
- Year built: 1976
Utilities & green energy
- Sewer: Public Sewer
- Water: Public
Community & HOA
Community
- Subdivision: Bluff's 1st Addn
HOA
- Has HOA: Yes
- Amenities included: Pool, Tennis Court(s), Trash, Comm Center, Snow Removal, Maintenance Grounds, Road Maint
- HOA fee: $365 monthly
Location
- Region: Sioux Falls
Financial & listing details
- Price per square foot: $182/sqft
- Tax assessed value: $437,700
- Annual tax amount: $5,787
- Date on market: 9/18/2026
- Road surface type: Curb and Gutter
Estimated market value
Not available
Estimated sales range
Not available
Not available
Price history
| Date | Event | Price |
|---|---|---|
| 9/18/2026 | Listed for sale | $569,900+102.8%$182/sqft |
Source:  Realtor Association of the Sioux Empire #22607327 Report a problem | ||
| 12/28/2021 | Sold | $281,000-36.8%$90/sqft |
Source: Public Record Report a problem | ||
| 6/8/2021 | Sold | $444,900+25.3%$142/sqft |
Source: Realtor Association of the Sioux Empire #22102035 Report a problem | ||
| 5/31/2018 | Sold | $355,000-1.4%$114/sqft |
Source: Realtor Association of the Sioux Empire #21800071 Report a problem | ||
| 4/16/2018 | Price change | $359,900-4%$115/sqft |
Source: RE/MAX Professionals Inc #21800071 Report a problem | ||
| 11/11/2017 | Listed for sale | $374,900+17.2%$120/sqft |
Source: RE/MAX Professionals Inc #21707042 Report a problem | ||
| 7/6/2012 | Sold | $320,000+60.1%$102/sqft |
Source: Realtor Association of the Sioux Empire #21201917 Report a problem | ||
| 5/25/2011 | Listing removed | $199,900$64/sqft |
Source: The Tony Ratchford Group #21101911 Report a problem | ||
| 5/15/2011 | Price change | $199,900-2.5%$64/sqft |
Source: The Tony Ratchford Group #21101911 Report a problem | ||
| 5/12/2011 | Listed for sale | $205,000-6.8%$66/sqft |
Source: The Tony Ratchford Group #21101911 Report a problem | ||
| 2/2/2011 | Listing removed | $219,900$70/sqft |
Source: The Tony Ratchford Group #21001259 Report a problem | ||
| 1/8/2011 | Listed for sale | $219,900$70/sqft |
Source: The Tony Ratchford Group #21001259 Report a problem | ||
| 8/28/2010 | Listing removed | $219,900$70/sqft |
Source: HJN TEAM Real Estate #21001259 Report a problem | ||
| 6/25/2010 | Price change | $219,900-3.1%$70/sqft |
Source: HJN TEAM Real Estate #21001259 Report a problem | ||
| 4/3/2010 | Price change | $226,900-3.4%$73/sqft |
Source: HJN TEAM Real Estate #21001259 Report a problem | ||
| 3/19/2010 | Listed for sale | $234,900$75/sqft |
Source: HJN TEAM Real Estate #21001259 Report a problem | ||
Public tax history
| Year | Property taxes | Tax assessment |
|---|---|---|
| 2025 | $5,696 -2.2% | $437,700 -1.5% |
| 2024 | $5,823 +3.7% | $444,400 +9.3% |
| 2023 | $5,618 +3.1% | $406,500 +9.3% |
| 2022 | $5,448 +10.9% | $372,000 +14% |
| 2021 | $4,913 +0.9% | $326,200 +8.1% |
| 2020 | $4,868 +9.9% | $301,700 +2% |
| 2018 | $4,427 -2.2% | $295,860 +3.1% |
| 2017 | $4,529 +2.3% | $286,896 -4.1% |
| 2016 | $4,427 -3% | $299,138 +5% |
| 2015 | $4,565 +3.7% | $284,797 |
| 2014 | $4,403 +19.2% | $284,797 +2.6% |
| 2013 | $3,694 | $277,627 +14.5% |
| 2012 | $3,694 | $242,491 |
| 2011 | -- | $242,491 |
| 2010 | -- | $242,491 |
| 2009 | $3,466 | $242,491 |
| 2008 | -- | $242,491 +4.4% |
| 2007 | -- | $232,227 |
Find assessor info on the county website
Monthly payment
Est. payment
Payment breakdown
Explore the cost of this home by adjusting the details. Changes won't be saved.Climate risks
Neighborhood: 57105
Nearby schools
Schools provided by the listing agent
- Elementary: Laura Wilder ES
- Middle: Edison MS
- High: Roosevelt HS
- District: Sioux Falls
Source: Realtor Association of the Sioux Empire. This data may not be complete. We recommend contacting the local school district to confirm school assignments for this home.
- $496,9002 bd2 ba2.4k sqft2903 S Ridgeview Way #9, Sioux Falls, SD 57105Off Market
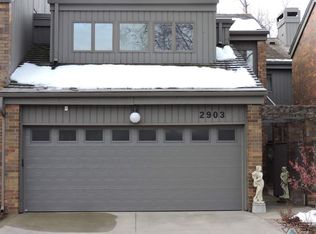
- $529,6002 bd4 ba2.4k sqft2903 S Ridgeview Way, Sioux Falls, SD 57105Off Market
- $425,3003 bd3 ba2k sqft2905 S Ridgeview Way #8, Sioux Falls, SD 57105Off Market
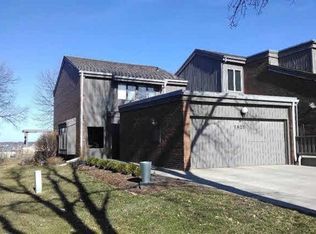
- $527,3002 bd1 ba2.6k sqft2825 S Ridgeview Way #1, Sioux Falls, SD 57105Off Market
Similar homes
- $529,9004 bd4 ba3.2k sqft2509 S Rotary Ct, Sioux Falls, SD 57105For Sale
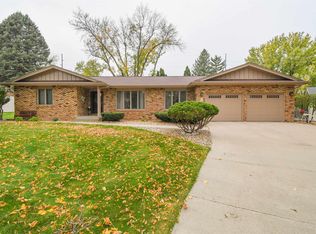
 MLS ID #22607863, Kory N Davis. Realtor Association of the Sioux Empire
- $575,0003 bd3 ba2.8k sqft1435 S Westward Ho Pl, Sioux Falls, SD 57105For Sale
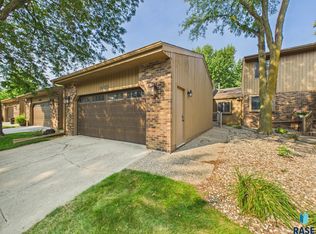 MLS ID #22606237, JJ Gohl. Realtor Association of the Sioux Empire
- $549,0004 bd3 ba3k sqft1601 S Williams Ave, Sioux Falls, SD 57105For Sale
 MLS ID #22605330, Matt D Leedom. Realtor Association of the Sioux Empire
- $550,0004 bd4 ba3.2k sqft401 E Aspen Dr, Sioux Falls, SD 57105For Sale
 MLS ID #22606536, Kellie L Koehler. Realtor Association of the Sioux Empire
- $515,0004 bd3 ba2.5k sqft6404 W Thatcher Dr, Sioux Falls, SD 57106For SaleMLS ID #22608138, Katie P Day. Realtor Association of the Sioux Empire
- $475,0004 bd4 ba3.7k sqft914 S Jayme Cir, Sioux Falls, SD 57106For SaleMLS ID #22607926, Sarah M Ulmer. Realtor Association of the Sioux Empire
- $579,9004 bd4 ba3.1k sqft7205 W 32nd St, Sioux Falls, SD 57106For SaleMLS ID #22607400, Brittani L Frederick. Realtor Association of the Sioux Empire
- $550,0004 bd2 ba2.4k sqft2305 S Main Ave, Sioux Falls, SD 57105For SaleMLS ID #22607367, JJ Gohl. Realtor Association of the Sioux Empire
- $465,0004 bd4 ba3.3k sqft4001 W Newcomb St Suite W, Sioux Falls, SD 57106For SaleMLS ID #22607765, Kelley L Dodd. Realtor Association of the Sioux Empire
- $750,0005 bd4 ba4k sqft1008 W Batcheller Ln, Sioux Falls, SD 57105For SaleMLS ID #22608105, Connie J Lees. Realtor Association of the Sioux Empire
- $360,0003 bd3 ba2.5k sqft3108 S Kiwanis Ave, Sioux Falls, SD 57105For SaleMLS ID #22607681, Carrie C Bauer. Realtor Association of the Sioux Empire
- $599,5004 bd3 ba3.1k sqft5205 S Summerfield Pl, Sioux Falls, SD 57108For SaleMLS ID #22605799, Scott A Enebo. Realtor Association of the Sioux Empire
- $498,0004 bd3 ba2.5k sqft2311 W Brook Haven Pl, Sioux Falls, SD 57108For SaleMLS ID #22606666, Valorie A Higgins. Realtor Association of the Sioux Empire
- $575,0005 bd3 ba3.2k sqft1312 S Honeysuckle Trl, Sioux Falls, SD 57106For SaleMLS ID #22606902, Eric D Gohl. Realtor Association of the Sioux Empire
- $439,0005 bd3 ba3k sqft4011 W Newcomb St, Sioux Falls, SD 57106For SaleMLS ID #22607902, Jason S Whiting. Realtor Association of the Sioux Empire
- $429,0004 bd3 ba2.6k sqft1210 S Jefferson Ave, Sioux Falls, SD 57105For SaleMLS ID #22607074, Amy J Hendrix. Realtor Association of the Sioux Empire
- $534,9002 bd2 ba2.3k sqft4224 S Minnesota Ave #301, Sioux Falls, SD 57105For SaleMLS ID #22607121, Tyler J Stunes. Realtor Association of the Sioux Empire
- $499,9004 bd3 ba3.2k sqft5113 S Saint Andrews Cir, Sioux Falls, SD 57108For SaleMLS ID #22604477, Reed C Johnson. Realtor Association of the Sioux Empire
- $715,0005 bd4 ba3.6k sqft5604 S Josh Wyatt Dr, Sioux Falls, SD 57108For SaleMLS ID #22608053, David J Maske. Realtor Association of the Sioux Empire
- $399,9004 bd2 ba2.4k sqft2101 S Willow Ave, Sioux Falls, SD 57105For SaleMLS ID #22607618, Sophie Daly. Realtor Association of the Sioux Empire
